
3044 Grayson Turnpike, Wytheville, VA 24382
Local realty services provided by:CENTURY 21 Prime Properties, Inc.
Listed by: barry catron
Office: coldwell banker select real estate
MLS#:111722
Source:VA_SWVAR
Price summary
- Price:$439,000
- Price per sq. ft.:$226.52
About this home
Brick Ranch on 13 Acres with Country Views: Horse & Mini Farm Potential! If you've been dreaming of country living with room for horses, some livestock, or a mini farm, this exceptional 13-acre property on Grayson Turnpike is for you. Just outside Wytheville and only 500 feet from the "Big Survey" which is public land that allows horseback riding, this 3-bedroom, 2-bath brick ranch offers over 1,900 sqft of one-level living, beautiful country views, and the space you've been longing for. Take in the peaceful countryside from the large covered front porch or enjoy breakfast on the back patio. A distinctive flagstone foyer welcomes you inside. The spacious living room features a brick fireplace, while the cozy den offers wood stove—perfect gathering spaces for family and friends. There's a blend of parquet, wood, and carpet flooring along with unique details that give this home character and charm. Nostalgic wood cabinetry and tile accents add warmth to the spacious kitchen. An intercom system & central vacuum add yesteryear convenience rarely found in homes of this era. The home is ready for cosmetic updates, giving you the opportunity to preserve its classic character while making it your own. But the acreage is where this property truly shines. With open, usable land providing plenty of room for horses or some livestock you can create the country lifestyle you've envisioned. A large detached shop provides excellent space for equipment, hobbies or a home business while 2 metal buildings adds additional storage. A 1 acre area has already been grated and is a great location for a barn, riding ring, or workshop with it's own access from Stroupe Mtn Rd. Conveniently located near Wytheville, this property offers the rare combination of acreage in the country without sacrificing convenience. Schedule your private showing today and experience all the possibilities this special property offers. Property has it's own well but house is connected to county public water....
Contact an agent
Home facts
- Year built:1976
- Subdivision & Development:N/A
- Listing ID #:111722
- Added:7 day(s) ago
- Updated:September 09, 2026 at 03:47 PM
Rooms and interior
- Bedrooms:3
- Total bathrooms:3
- Full bathrooms:2
- Half bathrooms:1
- Dining Description:Main Level
- Kitchen Description:Main Level, Refrigerator
- Bedroom Description:Master Bedroom - Main Level
- Basement Description:Crawl Space
- Living area:1,938 sq. ft.
Heating and cooling
- Cooling:Heat Pump
- Heating:Heat Pump
Structure and exterior
- Roof:Shingle
- Year built:1976
- Building area:1,938 sq. ft.
- Lot area:13.39 Acres
- Lot Features:Mini Farm
- Architectural Style:Ranch
- Construction Materials:Brick
- Exterior Features:Horses Allowed, Paved Street
- Levels:1 Story
Schools
- High school:George Wythe
- Middle school:Scott Memorial
- Elementary school:Spiller
Utilities
- Water:Public Available, Public Water, Well
- Sewer:Septic System
Finances and disclosures
- Price:$439,000
- Price per sq. ft.:$226.52
- Tax amount:$1,362 (2026)
Features and amenities
- Appliances:Refrigerator
- Laundry features:Main Level
- Amenities:Ceiling Fan(s), Intercom, Paneling
Parking
- Parking description:Paved Street
- Garage spaces:1
New listings near 3044 Grayson Turnpike
- New
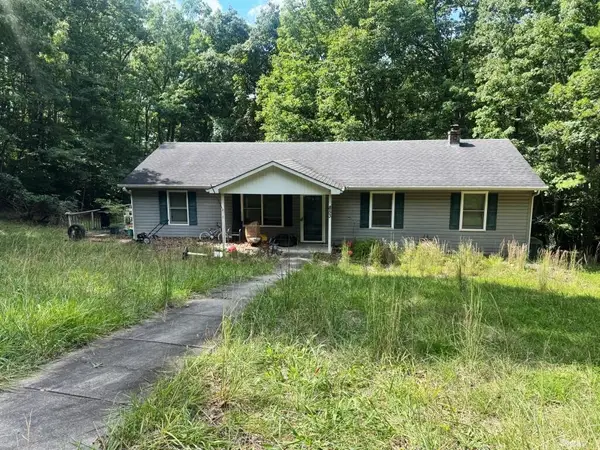 $125,000Active4 beds 3 baths1,850 sq. ft.
853 Stroupe Mountain Rd, Wytheville, VA 24382
MLS# 111830Listed by: UNITED COUNTRY ANDERS REALTY & AUCTION - New
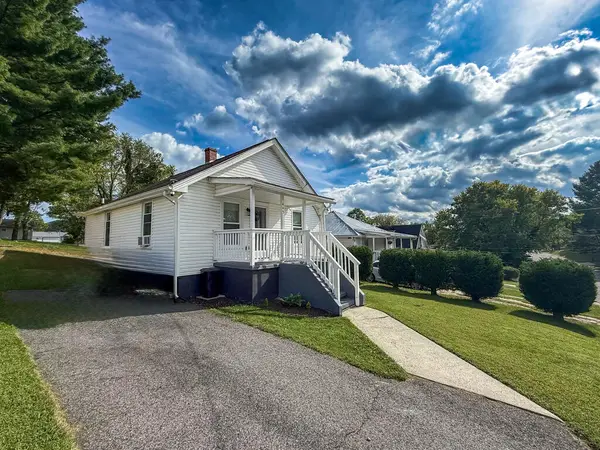 $149,900Active2 beds 1 baths816 sq. ft.
445 Lexington Street, Wytheville, VA 24382
MLS# 111824Listed by: SHORT WAY REAL ESTATE INC - New
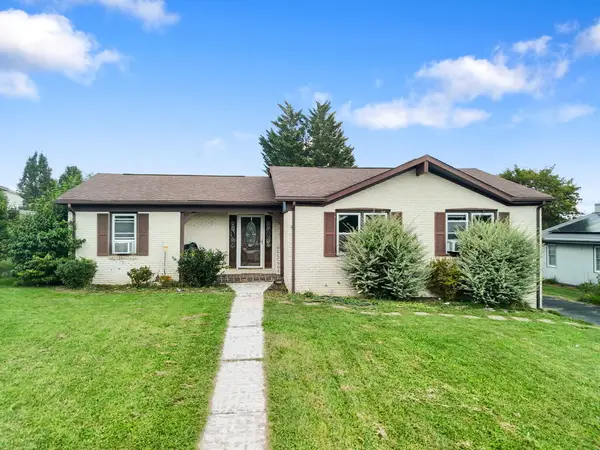 $295,000Active3 beds 2 baths1,831 sq. ft.
1250 CREST VIEW DR, Wytheville, VA 24382-1250
MLS# 111791Listed by: KW WYTHEVILLE - New
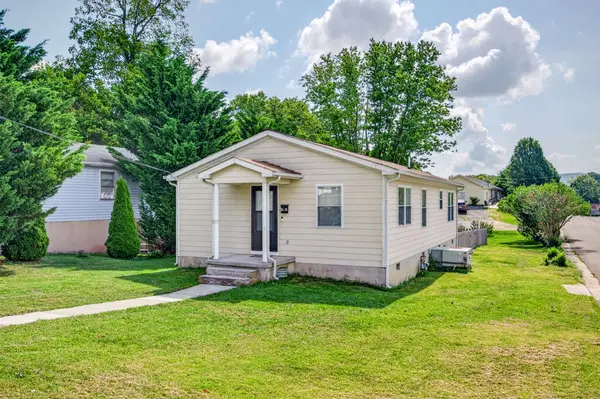 $185,000Active3 beds 1 baths1,056 sq. ft.
515 Spring Street, Wytheville, VA 24382
MLS# 111727Listed by: BHHS- MOUNTAIN SKY PROPERTIES, WYTHEVILLE - New
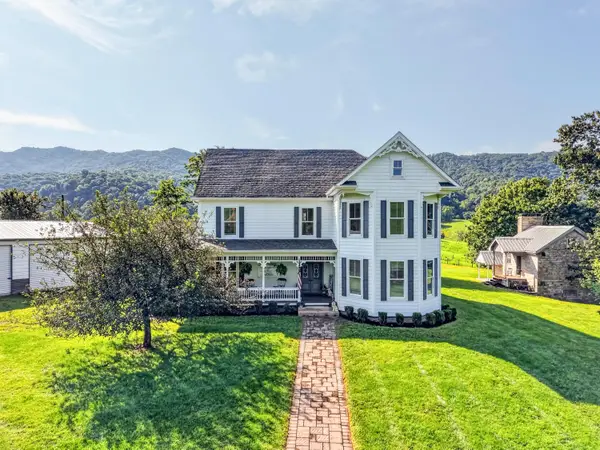 $1,499,000Active5 beds 5 baths5,140 sq. ft.
743 Crocketts Cove, Wytheville, VA 24382
MLS# 930911Listed by: BHHS MOUNTAIN SKY PROPERTIES INC- B'BURG - New
 $235,000Active3 beds 2 baths1,568 sq. ft.
253 Carterville Heights Rd, Wytheville, VA 24382
MLS# 111699Listed by: VIRGINIA MOUNTAIN REALTY - New
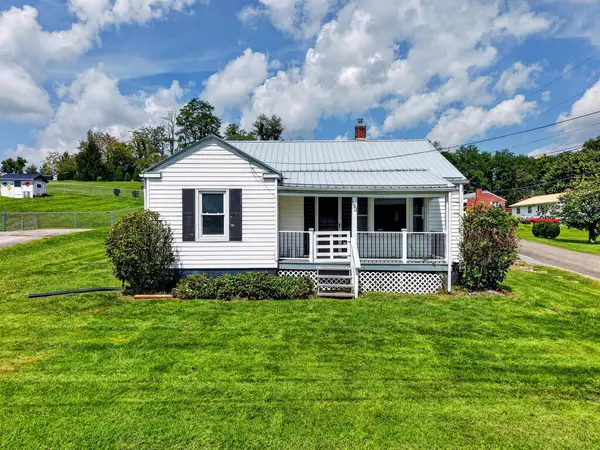 $175,000Active3 beds 1 baths1,136 sq. ft.
190 Umberger Street, Wytheville, VA 24382
MLS# 111696Listed by: BHHS- MOUNTAIN SKY PROPERTIES, WYTHEVILLE 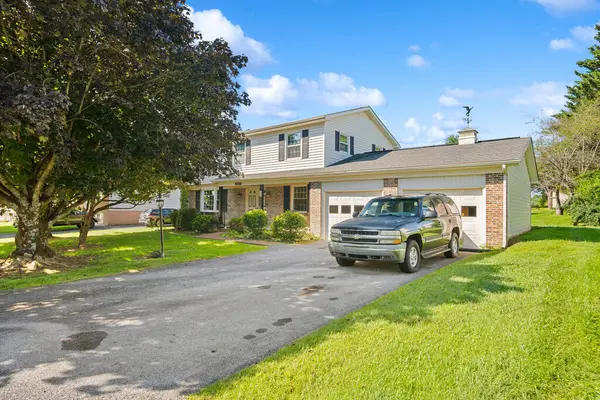 $349,000Active4 beds 3 baths2,054 sq. ft.
1245 Meadowlark Dr., Wytheville, VA 24382
MLS# 111683Listed by: RE/MAX LANDMARK REAL ESTATE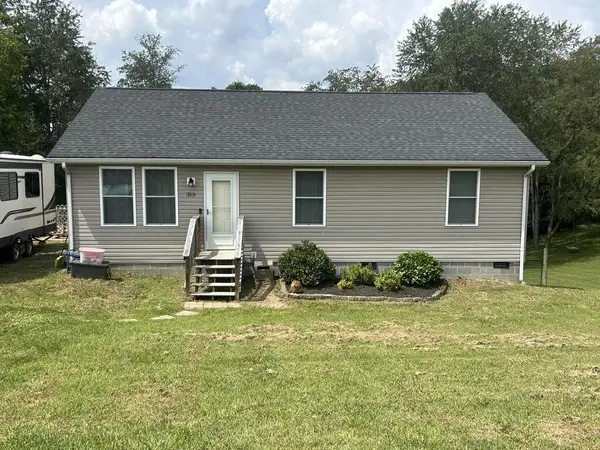 $229,500Active3 beds 2 baths1,120 sq. ft.
315 Carterville Heights Rd, Wytheville, VA 24382
MLS# 111650Listed by: SHORT WAY REAL ESTATE INC


Protect your home and budget from life's surprises with an Assurant Home Warranty, backed by a partner that supports you through every step of homeownership. Explore Plans.
©2026 Century 21 Real Estate LLC. All rights reserved. CENTURY 21®, the CENTURY 21 Logo and C21® are service marks owned by Century 21 Real Estate LLC. Century 21 Real Estate LLC fully supports the principles of the Fair Housing Act and the Equal Opportunity Act. Each office is independently owned and operated. Listing information is deemed reliable but not guaranteed accurate.