10602 Springvale Ln, Spotsylvania, VA 22551
Local realty services provided by:CENTURY 21 The Real Estate Store
Listed by: allison marie lemon
Office: berkshire hathaway homeservices penfed realty
MLS#:VASP2044634
Source:BRIGHTMLS
Price summary
- Price:$975,000
- Price per sq. ft.:$201.49
- Monthly HOA dues:$283.75
About this home
Nestled within the gated Fawn Lake community, 10602 Springvale Lane combines modern elegance with serene natural surroundings. The main level showcases expansive dark wood flooring and an abundance of natural light. The chef's kitchen features crisp white cabinetry, granite countertops, stainless steel appliances, and a large center island with seating. An open-concept layout flows effortlessly into the bright living area with a gas fireplace, a formal dining space, and a private office set behind French doors. A dedicated drop-zone mudroom with custom built-ins ensures effortless daily organization. The upper level of centers around a spacious open loft featuring rich hardwood floors and abundant natural light. The primary suite serves as a quiet retreat with a spa-like bath, including a deep oval soaking tub, frameless glass shower, dual navy vanity, and geometric tile. A secondary bedroom features its own private en suite bath and a walk-in closet, while two additional spacious bedrooms share a full hall bath. Modern ceiling fans and bright windows elevate each room, complemented by the ultimate convenience of an upper-level laundry room equipped with a utility sink. The freshly finished lower level dramatically expands the home's functional footprint. Grounded in sleek LVP flooring, a private fifth bedroom provides comfortable secondary quarters alongside an additional media room, perfect for movie nights or quiet relaxation. An oversized recreation room offers an open layout, while double sliding glass doors walk directly out to the backyard for seamless indoor-outdoor transitions. A new full bath showcases a tiled walk-in glass shower with modern fixtures. Completing this level is a huge unfinished area, providing endless utility for storage or future customization. Top-of-the-line Tesla solar panels are included at no added cost, saving thousands in annual energy expenses. Life at 10602 Springvale Lane includes access to the resort-style amenities of the gated Fawn Lake community. This private sanctuary features a 288-acre deep-water lake with a private marina, boat launch, slips, canoe/kayak launches, and a sandy beach. Golf enthusiasts enjoy the 18-hole Arnold Palmer Signature Golf Course, known as "Virginia's Masterpiece". Additional recreation includes an outdoor pool overlooking the water, a modern fitness center, tennis and pickleball courts, sports fields, a dog park, and miles of nature trails....
Contact an agent
Home facts
- Year built:2021
- Subdivision & Development:FAWN LAKE
- Listing ID #:VASP2044634
- Added:45 day(s) ago
- Updated:September 14, 2026 at 02:13 PM
Rooms and interior
- Bedrooms:5
- Total bathrooms:5
- Full bathrooms:4
- Half bathrooms:1
- Flooring:Carpet, Engineered Wood, Luxury Vinyl Plank
- Dining Description:Combination Kitchen/Dining, Dining Room, Formal/Separate Dining Room
- Bathrooms Description:Bathroom 1, Bathroom 2, Bathroom 3, Half Bath, Primary Bath(s), Primary Bathroom
- Kitchen Description:Breakfast Area, Built-In Microwave, Built-Ins, Carpet, Combination Kitchen/Living, Dishwasher, Disposal, Kitchen - Gourmet, Kitchen - Island, Kitchen - Table Space, Oven - Double, Oven/Range - Gas, Pantry, Refrigerator, Stainless Steel Appliances, Stove, Water Heater
- Bedroom Description:Carpet, Primary Bedroom, Walk In Closet(s)
- Basement:Yes
- Basement Description:Fully Finished, Rear Entrance, Walkout Level
- Living area:4,839 sq. ft.
Heating and cooling
- Cooling:Central A/C, Programmable Thermostat
- Heating:Programmable Thermostat, Propane - Leased
Structure and exterior
- Roof:Architectural Shingle
- Year built:2021
- Building area:4,839 sq. ft.
- Lot area:0.63 Acres
- Lot Features:Cul-de-sac, Landscaping
- Architectural Style:Colonial
- Construction Materials:HardiPlank Type, Stone
- Exterior Features:Porch(es), Screened, Underground Lawn Sprinkler
- Foundation Description:Concrete Perimeter
- Levels:2 Stories
Schools
- High school:RIVERBEND
- Middle school:NI RIVER
- Elementary school:BROCK ROAD
Utilities
- Water:Public
- Sewer:Public Sewer
Finances and disclosures
- Price:$975,000
- Price per sq. ft.:$201.49
- Tax amount:$6,210 (2026)
Features and amenities
- Laundry features:Dryer, Laundry, Washer
- Amenities:Built-Ins, Carpet, Ceiling Fan(s), Security System, Window Treatments
Parking
- Parking description:Asphalt Driveway, Attached Garage, Garage - Side Entry, Garage Door Opener
- Garage:Yes
- Garage spaces:2
New listings near 10602 Springvale Ln
- Coming SoonOpen Sat, 1 to 3pm
 $480,000Coming Soon5 beds 3 baths2,635 sq. ft.
9017 Granite Springs Rd, SPOTSYLVANIA, VA 22551
MLS# VASP2044628Listed by: KELLER WILLIAMS CAPITAL PROPERTIES - Coming Soon
 $850,000Coming Soon4 beds 4 baths4,304 sq. ft.
11502 Robin Woods Cir, SPOTSYLVANIA, VA 22551
MLS# VASP2045984Listed by: FAWN LAKE REAL ESTATE COMPANY - Coming Soon

 $735,000Coming Soon5 beds 4 baths4,171 sq. ft.
6121 Sunlight Mountain, SPOTSYLVANIA, VA 22553
MLS# VASP2045886Listed by: CENTURY 21 REDWOOD REALTY - Coming SoonOpen Sun, 1 to 3pm
 $389,900Coming Soon4 beds 2 baths1,788 sq. ft.
411 Polk Dr, SPOTSYLVANIA, VA 22551
MLS# VASP2045924Listed by: CROPPER HOME SALES, LLC - Coming SoonOpen Sun, 12 to 2pm
 $410,000Coming Soon2 beds 2 baths1,388 sq. ft.
8934 Penrith Dr, SPOTSYLVANIA, VA 22551
MLS# VASP2045958Listed by: NEXTHOME BLUE HERON REALTY GROUP - Coming Soon
 $515,000Coming Soon4 beds 3 baths2,529 sq. ft.
9872 Red Hill, SPOTSYLVANIA, VA 22553
MLS# VASP2045890Listed by: SAMSON PROPERTIES - Coming Soon
 $500,000Coming Soon5 beds 3 baths2,750 sq. ft.
6150 Courthouse Rd, SPOTSYLVANIA, VA 22551
MLS# VASP2045912Listed by: LPT REALTY, LLC - Coming Soon
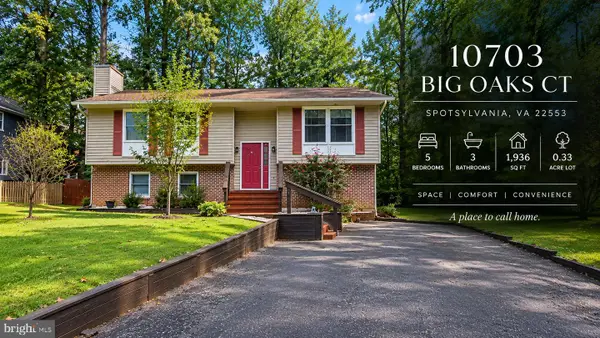 $459,900Coming Soon5 beds 3 baths1,936 sq. ft.
10703 Big Oaks Ct, SPOTSYLVANIA, VA 22553
MLS# VASP2045570Listed by: SAMSON PROPERTIES - Coming Soon
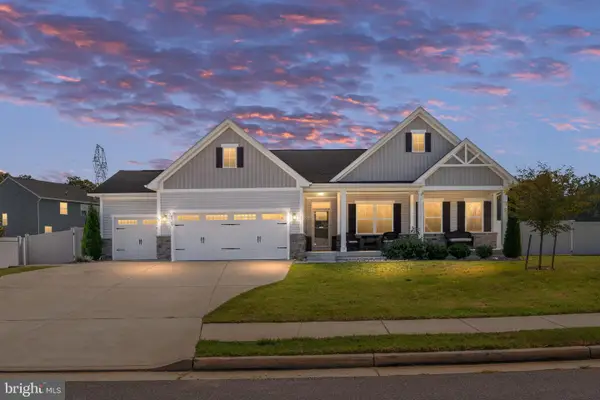 $685,000Coming Soon4 beds 3 baths3,474 sq. ft.
8709 Greenway Dr, SPOTSYLVANIA, VA 22551
MLS# VASP2045698Listed by: ASCENDANCY REALTY LLC - Coming Soon
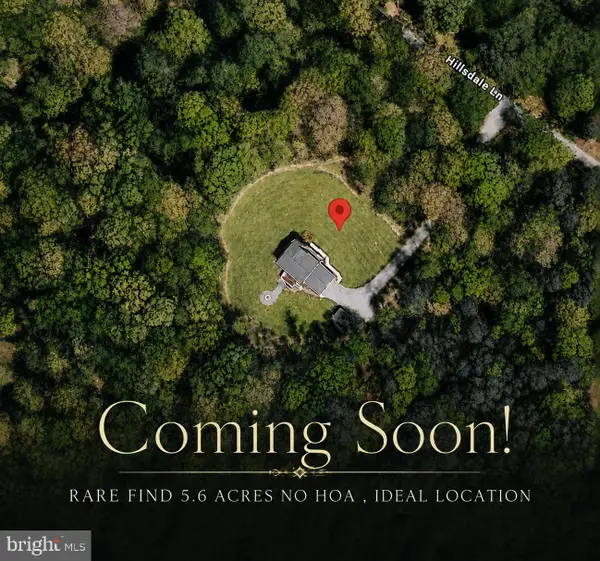 $674,999Coming Soon5 beds 4 baths3,468 sq. ft.
7742 Hillsdale Ln, SPOTSYLVANIA, VA 22551
MLS# VASP2045414Listed by: EXP REALTY, LLC


Protect your home and budget from life's surprises with an Assurant Home Warranty, backed by a partner that supports you through every step of homeownership. Explore Plans.
©2026 Century 21 Real Estate LLC. All rights reserved. CENTURY 21®, the CENTURY 21 Logo and C21® are service marks owned by Century 21 Real Estate LLC. Century 21 Real Estate LLC fully supports the principles of the Fair Housing Act and the Equal Opportunity Act. Each office is independently owned and operated. Listing information is deemed reliable but not guaranteed accurate.