
11502 Robin Woods Cir, Spotsylvania, VA 22551
Local realty services provided by:CENTURY 21 Harris Hawkins & Co.
Listed by: maribel l barker
Office: fawn lake real estate company
MLS#:VASP2045984
Source:BRIGHTMLS
Price summary
- Price:$850,000
- Price per sq. ft.:$197.49
- Monthly HOA dues:$292.08
About this home
Located inside the gated lake and golf community of Fawn Lake, this Beautiful Dream Home features a flowing interior graced with beautiful architectural details, luxury amenities, granite counters throughout, large windows, gleaming solid wood floors, and living spaces designed for both comfortable living and effortless entertaining.
Nestled on a quiet street, the property features a private backyard filled with lush landscaping, an array of fruit trees, flowering shrubs, and manicured grounds.
Offering 4000+ SQ FT on three levels filled with abundant comforts, this Turn-Key Dream Home was designed to suit multi-generational family needs. The finished Basement, with a private entrance, offers a beautiful open floor plan featuring a Full Kitchen with granite countertops and stainless steel appliances, Dining Nook, Family Room, Gracious Bedroom and a Full Bath. This exceptional design affords flexibility for entertaining, or serving as the perfect retreat for guests.
A charming front porch welcomes you inside to an open Foyer anchored by an elegant Living Room with floor to ceiling windows inviting brilliant natural light, and a Formal Dining Room with an adjoining Butler's Pantry. At the heart of the home sits a beautiful Family Room with Gas Fireplace and French Doors leading to an inviting covered porch that is perfect for relaxing and outdoor entertaining.
The large Chef's Gourmet Kitchen, offering ample space for preparing meals together, features beautiful Cabinetry, Granite countertops, ceramic tile backsplash, center island, stainless steel appliances, gas range, and a large walk-in pantry. The Breakfast Room, flooded with natural sunlight, is ideal for gathering and hosting guests for dinner.
The wide staircase leads to a large Owner's Suite with Sitting Room, featuring a walk-in closet, luxurious spa bath with double vanities, tile shower and a soaking tub for relaxing. Two additional Bedrooms with walk-in closets, share a Full Bath. A convenient Laundry Room completes the upper level.
The backyard, which backs to trees offering privacy, features an inviting covered Porch for enjoying nature while maximizing outdoor living and entertaining. The beautifully landscaped yard exudes curb appeal!
An Oversized Two-Car Garage and concrete driveway provide ample vehicle parking.
This Gorgeous Home is anchored in a super charming and established, Orchard Hill area of Fawn Lake featuring manicured lawns, quaint parks and sidewalks for enjoying daily walks with friends, meeting new neighbors, and taking in the beautiful sights and sounds of nature.
The beautiful luxury and vibrant Fawn Lake Community offers amazing amenities such as a pristine 288-Acre recreational and boating lake, sandy beach, an Arnold Palmer designed 18-Hole Golf Course, pickleball and tennis courts, baseball and soccer fields, dog park, volleyball courts, walking trails, Community Club House, marina, fitness center, restaurants, Country Club, playgrounds, and so much more! Plus with an array of clubs, groups and daily activities, you will have plenty of opportunities to join the social scene, make new friends and remain active! Located in the countryside near the charming town of Fredericksburg, surrounded by protected park lands in Spotsylvania, VA and only a few miles to the farm market, wineries, and award winning breweries! Conveniently located to shopping, restaurants, top-rated Riverbend District schools and I-95! Discover refined living in the prestigious lake and golf community of Fawn Lake!
The Crystal Chandeliers do not convey!...
Contact an agent
Home facts
- Year built:2014
- Subdivision & Development:FAWN LAKE
- Listing ID #:VASP2045984
- Added:45 day(s) ago
- Updated:October 28, 2026 at 01:29 PM
Rooms and interior
- Bedrooms:4
- Total bathrooms:4
- Full bathrooms:3
- Half bathrooms:1
- Flooring:Carpet, Ceramic Tile, Solid Hardwood
- Dining Description:Dining Area
- Bathrooms Description:Primary Bath(s)
- Kitchen Description:Breakfast Area, Butlers Pantry, Combination Kitchen/Living, Cooktop, Crown Moldings, Dishwasher, Disposal, Exhaust Fan, Icemaker, Kitchen - Country, Kitchen - Eat-In, Kitchen - Gourmet, Kitchen - Island, Kitchen - Table Space, Microwave, Oven - Double, Oven - Self Cleaning, Oven - Wall, Recessed Lighting, Refrigerator, Upgraded Countertops
- Basement:Yes
- Basement Description:Daylight, Full, Fully Finished, Heated, Improved, Walkout Stairs, Windows
- Living area:4,304 sq. ft.
Heating and cooling
- Cooling:Central A/C, Energy Star Cooling System
- Heating:Central, Energy Star Heating System, Propane - Leased
Structure and exterior
- Roof:Architectural Shingle, Metal
- Year built:2014
- Building area:4,304 sq. ft.
- Lot area:0.34 Acres
- Lot Features:Backs to Trees, Landscaping
- Architectural Style:Transitional
- Construction Materials:Vinyl Siding
- Exterior Features:Bump-outs, Deck(s), Exterior Lighting, Porch(es), Sidewalks
- Foundation Description:Concrete Perimeter
- Levels:3 Story
Schools
- High school:RIVERBEND
- Middle school:NI RIVER
- Elementary school:BROCK ROAD
Utilities
- Water:Public
- Sewer:Public Sewer
Finances and disclosures
- Price:$850,000
- Price per sq. ft.:$197.49
- Tax amount:$7,000 (2926)
Features and amenities
- Laundry features:Washer/Dryer Hookups Only
- Amenities:Crown Moldings, Double Pane Windows, Insulated Windows, Recessed Lighting, Security Gate, Smoke Detector, Underground Utilities
Parking
- Parking description:Attached Garage, Concrete Driveway, Garage - Side Entry, Garage Door Opener
- Garage:Yes
- Garage spaces:2
New listings near 11502 Robin Woods Cir
- Coming Soon
 $425,000Coming Soon4 beds 3 baths1,838 sq. ft.
12905 Bivouac Ct, SPOTSYLVANIA, VA 22551
MLS# VASP2046910Listed by: BUTTERS TEAM REALTY - Coming Soon
 $450,000Coming Soon4 beds 2 baths2,025 sq. ft.
9118 Old Block House Ln, SPOTSYLVANIA, VA 22551
MLS# VASP2046738Listed by: EXP REALTY, LLC - Coming Soon
 $399,900Coming Soon3 beds 2 baths1,404 sq. ft.
6407 Hams Ford Rd, SPOTSYLVANIA, VA 22551
MLS# VASP2046754Listed by: RE/MAX SUPERCENTER - Coming Soon
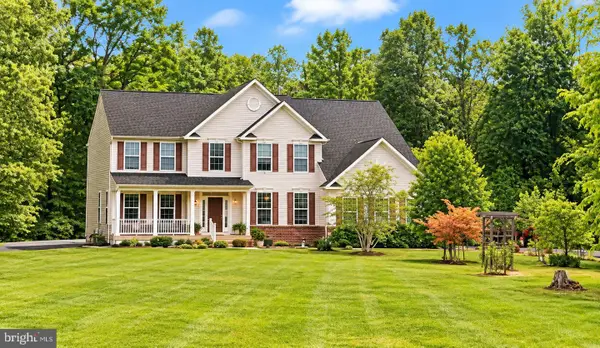 $775,000Coming Soon4 beds 4 baths5,261 sq. ft.
10104 Willow Ridge Ln, SPOTSYLVANIA, VA 22553
MLS# VASP2046454Listed by: KELLER WILLIAMS CAPITAL PROPERTIES - New
 $249,000Active6.08 Acres
Peppertree Rd, SPOTSYLVANIA, VA 22553
MLS# VASP2046948Listed by: CHARLES J FALCONE - New
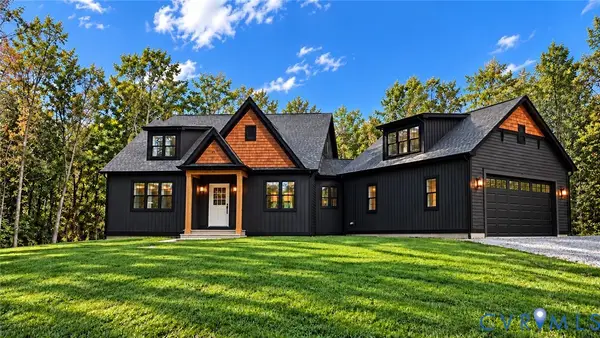 $750,000Active4 beds 3 baths2,233 sq. ft.
9720 Grady Lane, Spotsylvania, VA 22553
MLS# 2628834Listed by: DOUGLAS ELLIMAN REAL ESTATE - New
 $259,900Active2.74 Acres
9809 Peppertree Rd, SPOTSYLVANIA, VA 22553
MLS# VASP2046282Listed by: RE/MAX CORNERSTONE REALTY - New
 $299,999Active3 beds 2 baths1,408 sq. ft.
382 Pool Dr, SPOTSYLVANIA, VA 22551
MLS# VASP2046870Listed by: PEARSON SMITH REALTY, LLC  $300,000Pending3 beds 1 baths1,200 sq. ft.
7800 Curtis Ln, SPOTSYLVANIA, VA 22551
MLS# VASP2046894Listed by: SAMSON PROPERTIES- New
 $424,900Active3 beds 2 baths1,218 sq. ft.
12904 Infantry Dr, SPOTSYLVANIA, VA 22551
MLS# VASP2046860Listed by: EXP REALTY, LLC


Protect your home and budget from life's surprises with an Assurant Home Warranty, backed by a partner that supports you through every step of homeownership. Explore Plans.
©2026 Century 21 Real Estate LLC. All rights reserved. CENTURY 21®, the CENTURY 21 Logo and C21® are service marks owned by Century 21 Real Estate LLC. Century 21 Real Estate LLC fully supports the principles of the Fair Housing Act and the Equal Opportunity Act. Each office is independently owned and operated. Listing information is deemed reliable but not guaranteed accurate.