
10703 Bradford St, Spotsylvania, VA 22553
Local realty services provided by:CENTURY 21 New Millennium
10703 Bradford St,Spotsylvania, VA 22553
$495,000
- 4 Beds
- 3 Baths
- 2,182 sq. ft.
- Single family
- Active
Upcoming open houses
- Sat, Aug 1501:00 pm - 03:00 pm
Listed by:
 Mary Tibbatts(540) 903 - 6700CENTURY 21 New Millennium
Office: century 21 new millennium
MLS#:VASP2044624
Source:BRIGHTMLS
Price summary
- Price:$495,000
- Price per sq. ft.:$226.86
- Monthly HOA dues:$41.25
About this home
Coming Soon - Wonderful 4 bedroom 2.5 bath home. New LVP flooring on the main level, new carpet upstairs, new stainless steel appliances. Lots of updates have been completed: windows in 2008 with transferrable warranty to new owner, front door 2019, Leaf Guard system in 2021, Garage doors in 2024, HVAC Trane Dual zone replaced in 2016. Spacious rooms throughout the home. Large formal living room, a dining room for all your family entertaining, family room with wood burning fireplace, kitchen with breakfast area, rear deck. Four bedrooms upstairs with two full baths. Great community with pool and tot lots.
Contact an agent
Home facts
- Year built:1988
- Subdivision & Development:HOLLEYBROOKE
- Listing ID #:VASP2044624
- Added:16 day(s) ago
- Updated:August 15, 2026 at 12:19 PM
Rooms and interior
- Bedrooms:4
- Total bathrooms:3
- Full bathrooms:2
- Half bathrooms:1
- Rooms Total:8
- Flooring:Carpet, Luxury Vinyl Plank
- Dining Description:Formal/Separate Dining Room
- Bathrooms Description:Primary Bath(s)
- Kitchen Description:Breakfast Area, Carpet, Dishwasher, Disposal, Exhaust Fan, Icemaker, Pantry, Range Hood, Refrigerator, Stainless Steel Appliances, Stove
- Bedroom Description:Carpet
- Living area:2,182 sq. ft.
Heating and cooling
- Cooling:Ceiling Fan(s), Central A/C
- Heating:Central, Forced Air, Natural Gas, Zoned
Structure and exterior
- Roof:Asphalt
- Year built:1988
- Building area:2,182 sq. ft.
- Lot area:0.41 Acres
- Lot Features:Sloping, Trees/Wooded
- Architectural Style:Colonial
- Construction Materials:Vinyl Siding
- Exterior Features:Chimney Cap(s), Deck(s), Gutter System, Porch(es)
- Foundation Description:Crawl Space
- Levels:2 Stories
Schools
- High school:COURTLAND
- Middle school:FREEDOM
- Elementary school:COURTHOUSE
Utilities
- Water:Public
- Sewer:Public Sewer
Finances and disclosures
- Price:$495,000
- Price per sq. ft.:$226.86
- Tax amount:$2,998 (2026)
Features and amenities
- Amenities:Carpet, Ceiling Fan(s), Double Hung Windows, Double Pane Windows, Insulated Windows, Natural Gas Available
Parking
- Parking description:Attached Garage, Garage - Front Entry, Garage Door Opener
- Garage:Yes
- Garage spaces:2
New listings near 10703 Bradford St
- New
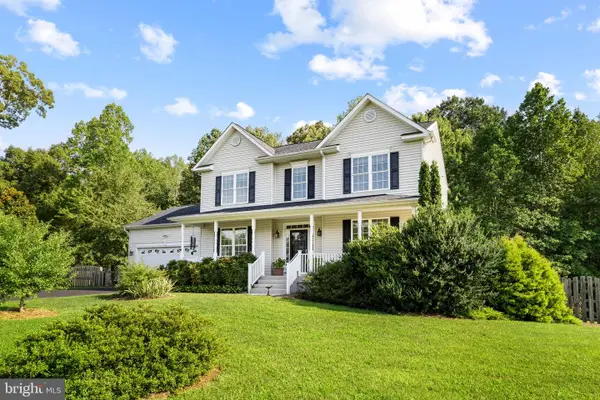 $599,900Active4 beds 3 baths2,264 sq. ft.
6904 Cloudy Way, SPOTSYLVANIA, VA 22551
MLS# VASP2045178Listed by: COLDWELL BANKER ELITE - New
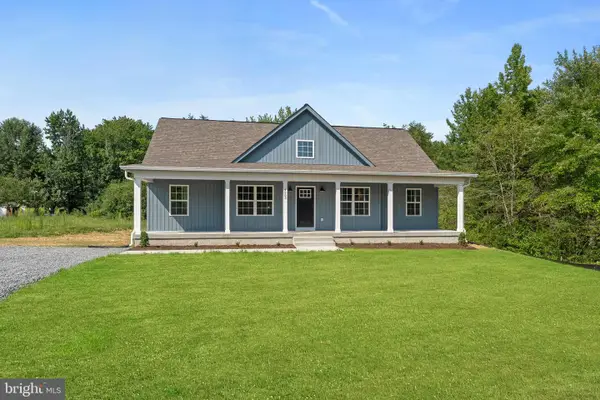 $600,000Active5 beds 4 baths2,992 sq. ft.
4263 Hadamar Rd, SPOTSYLVANIA, VA 22551
MLS# VASP2045224Listed by: SAMSON PROPERTIES - New
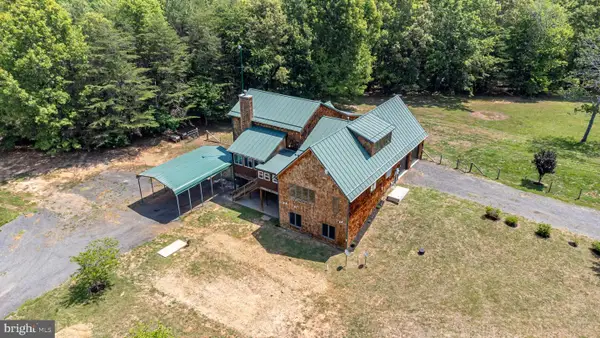 $849,900Active6 beds 4 baths4,704 sq. ft.
7522 Stubbs Bridge Rd, SPOTSYLVANIA, VA 22551
MLS# VASP2045230Listed by: FIRST AMERICAN REAL ESTATE - Open Sat, 11am to 1pmNew
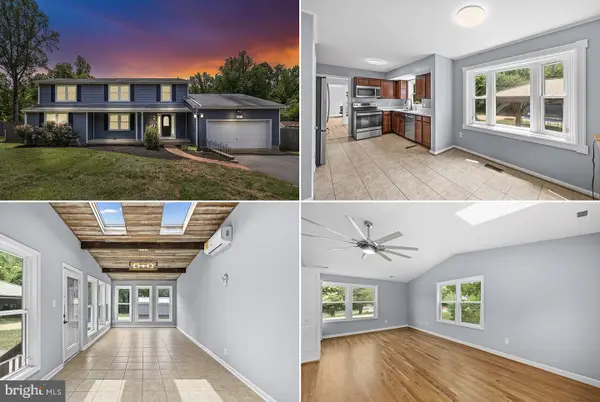 $549,900Active4 beds 4 baths2,873 sq. ft.
10329 Gordon Rd, SPOTSYLVANIA, VA 22553
MLS# VASP2045164Listed by: BELCHER REAL ESTATE, LLC. - Open Sat, 1 to 3pmNew
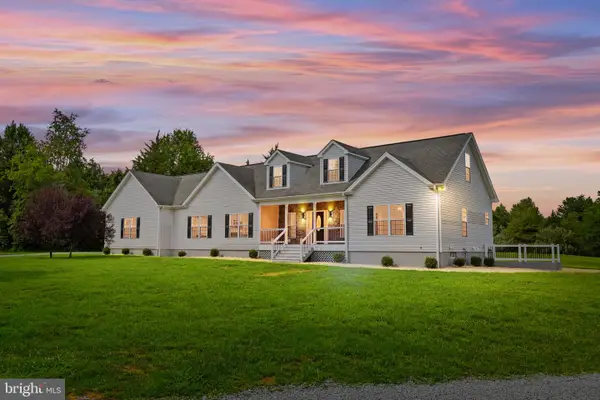 $879,000Active4 beds 3 baths4,070 sq. ft.
10001 Old Travelers Rd, SPOTSYLVANIA, VA 22551
MLS# VASP2045120Listed by: KELLER WILLIAMS CAPITAL PROPERTIES - Coming Soon
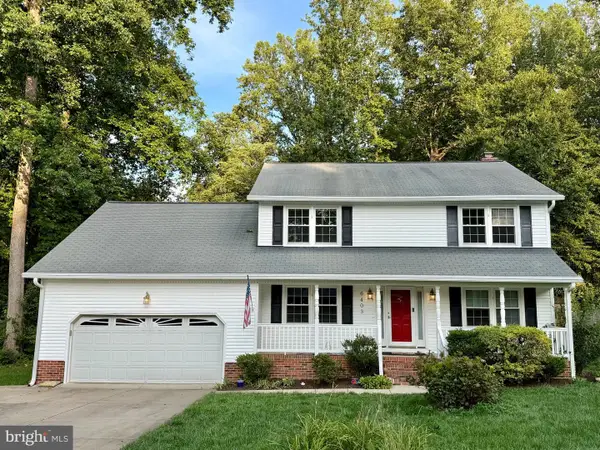 $480,000Coming Soon4 beds 3 baths
6403 Southridge Ct, SPOTSYLVANIA, VA 22553
MLS# VASP2044986Listed by: LANDO MASSEY REAL ESTATE - Open Sat, 11am to 1pmNew
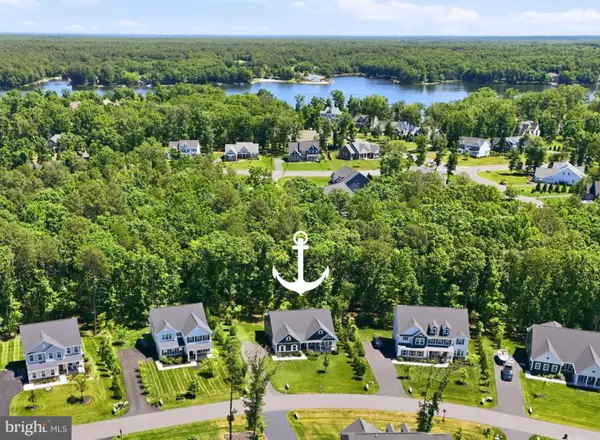 $780,000Active4 beds 3 baths3,444 sq. ft.
11311 Oakville Ln, SPOTSYLVANIA, VA 22551
MLS# VASP2045122Listed by: FAWN LAKE REAL ESTATE COMPANY - Coming Soon
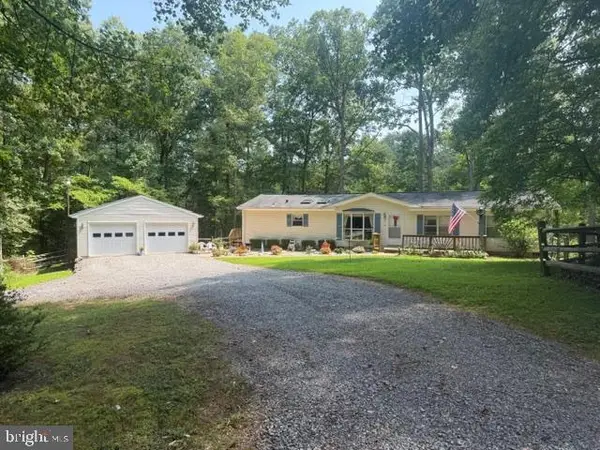 $350,000Coming Soon3 beds 3 baths
6315 Tree Haven Ln, SPOTSYLVANIA, VA 22551
MLS# VASP2045096Listed by: BERKSHIRE HATHAWAY HOMESERVICES PENFED REALTY - Coming Soon
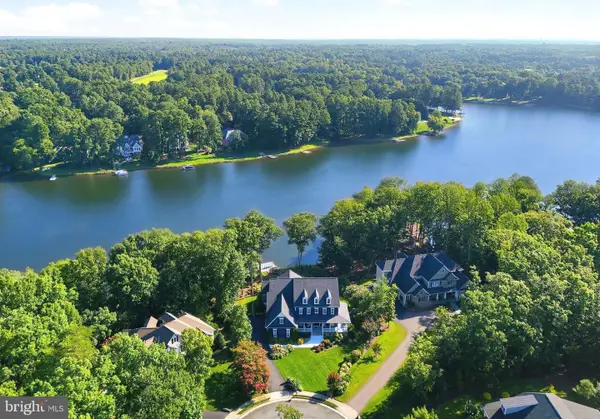 $2,850,000Coming Soon4 beds 5 baths
11217 Preswick Ln, SPOTSYLVANIA, VA 22551
MLS# VASP2045048Listed by: FAWN LAKE REAL ESTATE COMPANY - New
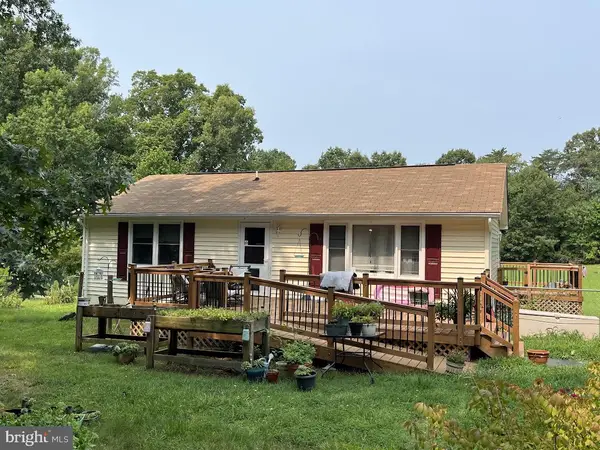 $289,900Active2 beds 1 baths960 sq. ft.
8904 Jennings Ln, SPOTSYLVANIA, VA 22551
MLS# VASP2044656Listed by: RE/MAX CORNERSTONE REALTY


Protect your home and budget from life's surprises with an Assurant Home Warranty, backed by a partner that supports you through every step of homeownership. Explore Plans.
©2026 Century 21 Real Estate LLC. All rights reserved. CENTURY 21®, the CENTURY 21 Logo and C21® are service marks owned by Century 21 Real Estate LLC. Century 21 Real Estate LLC fully supports the principles of the Fair Housing Act and the Equal Opportunity Act. Each office is independently owned and operated. Listing information is deemed reliable but not guaranteed accurate.