
11406 Forest Walk Dr, Spotsylvania, VA 22551
Local realty services provided by:CENTURY 21 Realty @ Home
Listed by: emily schroeder
Office: macdoc property mangement llc.
MLS#:VASP2043382
Source:CHARLOTTESVILLE
Price summary
- Price:$659,900
- Price per sq. ft.:$180.94
- Monthly HOA dues:$14.58
About this home
UNDER CONSTRUCTION | RIVERBEND | 5 ACRES | HORSES & FARM ANIMALS WELCOME | PRIVATE ROAD | AVAILABLE LATE OCTOBER 2026 | If you have been searching for acreage, privacy, and a true country setting without sacrificing convenience, this exceptional Haven by award-winning Foundation Homes offers a rare opportunity to have it all. Situated on 5 beautiful acres along private Forest Walk, this property offers a setting far removed from the typical subdivision lifestyle, surrounded by neighboring open fields, horse properties, and the peaceful charm of country living. With allowances for horses and farm animals, this property is ideal for those dreaming of an equestrian lifestyle, hobby farm, or simply more freedom to enjoy their land. Located in one of Fredericksburg's most scenic and historic areas, the home is nestled among protected land surrounding the Wilderness Battlefield, offering miles of nearby walking trails, preserved nature, abundant wildlife, and a setting that feels private, peaceful, and truly unique. Inside, this thoughtfully designed Haven with sunroom blends craftsman-inspired details, contemporary finishes, and timeless Colonial design, creating the perfect balance of style and functionality for today's lifestyle. Ste...
Contact an agent
Home facts
- Year built:2026
- Listing ID #:VASP2043382
- Added:3 day(s) ago
- Updated:July 06, 2026 at 02:52 PM
Rooms and interior
- Bedrooms:4
- Total bathrooms:3
- Full bathrooms:2
- Half bathrooms:1
- Flooring:Carpet, Ceramic Tile
- Kitchen Description:Eat In Kitchen, Electric Range, Kitchen Island, Microwave, Refrigerator
- Basement:Yes
- Basement Description:Unfinished
- Living area:3,647 sq. ft.
Heating and cooling
- Cooling:Central Air
- Heating:Electric
- Central air:Yes
Structure and exterior
- Year built:2026
- Building area:3,647 sq. ft.
- Lot area:5.14 Acres
- Architectural Style:Colonial, Craftsman
- Construction Materials:Vinyl Siding
- Foundation Description:Poured
- Levels:3 or More Stories
Schools
- High school:Riverbend
- Middle school:Ni River
- Elementary school:Brock Road
Utilities
- Water:Private, Well
- Sewer:Septic Tank
Finances and disclosures
- Price:$659,900
- Price per sq. ft.:$180.94
- Tax amount:$745 (2026)
Features and amenities
- Appliances:Dishwasher, Electric Range, Microwave, Refrigerator
- Laundry features:Dryer Hookup, Washer Hookup
Parking
- Parking description:Attached, Garage, Garage Door Opener, Garage Faces Side
- Garage:Yes
- Garage spaces:2
New listings near 11406 Forest Walk Dr
- Coming Soon
 $825,000Coming Soon3 beds 2 baths
7129 Tanglewood Rd, SPOTSYLVANIA, VA 22551
MLS# VASP2043522Listed by: RE/MAX GATEWAY - New
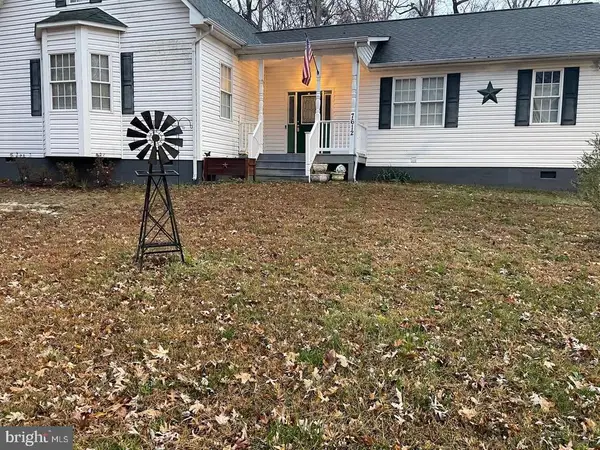 $459,900Active3 beds 3 baths2,147 sq. ft.
7612 Marye Rd, Spotsylvania, VA 22551
MLS# VASP2043512Listed by: SAMSON PROPERTIES - New
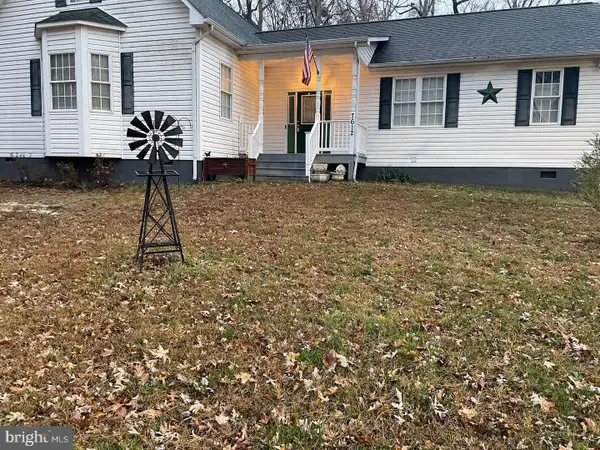 $459,900Active3 beds 3 baths2,147 sq. ft.
7612 Marye Rd, SPOTSYLVANIA, VA 22551
MLS# VASP2043512Listed by: SAMSON PROPERTIES - Coming Soon
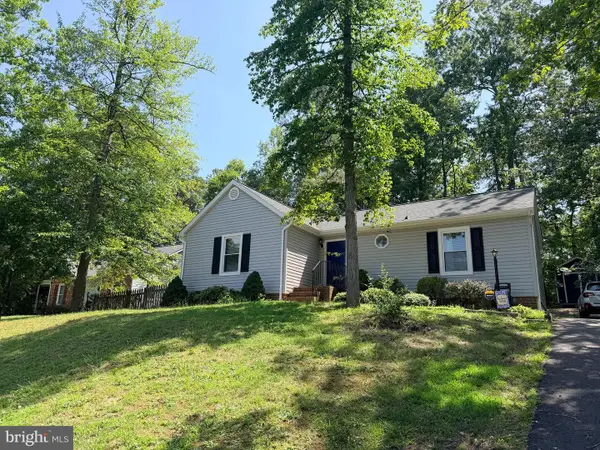 $389,900Coming Soon3 beds 2 baths
10712 Heatherwood Dr, SPOTSYLVANIA, VA 22553
MLS# VASP2043496Listed by: NEST REALTY FREDERICKSBURG - New
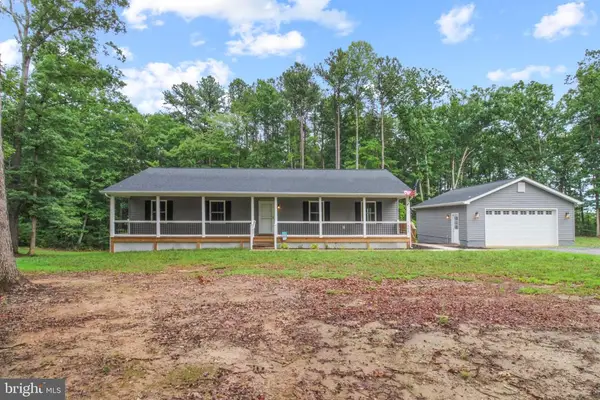 $537,500Active3 beds 3 baths3,136 sq. ft.
7401 Stubbs Bridge Rd, Spotsylvania, VA 22551
MLS# VASP2043424Listed by: SAMSON PROPERTIES - New
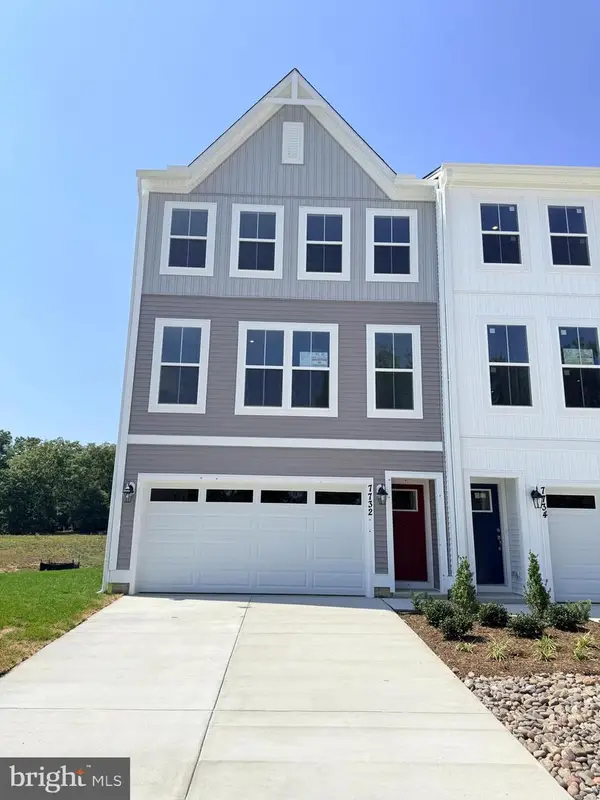 $503,700Active4 beds 4 baths2,189 sq. ft.
7732 Harlow Cir, SPOTSYLVANIA, VA 22551
MLS# VASP2043484Listed by: COLDWELL BANKER ELITE 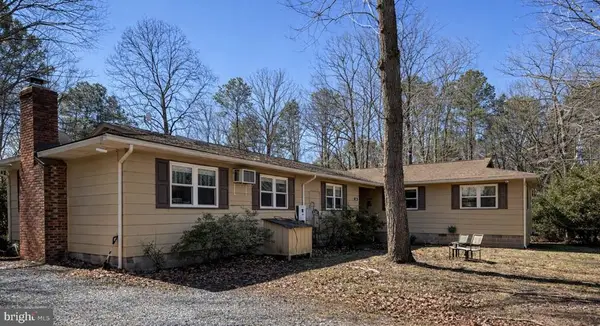 $495,000Active4 beds 3 baths2,368 sq. ft.
13825 Mountain View Dr, Spotsylvania, VA 22553
MLS# VASP2040722Listed by: EPIQUE REALTY- Coming Soon
 $535,000Coming Soon4 beds 3 baths
5901 W Copper Mountain Dr, SPOTSYLVANIA, VA 22553
MLS# VASP2043476Listed by: EPIC REALTY, LLC. - New
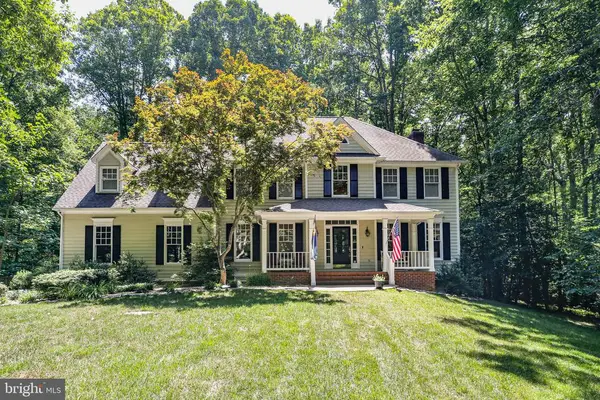 $749,900Active4 beds 3 baths3,426 sq. ft.
7217 Bloomsbury Ln, Spotsylvania, VA 22553
MLS# VASP2043278Listed by: PORCH & STABLE REALTY, LLC - New
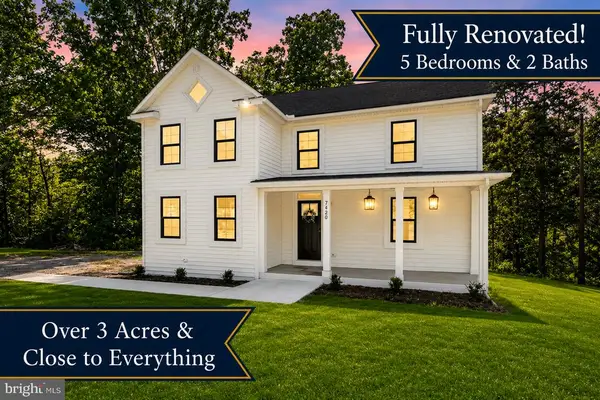 $449,900Active5 beds 2 baths2,380 sq. ft.
7420 Patriot Hwy, Spotsylvania, VA 22551
MLS# VASP2043472Listed by: LPT REALTY, LLC


Protect your home and budget from life's surprises with an Assurant Home Warranty, backed by a partner that supports you through every step of homeownership. Explore Plans.
©2026 Century 21 Real Estate LLC. All rights reserved. CENTURY 21®, the CENTURY 21 Logo and C21® are service marks owned by Century 21 Real Estate LLC. Century 21 Real Estate LLC fully supports the principles of the Fair Housing Act and the Equal Opportunity Act. Each office is independently owned and operated. Listing information is deemed reliable but not guaranteed accurate.