
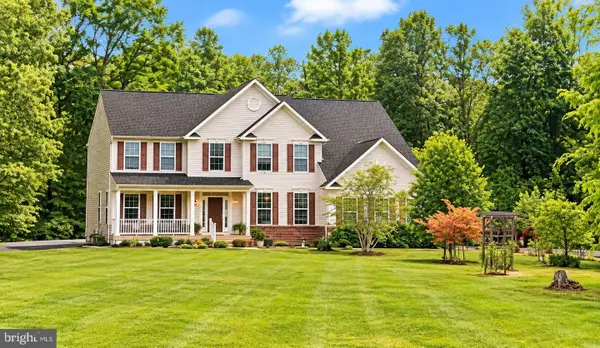
12816 Garrison Ln, Spotsylvania, VA 22551
Local realty services provided by:CENTURY 21 Norris - Valley Forge
12816 Garrison Ln,Spotsylvania, VA 22551
$445,000
- 4 Beds
- 3 Baths
- 2,070 sq. ft.
- Single family
- Pending
Listed by: gail c peterman
Office: samson properties
MLS#:VASP2042766
Source:BRIGHTMLS
Price summary
- Price:$445,000
- Price per sq. ft.:$214.98
- Monthly HOA dues:$94.17
About this home
VA assumable loan @ 3.1% for 25 years., approximate balance on VA loan is $353,000. Refer to Floor plan to view square footage updates. 4 Bedrooms, 3 Bathrooms, Utility-Gym Room on lower level behind garage is currently unfinished but potential for additional finished square footage. . Double Decks on rear of home.
Contact an agent
Home facts
- Year built:2002
- Subdivision & Development:LAKE WILDERNESS
- Listing ID #:VASP2042766
- Added:136 day(s) ago
- Updated:October 25, 2026 at 08:16 AM
Rooms and interior
- Bedrooms:4
- Total bathrooms:3
- Full bathrooms:3
- Flooring:Ceramic Tile, Luxury Vinyl Plank
- Dining Description:Combination Dining/Living, Combination Kitchen/Dining, Dining Area
- Kitchen Description:Breakfast Area, Built-In Microwave, Dishwasher, Kitchen - Eat-In, Refrigerator, Stainless Steel Appliances, Stove, Water Heater
- Bedroom Description:Walk In Closet(s)
- Living area:2,070 sq. ft.
Heating and cooling
- Cooling:Central A/C
- Heating:90% Forced Air, Propane - Leased
Structure and exterior
- Year built:2002
- Building area:2,070 sq. ft.
- Lot area:0.48 Acres
- Lot Features:Backs to Trees, Front Yard, Middle Of Block, Rear Yard, Trees/Wooded
- Construction Materials:Brick Front, Vinyl Siding
- Exterior Features:Deck(s), Exterior Lighting, Flood Lights
- Foundation Description:Concrete Perimeter
- Levels:2 Stories
Utilities
- Water:Public
- Sewer:On Site Septic, Septic Pump
Finances and disclosures
- Price:$445,000
- Price per sq. ft.:$214.98
- Tax amount:$2,792 (2026)
Features and amenities
- Laundry features:Washer
- Amenities:Ceiling Fan(s)
Parking
- Parking description:Attached Garage, Garage - Front Entry, Garage Door Opener, Off Street, On Street, Paved Driveway, Private
- Garage:Yes
- Garage spaces:2
New listings near 12816 Garrison Ln
- Coming Soon
 $425,000Coming Soon4 beds 3 baths1,838 sq. ft.
12905 Bivouac Ct, SPOTSYLVANIA, VA 22551
MLS# VASP2046910Listed by: BUTTERS TEAM REALTY - Coming Soon
 $499,900Coming Soon4 beds 3 baths2,230 sq. ft.
Lot 96 Verrey Ct, SPOTSYLVANIA, VA 22551
MLS# VASP2046804Listed by: BELCHER REAL ESTATE, LLC. - Coming Soon
 $450,000Coming Soon4 beds 2 baths2,025 sq. ft.
9118 Old Block House Ln, SPOTSYLVANIA, VA 22551
MLS# VASP2046738Listed by: EXP REALTY, LLC - Coming Soon
 $399,900Coming Soon3 beds 2 baths1,404 sq. ft.
6407 Hams Ford Rd, SPOTSYLVANIA, VA 22551
MLS# VASP2046754Listed by: RE/MAX SUPERCENTER - Coming Soon
 $775,000Coming Soon4 beds 4 baths5,261 sq. ft.
10104 Willow Ridge Ln, SPOTSYLVANIA, VA 22553
MLS# VASP2046454Listed by: KELLER WILLIAMS CAPITAL PROPERTIES - New
 $259,900Active2.74 Acres
9809 Peppertree Rd, SPOTSYLVANIA, VA 22553
MLS# VASP2046282Listed by: RE/MAX CORNERSTONE REALTY - New
 $299,999Active3 beds 2 baths1,408 sq. ft.
382 Pool Dr, SPOTSYLVANIA, VA 22551
MLS# VASP2046870Listed by: PEARSON SMITH REALTY, LLC - New
 $300,000Active3 beds 1 baths1,200 sq. ft.
7800 Curtis Ln, SPOTSYLVANIA, VA 22551
MLS# VASP2046894Listed by: SAMSON PROPERTIES - Open Sun, 11am to 1pmNew
 $424,900Active3 beds 2 baths1,218 sq. ft.
12904 Infantry Dr, SPOTSYLVANIA, VA 22551
MLS# VASP2046860Listed by: EXP REALTY, LLC - Open Sun, 1 to 3pmNew
 $869,000Active3 beds 2 baths1,994 sq. ft.
9500 Jarrell Ln, SPOTSYLVANIA, VA 22551
MLS# VASP2046856Listed by: BERKSHIRE HATHAWAY HOMESERVICES PENFED REALTY


Protect your home and budget from life's surprises with an Assurant Home Warranty, backed by a partner that supports you through every step of homeownership. Explore Plans.
©2026 Century 21 Real Estate LLC. All rights reserved. CENTURY 21®, the CENTURY 21 Logo and C21® are service marks owned by Century 21 Real Estate LLC. Century 21 Real Estate LLC fully supports the principles of the Fair Housing Act and the Equal Opportunity Act. Each office is independently owned and operated. Listing information is deemed reliable but not guaranteed accurate.