5706 E Point Cir, Spotsylvania, VA 22551
Local realty services provided by:CENTURY 21 Mertz & Associates
5706 E Point Cir,Spotsylvania, VA 22551
$435,000
- 4 Beds
- 2 Baths
- 2,078 sq. ft.
- Single family
- Pending
Listed by: jennifer burton
Office: nest realty fredericksburg
MLS#:VASP2044318
Source:BRIGHTMLS
Price summary
- Price:$435,000
- Price per sq. ft.:$209.34
About this home
**Price Improved! Buyer credits available with an acceptable offer, plus a one-year home warranty included!
Welcome home to this beautifully updated split-foyer offering over 2,000 finished square feet in the sought-after Taverneer community. Freshly refreshed and move-in ready, this 4-bedroom, 2-bath home offers the perfect combination of space, functionality, and value.
Inside you'll find fresh updates throughout, multiple living spaces, and room for everyone. Outside, enjoy one of the neighborhood's largest fenced backyards featuring an above-ground pool with a brand-new liner, a 10' x 14' pool house with electricity, an additional 10' x 16' storage shed, and plenty of space for entertaining, gardening, pets, or play.
Looking for future potential? The lower level already includes a bathroom rough-in, giving the next owner an opportunity to add even more value over time.
The solar panel system has helped keep the sellers' average electric bill at approximately $15 per month, providing impressive long-term energy savings.
To help make homeownership even more affordable, the sellers are offering buyer credits with an acceptable offer, which may be used toward closing costs, an interest rate buy-down, or other allowable buyer expenses, subject to lender guidelines. A one-year home warranty is also included.
Even better, qualified buyers may have the opportunity to assume the existing VA loan at an incredible 2.25% interest rate—available to both VA and non-VA buyers (subject to lender approval). Ask your agent for details about this unique financing opportunity.
With its generous living space, outdoor amenities, energy savings, flexible financing opportunities, and motivated sellers willing to work with buyers, this home truly stands out in today's market....
Contact an agent
Home facts
- Year built:1998
- Subdivision & Development:TAVERNEER
- Listing ID #:VASP2044318
- Added:47 day(s) ago
- Updated:September 14, 2026 at 08:15 AM
Rooms and interior
- Bedrooms:4
- Total bathrooms:2
- Full bathrooms:2
- Flooring:Hardwood, Luxury Vinyl Tile, Partially Carpeted
- Dining Description:Dining Area, Formal/Separate Dining Room
- Kitchen Description:Carpet, Dishwasher, Disposal, Icemaker, Kitchen - Galley, Kitchen - Gourmet, Kitchen - Table Space, Oven/Range - Electric, Pantry, Refrigerator, Upgraded Countertops
- Bedroom Description:Carpet
- Basement:Yes
- Basement Description:Daylight, Fully Finished, Heated, Outside Entrance, Partial, Rear Entrance
- Living area:2,078 sq. ft.
Heating and cooling
- Cooling:Ceiling Fan(s), Central A/C, Heat Pump(s)
- Heating:Electric, Heat Pump(s)
Structure and exterior
- Roof:Architectural Shingle
- Year built:1998
- Building area:2,078 sq. ft.
- Lot area:0.39 Acres
- Lot Features:Cleared, Cul-de-sac, Landscaping, Level
- Architectural Style:Split Foyer
- Construction Materials:Vinyl Siding
- Exterior Features:Deck(s), Patio(s)
- Foundation Description:Slab
- Levels:2 Stories
Utilities
- Water:Public
- Sewer:Public Sewer
Finances and disclosures
- Price:$435,000
- Price per sq. ft.:$209.34
- Tax amount:$1,279 (2026)
Features and amenities
- Laundry features:Has Laundry
- Amenities:Carpet, Ceiling Fan(s)
- Pool features:Above Ground
Parking
- Parking description:Asphalt Driveway, Attached Garage, Garage - Front Entry, Garage Door Opener, Inside Access, Paved Driveway
- Garage:Yes
- Garage spaces:2
New listings near 5706 E Point Cir
- Coming Soon
 $850,000Coming Soon4 beds 4 baths4,304 sq. ft.
11502 Robin Woods Cir, SPOTSYLVANIA, VA 22551
MLS# VASP2045984Listed by: FAWN LAKE REAL ESTATE COMPANY - Coming Soon

 $735,000Coming Soon5 beds 4 baths4,171 sq. ft.
6121 Sunlight Mountain, SPOTSYLVANIA, VA 22553
MLS# VASP2045886Listed by: CENTURY 21 REDWOOD REALTY - Coming SoonOpen Sun, 1 to 3pm
 $389,900Coming Soon4 beds 2 baths1,788 sq. ft.
411 Polk Dr, SPOTSYLVANIA, VA 22551
MLS# VASP2045924Listed by: CROPPER HOME SALES, LLC - Coming SoonOpen Sun, 12 to 2pm
 $410,000Coming Soon2 beds 2 baths1,388 sq. ft.
8934 Penrith Dr, SPOTSYLVANIA, VA 22551
MLS# VASP2045958Listed by: NEXTHOME BLUE HERON REALTY GROUP - Coming Soon
 $515,000Coming Soon4 beds 3 baths2,529 sq. ft.
9872 Red Hill, SPOTSYLVANIA, VA 22553
MLS# VASP2045890Listed by: SAMSON PROPERTIES - Coming Soon
 $500,000Coming Soon5 beds 3 baths2,750 sq. ft.
6150 Courthouse Rd, SPOTSYLVANIA, VA 22551
MLS# VASP2045912Listed by: LPT REALTY, LLC - Coming Soon
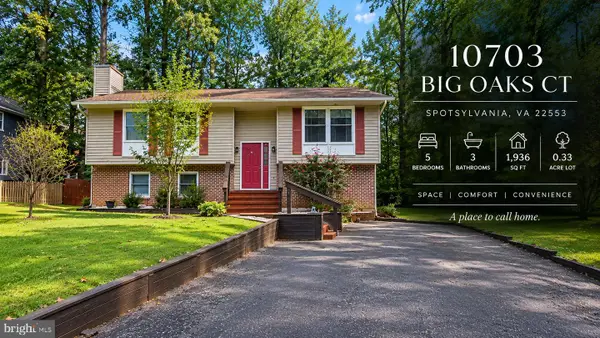 $459,900Coming Soon5 beds 3 baths1,936 sq. ft.
10703 Big Oaks Ct, SPOTSYLVANIA, VA 22553
MLS# VASP2045570Listed by: SAMSON PROPERTIES - Coming Soon
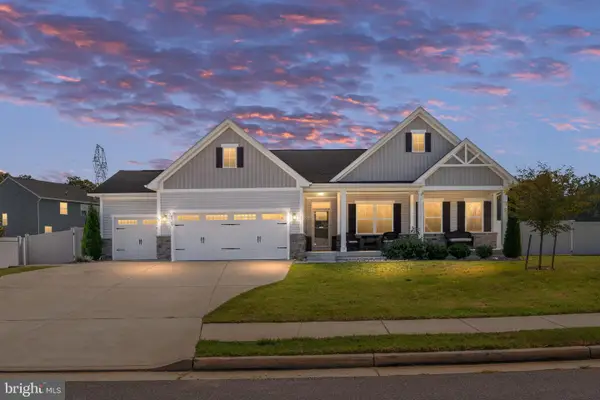 $685,000Coming Soon4 beds 3 baths3,474 sq. ft.
8709 Greenway Dr, SPOTSYLVANIA, VA 22551
MLS# VASP2045698Listed by: ASCENDANCY REALTY LLC - Coming Soon
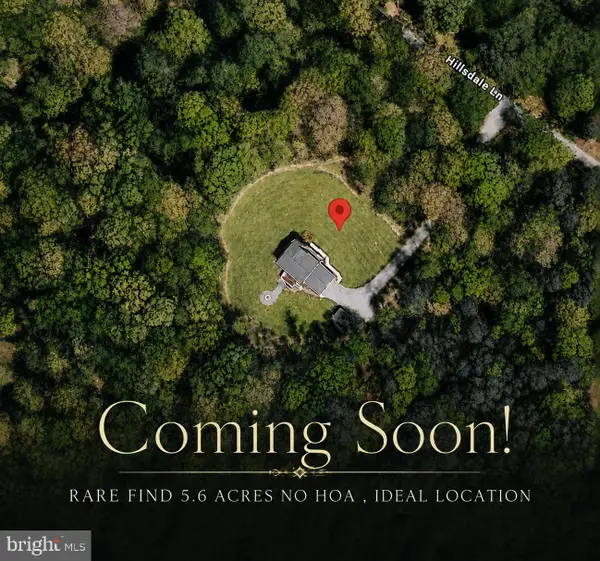 $674,999Coming Soon5 beds 4 baths3,468 sq. ft.
7742 Hillsdale Ln, SPOTSYLVANIA, VA 22551
MLS# VASP2045414Listed by: EXP REALTY, LLC - Coming Soon
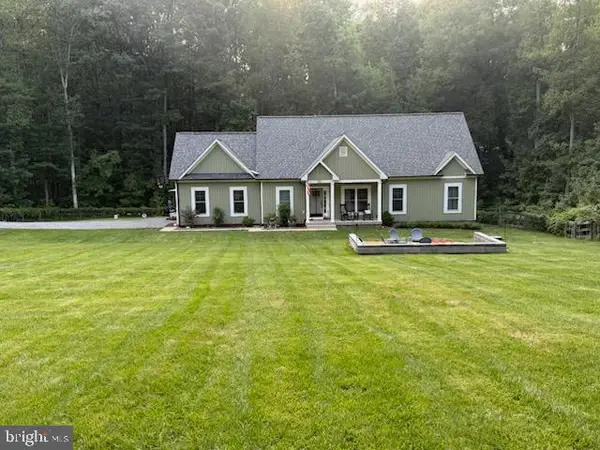 $475,000Coming Soon4 beds 2 baths1,400 sq. ft.
13008 Wilderness Park Dr, SPOTSYLVANIA, VA 22551
MLS# VASP2045560Listed by: CENTURY 21 NEW MILLENNIUM


Protect your home and budget from life's surprises with an Assurant Home Warranty, backed by a partner that supports you through every step of homeownership. Explore Plans.
©2026 Century 21 Real Estate LLC. All rights reserved. CENTURY 21®, the CENTURY 21 Logo and C21® are service marks owned by Century 21 Real Estate LLC. Century 21 Real Estate LLC fully supports the principles of the Fair Housing Act and the Equal Opportunity Act. Each office is independently owned and operated. Listing information is deemed reliable but not guaranteed accurate.