
6020 W Copper Mountain Dr, Spotsylvania, VA 22553
Local realty services provided by:CENTURY 21 Mertz & Associates
6020 W Copper Mountain Dr,Spotsylvania, VA 22553
$575,000
- 4 Beds
- 4 Baths
- 3,576 sq. ft.
- Single family
- Pending
Listed by: elizabeth blow
Office: coldwell banker elite
MLS#:VASP2045524
Source:BRIGHTMLS
Price summary
- Price:$575,000
- Price per sq. ft.:$160.79
- Monthly HOA dues:$72.67
About this home
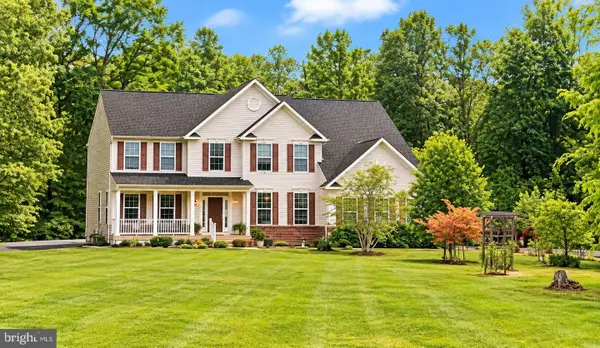
Move-in ready and ideally positioned on a premium lot with no homes directly behind or across the street, this custom-built Aaronal home offers a wonderful combination of privacy, quality construction, and flexible living space in the sought-after Breckenridge community.
Lovingly maintained by its original owner, the home features a welcoming, functional floor plan designed for both everyday living and entertaining. The spacious kitchen offers rich cherry cabinetry, granite countertops, an upgraded sink, center island, pantry, abundant storage, and updated appliances, including a refrigerator and dishwasher (2023) and microwave (2024). Just beyond the kitchen, the sunroom provides additional living space and overlooks the private backyard.
Step outside to a private, low-maintenance backyard offering the ideal balance of outdoor space without the upkeep of a larger lot. There’s plenty of room for grilling, entertaining, relaxing, a playset, or garden beds, while the premium lot position with no homes directly behind adds to the sense of privacy.
The family room features a cozy gas fireplace, professionally serviced and cleaned in 2026. Upstairs are four generously sized bedrooms, all with newly installed carpet, a convenient upper-level laundry room, and a spacious primary suite with a soaking tub, separate shower, and private water closet. The washer and dryer (2024) convey.
The finished lower level adds exceptional versatility, featuring a built-in entertainment bar with custom cabinetry, granite countertops, sink, and mini refrigerator. A full bathroom and flex room with pocket doors offer options for a home office, fitness room, hobby space, playroom, or guest area, while abundant unfinished storage provides valuable additional functionality.
Recent improvements include fresh professional paint throughout, new carpet in all four upper-level bedrooms, upstairs HVAC (2025), garage door opener (2025), washer and dryer (2024), and hot water heater (2020).
Breckenridge residents enjoy a clubhouse, pool, and paved walking trails, along with convenient access to shopping, dining, healthcare, and major commuter routes.
Quality construction, a premium lot, thoughtful updates, flexible living space, and move-in-ready condition make this home one to see....
Contact an agent
Home facts
- Year built:2008
- Subdivision & Development:BRECKENRIDGE
- Listing ID #:VASP2045524
- Added:59 day(s) ago
- Updated:October 25, 2026 at 08:16 AM
Rooms and interior
- Bedrooms:4
- Total bathrooms:4
- Full bathrooms:3
- Half bathrooms:1
- Dining Description:Dining Area, Formal/Separate Dining Room
- Kitchen Description:Built-In Microwave, Combination Kitchen/Living, Dishwasher, Disposal, Kitchen - Eat-In, Kitchen - Island, Oven/Range - Gas, Pantry, Refrigerator, Upgraded Countertops
- Basement:Yes
- Basement Description:Interior Access, Outside Entrance, Partially Finished
- Living area:3,576 sq. ft.
Heating and cooling
- Cooling:Ceiling Fan(s), Central A/C
- Heating:Forced Air, Natural Gas
Structure and exterior
- Year built:2008
- Building area:3,576 sq. ft.
- Lot area:0.2 Acres
- Lot Features:Backs to Trees
- Architectural Style:Colonial
- Construction Materials:Brick, Vinyl Siding
- Exterior Features:Sidewalks
- Foundation Description:Concrete Perimeter
- Levels:3 Story
Utilities
- Water:Public
- Sewer:Public Septic
Finances and disclosures
- Price:$575,000
- Price per sq. ft.:$160.79
- Tax amount:$4,141 (2026)
Features and amenities
- Laundry features:Dryer, Washer
- Amenities:Bar, Ceiling Fan(s), Chair Railings
Parking
- Parking description:Asphalt Driveway, Attached Garage, Garage - Front Entry, Garage Door Opener, Inside Access
- Garage:Yes
- Garage spaces:2
New listings near 6020 W Copper Mountain Dr
- Coming Soon
 $425,000Coming Soon4 beds 3 baths1,838 sq. ft.
12905 Bivouac Ct, SPOTSYLVANIA, VA 22551
MLS# VASP2046910Listed by: BUTTERS TEAM REALTY - Coming Soon
 $499,900Coming Soon4 beds 3 baths2,230 sq. ft.
Lot 96 Verrey Ct, SPOTSYLVANIA, VA 22551
MLS# VASP2046804Listed by: BELCHER REAL ESTATE, LLC. - Coming Soon
 $450,000Coming Soon4 beds 2 baths2,025 sq. ft.
9118 Old Block House Ln, SPOTSYLVANIA, VA 22551
MLS# VASP2046738Listed by: EXP REALTY, LLC - Coming Soon
 $399,900Coming Soon3 beds 2 baths1,404 sq. ft.
6407 Hams Ford Rd, SPOTSYLVANIA, VA 22551
MLS# VASP2046754Listed by: RE/MAX SUPERCENTER - Coming Soon
 $775,000Coming Soon4 beds 4 baths5,261 sq. ft.
10104 Willow Ridge Ln, SPOTSYLVANIA, VA 22553
MLS# VASP2046454Listed by: KELLER WILLIAMS CAPITAL PROPERTIES - New
 $259,900Active2.74 Acres
9809 Peppertree Rd, SPOTSYLVANIA, VA 22553
MLS# VASP2046282Listed by: RE/MAX CORNERSTONE REALTY - New
 $299,999Active3 beds 2 baths1,408 sq. ft.
382 Pool Dr, SPOTSYLVANIA, VA 22551
MLS# VASP2046870Listed by: PEARSON SMITH REALTY, LLC - New
 $300,000Active3 beds 1 baths1,200 sq. ft.
7800 Curtis Ln, SPOTSYLVANIA, VA 22551
MLS# VASP2046894Listed by: SAMSON PROPERTIES - Open Sun, 11am to 1pmNew
 $424,900Active3 beds 2 baths1,218 sq. ft.
12904 Infantry Dr, SPOTSYLVANIA, VA 22551
MLS# VASP2046860Listed by: EXP REALTY, LLC - Open Sun, 1 to 3pmNew
 $869,000Active3 beds 2 baths1,994 sq. ft.
9500 Jarrell Ln, SPOTSYLVANIA, VA 22551
MLS# VASP2046856Listed by: BERKSHIRE HATHAWAY HOMESERVICES PENFED REALTY


Protect your home and budget from life's surprises with an Assurant Home Warranty, backed by a partner that supports you through every step of homeownership. Explore Plans.
©2026 Century 21 Real Estate LLC. All rights reserved. CENTURY 21®, the CENTURY 21 Logo and C21® are service marks owned by Century 21 Real Estate LLC. Century 21 Real Estate LLC fully supports the principles of the Fair Housing Act and the Equal Opportunity Act. Each office is independently owned and operated. Listing information is deemed reliable but not guaranteed accurate.