6410 Crittenden Ln, Spotsylvania, VA 22553
Local realty services provided by:CENTURY 21 Charles Smith Agency, Inc.
6410 Crittenden Ln,Spotsylvania, VA 22553
$389,900
- 3 Beds
- 3 Baths
- - sq. ft.
- Townhouse
- Sold
Listed by: john d fischer iii
Office: exp realty, llc.
MLS#:VASP2043240
Source:BRIGHTMLS
Sorry, we are unable to map this address
Price summary
- Price:$389,900
- Monthly HOA dues:$160
About this home
This rarely available end-unit townhome offers style, space, and convenience in one of Spotsylvania's most desirable communities. Less than 10 years old, this 3-level home features modern finishes, thoughtful upgrades, and an ideal layout. The heart of the home is the open main level, showcasing upgraded cabinetry, granite counters, engineered flooring, and stainless steel appliances. The spacious living and dining areas provide plenty of room for everyday living and entertaining, while the rear deck offers the perfect spot to enjoy your morning coffee, grill, or unwind. Upgraded blinds throughout, and wiring for a security system, add both comfort and peace of mind. Upstairs, you'll find the owner’s suite with a walk-in closet, tray ceiling, and en suite bathroom, featuring a double vanity and tiled walk-in shower. There are 2 other spacious bedrooms on this level, along with the laundry closet. The lower level features a finished bonus space and a 2-car rear-entry garage, providing ample parking and storage space. As an end unit, this home enjoys additional light and privacy. Recent updates include dishwasher, washing machine, ac capacitor, half BA remodel, painting of rooms, built-in shelves in pantry & linen closet, and addition of cabinets, shelf, and tile in the laundry room. Residents enjoy access to outstanding community amenities, including a clubhouse, pool, and common areas for recreation and relaxation. Conveniently located near shopping, dining, commuter routes, and everyday conveniences, this move-in ready home offers low-maintenance living. Don't miss this opportunity to own one of the community's most desirable end-unit floor plans!...
Contact an agent
Home facts
- Year built:2018
- Subdivision & Development:THE VILLAGE AT COURTHOUSE COMMONS
- Listing ID #:VASP2043240
- Added:64 day(s) ago
- Updated:August 29, 2026 at 05:54 AM
Rooms and interior
- Bedrooms:3
- Total bathrooms:3
- Full bathrooms:2
- Half bathrooms:1
- Basement:Yes
- Basement Description:Full, Garage Access, Partially Finished
Heating and cooling
- Cooling:Central A/C
- Heating:Electric, Heat Pump(s)
Structure and exterior
- Year built:2018
- Architectural Style:Colonial
- Construction Materials:Stone, Vinyl Siding
- Foundation Description:Concrete Perimeter
- Levels:3 Story
Utilities
- Water:Public
- Sewer:Public Sewer
Finances and disclosures
- Price:$389,900
- Tax amount:$2,618 (2026)
Parking
- Parking description:Attached Garage, Garage - Rear Entry, Garage Door Opener
- Garage:Yes
- Garage spaces:2
New listings near 6410 Crittenden Ln
- Coming Soon
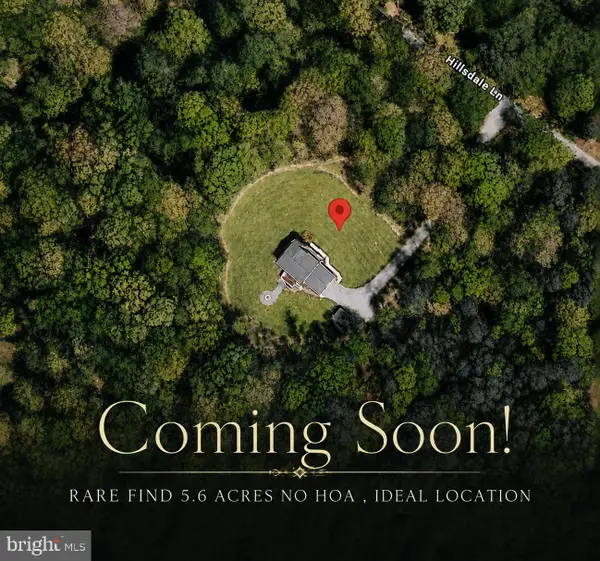 $674,999Coming Soon5 beds 4 baths3,468 sq. ft.
7742 Hillsdale Ln, SPOTSYLVANIA, VA 22551
MLS# VASP2045414Listed by: EXP REALTY, LLC - Coming Soon
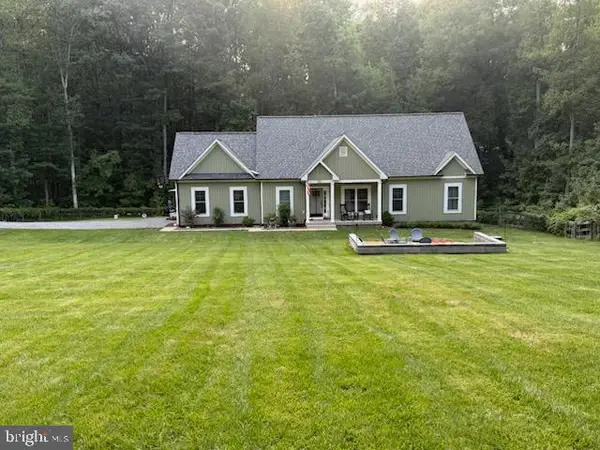
 $475,000Coming Soon4 beds 2 baths1,400 sq. ft.
13008 Wilderness Park Dr, SPOTSYLVANIA, VA 22551
MLS# VASP2045560Listed by: CENTURY 21 NEW MILLENNIUM - Coming Soon
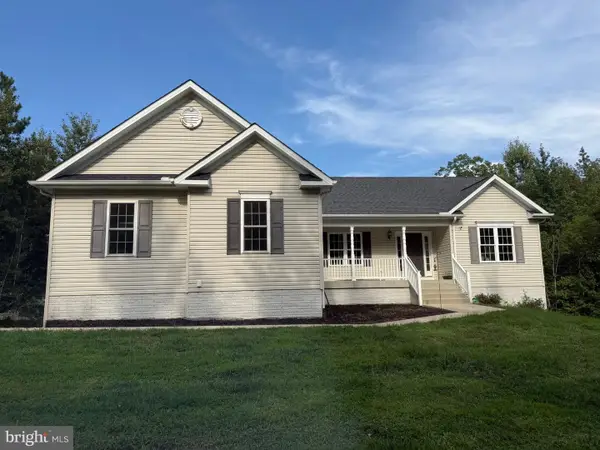 $675,000Coming Soon5 beds 3 baths2,913 sq. ft.
6951 Sunset Rd, SPOTSYLVANIA, VA 22551
MLS# VASP2045420Listed by: REAL BROKER, LLC - Coming Soon
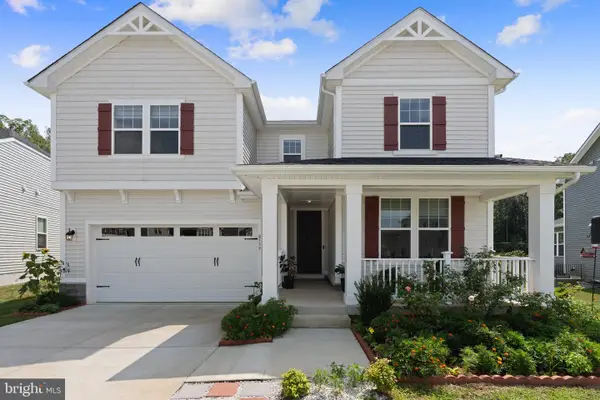 $715,000Coming Soon5 beds 4 baths4,010 sq. ft.
8539 Fleetwood Dr, SPOTSYLVANIA, VA 22551
MLS# VASP2043440Listed by: KELLER WILLIAMS REALTY - Coming Soon
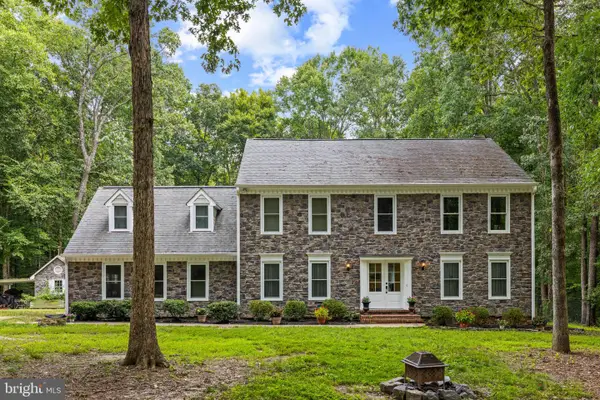 $789,900Coming Soon5 beds 4 baths3,634 sq. ft.
10707 Gordon Rd, SPOTSYLVANIA, VA 22553
MLS# VASP2045056Listed by: NEST REALTY FREDERICKSBURG - Coming Soon
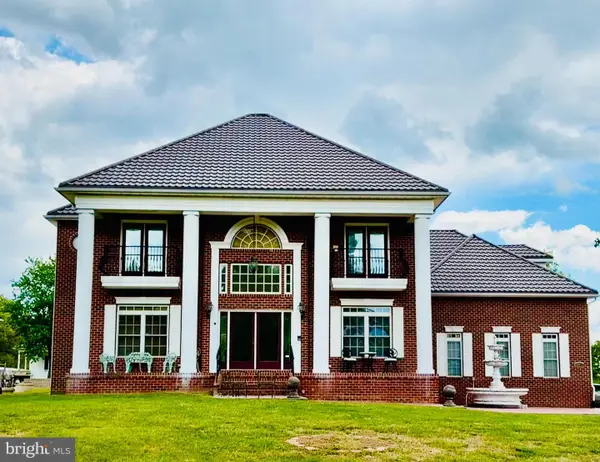 $1,200,000Coming Soon1 beds 1 baths4,149 sq. ft.
12611 Ronquest Ln, SPOTSYLVANIA, VA 22551
MLS# VASP2041386Listed by: EXP REALTY, LLC - New
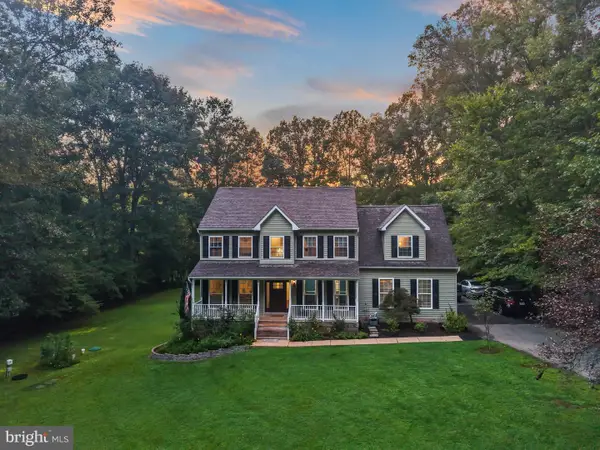 $629,999Active4 beds 4 baths2,764 sq. ft.
12815 Lake Wilderness Ln, SPOTSYLVANIA, VA 22551
MLS# VASP2045558Listed by: REDFIN CORPORATION - New
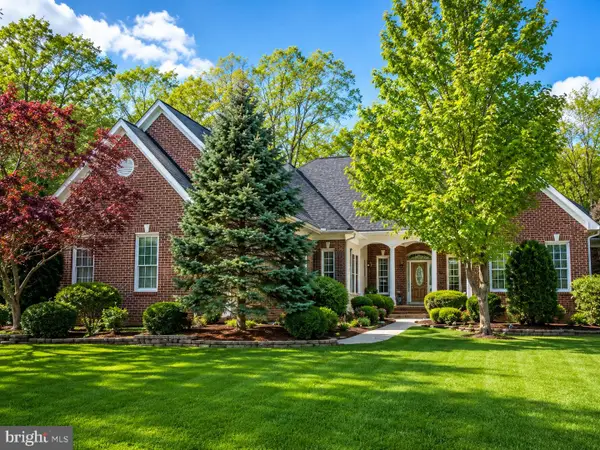 $714,900Active4 beds 3 baths3,097 sq. ft.
12009 Sawhill Blvd, SPOTSYLVANIA, VA 22553
MLS# VASP2045582Listed by: ASCENDANCY REALTY LLC - New
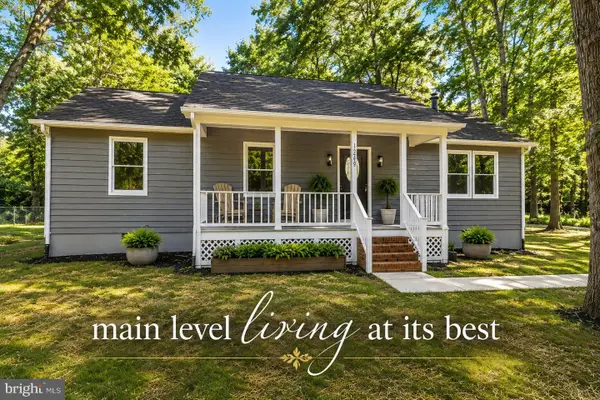 $334,900Active3 beds 2 baths1,248 sq. ft.
12403 Powder Keg Ln, SPOTSYLVANIA, VA 22551
MLS# VASP2045448Listed by: EXP REALTY, LLC - New
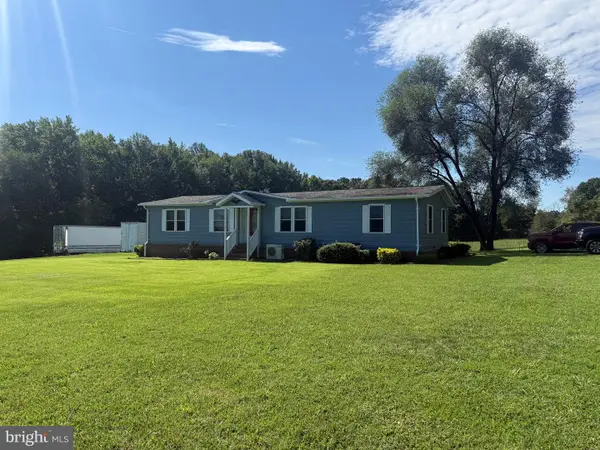 $379,950Active3 beds 2 baths1,336 sq. ft.
6419 Courthouse Rd, SPOTSYLVANIA, VA 22551
MLS# VASP2045470Listed by: AQUIA REALTY, INC.


Protect your home and budget from life's surprises with an Assurant Home Warranty, backed by a partner that supports you through every step of homeownership. Explore Plans.
©2026 Century 21 Real Estate LLC. All rights reserved. CENTURY 21®, the CENTURY 21 Logo and C21® are service marks owned by Century 21 Real Estate LLC. Century 21 Real Estate LLC fully supports the principles of the Fair Housing Act and the Equal Opportunity Act. Each office is independently owned and operated. Listing information is deemed reliable but not guaranteed accurate.