
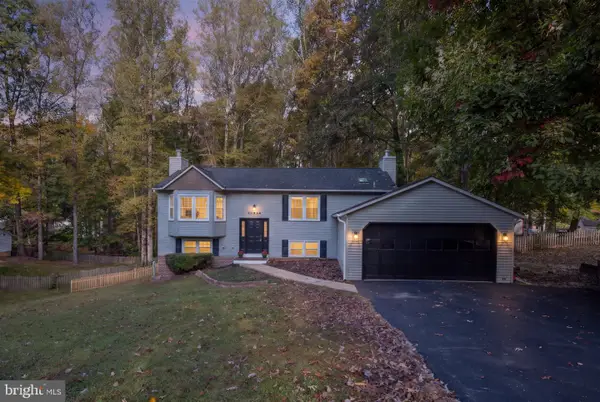
6565 Courtneys Ln, Spotsylvania, VA 22551
Local realty services provided by:CENTURY 21 Gold
6565 Courtneys Ln,Spotsylvania, VA 22551
$400,000
- 5 Beds
- 2 Baths
- 2,048 sq. ft.
- Single family
- Active
Listed by: alan robert burrell
Office: burrell realty
MLS#:VASP2046982
Source:BRIGHTMLS
Price summary
- Price:$400,000
- Price per sq. ft.:$195.31
About this home
ONE LEVEL, 5 ACRES, 5 BEDROOMS, OVER 2,000 SQFT. 15 MINS TO I-95, RACEWAY, LAKE ANNA & SPOTSY COURTHOUSE. HOME IS MOVE IN READY. FEATURES GARAGE SHOP W/ ELECTRIC, OVERSIZE CARPORT, ADDITIONAL SHEDS, NEW CARPET AND LOTS OF UPDATES. SEE ATTACHED SHEET FOR UPDATED LIST. ENJOY THE PRIVACY OF COUNTRY LIVING WITH THE CONVENIENCE OF BEING 15 MINS. FOR SHOPPING, SCHOOLS & I 95. CALL LISTER WITH QUESTIONS.
Contact an agent
Home facts
- Year built:2003
- Subdivision & Development:ASHBROOKE
- Listing ID #:VASP2046982
- Added:1 day(s) ago
- Updated:October 30, 2026 at 01:38 AM
Rooms and interior
- Bedrooms:5
- Total bathrooms:2
- Full bathrooms:2
- Bathrooms Description:Primary Bath(s)
- Kitchen Description:Carpet, Kitchen - Table Space
- Bedroom Description:Carpet, Walk In Closet(s)
- Living area:2,048 sq. ft.
Heating and cooling
- Cooling:Central A/C
- Heating:Electric, Heat Pump(s)
Structure and exterior
- Roof:Architectural Shingle
- Year built:2003
- Building area:2,048 sq. ft.
- Lot area:5 Acres
- Architectural Style:Ranch/Rambler
- Construction Materials:Vinyl Siding
- Exterior Features:Deck(s), Porch(es)
- Foundation Description:Block, Crawl Space
- Levels:1 Story
Utilities
- Water:Well
- Sewer:Septic Exists
Finances and disclosures
- Price:$400,000
- Price per sq. ft.:$195.31
- Tax amount:$1,882 (2026)
Features and amenities
- Amenities:Carpet, Ceiling Fan(s), Double Pane Windows
Parking
- Parking description:Detached Carport, Gravel Driveway
New listings near 6565 Courtneys Ln
- Coming Soon
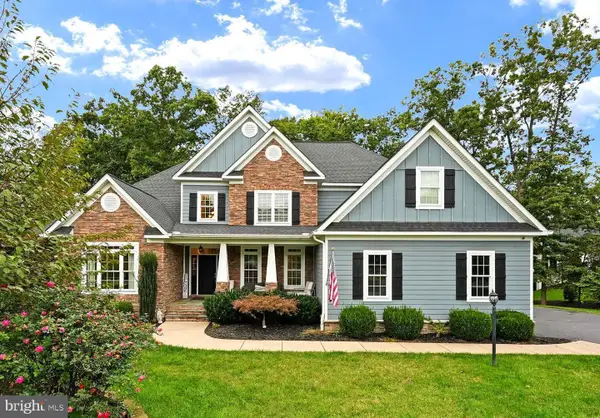 $1,150,000Coming Soon7 beds 6 baths6,842 sq. ft.
11403 Bluffs Rdg, SPOTSYLVANIA, VA 22551
MLS# VASP2046842Listed by: RE/MAX SUPERCENTER - Coming Soon
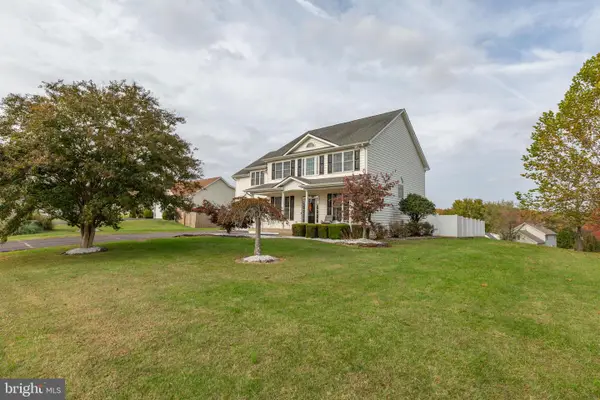 $614,900Coming Soon4 beds 4 baths3,255 sq. ft.
10708 Chancellorsville Dr, SPOTSYLVANIA, VA 22553
MLS# VASP2046778Listed by: BERKSHIRE HATHAWAY HOMESERVICES PENFED REALTY - Coming Soon
 $575,000Coming Soon5 beds 3 baths3,400 sq. ft.
10847 Hebron Church Rd, SPOTSYLVANIA, VA 22551
MLS# VASP2047032Listed by: SAMSON PROPERTIES - Coming Soon
 $425,000Coming Soon4 beds 3 baths1,838 sq. ft.
12905 Bivouac Ct, SPOTSYLVANIA, VA 22551
MLS# VASP2046910Listed by: BUTTERS TEAM REALTY - Coming Soon
 $450,000Coming Soon4 beds 2 baths2,025 sq. ft.
9118 Old Block House Ln, SPOTSYLVANIA, VA 22551
MLS# VASP2046738Listed by: EXP REALTY, LLC - Coming Soon
 $399,900Coming Soon3 beds 2 baths1,404 sq. ft.
6407 Hams Ford Rd, SPOTSYLVANIA, VA 22551
MLS# VASP2046754Listed by: RE/MAX SUPERCENTER - New
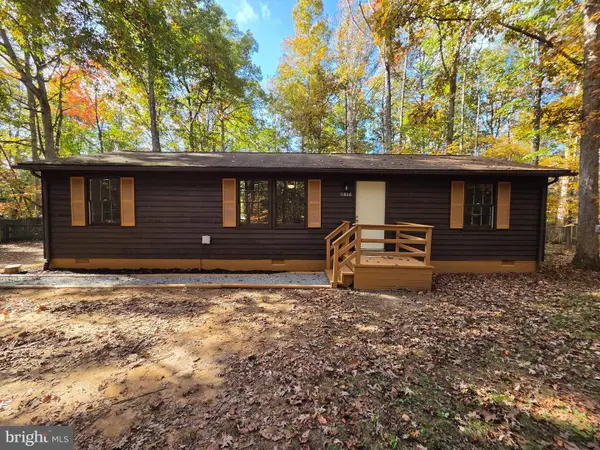 $349,000Active3 beds 2 baths1,152 sq. ft.
11806 Wilderness Park Dr, SPOTSYLVANIA, VA 22551
MLS# VASP2047056Listed by: DONOVAN & ASSOCIATES REALTY - New
 $724,900Active6 beds 5 baths5,677 sq. ft.
6004 W Copper Mountain Dr, SPOTSYLVANIA, VA 22553
MLS# VASP2046952Listed by: BELCHER REAL ESTATE, LLC. - New
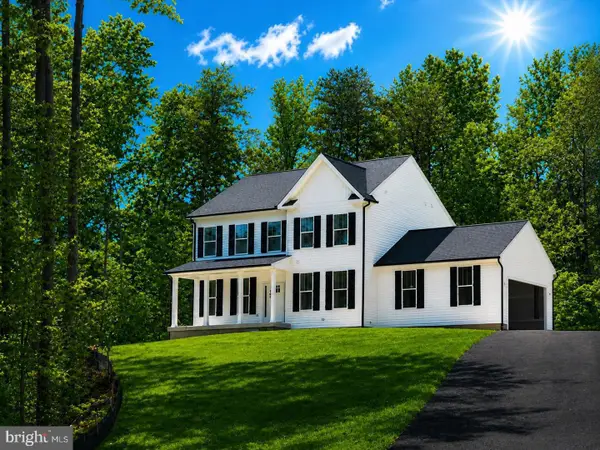 $599,900Active4 beds 3 baths2,500 sq. ft.
7308 Block House Rd, SPOTSYLVANIA, VA 22551
MLS# VASP2047008Listed by: MACDOC PROPERTY MANGEMENT LLC - New
 $499,000Active4 beds 3 baths2,214 sq. ft.
10906 Holleybrooke Dr, SPOTSYLVANIA, VA 22553
MLS# VASP2047038Listed by: GOLSTON REAL ESTATE INC.


Protect your home and budget from life's surprises with an Assurant Home Warranty, backed by a partner that supports you through every step of homeownership. Explore Plans.
©2026 Century 21 Real Estate LLC. All rights reserved. CENTURY 21®, the CENTURY 21 Logo and C21® are service marks owned by Century 21 Real Estate LLC. Century 21 Real Estate LLC fully supports the principles of the Fair Housing Act and the Equal Opportunity Act. Each office is independently owned and operated. Listing information is deemed reliable but not guaranteed accurate.