6702 Shrum Ct, Spotsylvania, VA 22551
Local realty services provided by:CENTURY 21 Advantage Gold
6702 Shrum Ct,Spotsylvania, VA 22551
$792,800
- 5 Beds
- 5 Baths
- 5,472 sq. ft.
- Single family
- Active
Upcoming open houses
- Sat, Sep 1901:00 pm - 03:00 pm
Listed by: juli a hawkins
Office: redfin corporation
MLS#:VASP2045638
Source:BRIGHTMLS
Price summary
- Price:$792,800
- Price per sq. ft.:$144.88
- Monthly HOA dues:$68
About this home
Just four years old, this beautiful 5,400+ finished square foot home boasts five true bedrooms and sits perfectly on a quiet cul-de-sac, backing to trees, and offers the perfect blend of privacy and convenience. The solar panels are fully paid off—a fantastic bonus for the next homeowner who can enjoy the benefits of solar energy without a monthly solar payment. The homeowners have loved the open floor plan, with tons of room for everyone to spread out while still having spaces of their own. The main level features LVP flooring throughout, a cozy fireplace in the family room, and a front room with French doors that makes an ideal private office or flexible living space. The gourmet kitchen is the heart of the home, featuring quartz countertops, stainless steel appliances, a huge island with seating for four, a gas cooktop, dual wall ovens, and a breakfast area. The homeowners also added ceiling fans throughout, along with updated light fixtures in the kitchen, dining room, and bathrooms. Upstairs, a spacious loft provides even more room to relax, work, or play and is joined by four generously sized bedrooms. The primary suite features a bump out creating a perfect sitting area, a tray ceiling, and two walk-in closets. The primary bath offers both a large garden tub and a walk-in shower. The fully finished walkout basement adds incredible versatility. It includes a huge recreation room offering plenty of space to entertain family and friends, a separate media room, and a legal fifth bedroom with a full bathroom—great for extended-stay guests or multi-generational living. An unfinished storage area provides plenty of room for all the extras. Exit outside to the fenced backyard to enjoy the privacy of backing to trees, gather around the firepit, and appreciate the three apple trees and magnolia tree planted by the homeowners. With thoughtful updates, an exceptional floor plan, energy-efficient solar, and a peaceful setting close to everything you need, this home truly has it all! You’ll feel like you’re living in the country while still being just minutes from shopping, dining, and everyday conveniences....
Contact an agent
Home facts
- Year built:2022
- Subdivision & Development:WOODBERRY MANOR
- Listing ID #:VASP2045638
- Added:3 day(s) ago
- Updated:September 14, 2026 at 11:58 PM
Rooms and interior
- Bedrooms:5
- Total bathrooms:5
- Full bathrooms:4
- Half bathrooms:1
- Flooring:Carpet, Luxury Vinyl Plank
- Kitchen Description:Built-In Microwave, Cooktop, Dishwasher, Disposal, Icemaker, Oven - Wall, Refrigerator
- Basement:Yes
- Basement Description:Fully Finished, Interior Access, Walkout Level
- Living area:5,472 sq. ft.
Heating and cooling
- Cooling:Ceiling Fan(s), Central A/C
- Heating:Forced Air, Natural Gas
Structure and exterior
- Year built:2022
- Building area:5,472 sq. ft.
- Lot area:0.42 Acres
- Lot Features:Backs to Trees, Cul-de-sac
- Architectural Style:Colonial
- Construction Materials:Combination
- Exterior Features:Play Equipment
- Foundation Description:Concrete Perimeter
- Levels:3 Story
Schools
- High school:SPOTSYLVANIA
- Middle school:SPOTSYLVANIA
- Elementary school:RIVERVIEW (SPOTSYLVANIA)
Utilities
- Water:Public
- Sewer:Public Sewer
Finances and disclosures
- Price:$792,800
- Price per sq. ft.:$144.88
- Tax amount:$5,267 (2026)
Features and amenities
- Laundry features:Dryer, Washer
- Amenities:Ceiling Fan(s), Electric Alarm, Humidifer, Window Treatments
Parking
- Parking description:Attached Garage, Concrete Driveway, Garage - Front Entry, Garage Door Opener
- Garage:Yes
- Garage spaces:2
New listings near 6702 Shrum Ct
- Coming Soon
 $3,000,000Coming Soon7 beds 8 baths15,388 sq. ft.
11510 Baldy Ewell Way, SPOTSYLVANIA, VA 22551
MLS# VASP2046026Listed by: ASCENDANCY REALTY LLC - Coming SoonOpen Sat, 1 to 3pm
 $480,000Coming Soon5 beds 3 baths2,635 sq. ft.
9017 Granite Springs Rd, SPOTSYLVANIA, VA 22551
MLS# VASP2044628Listed by: KELLER WILLIAMS CAPITAL PROPERTIES - Coming Soon
 $850,000Coming Soon4 beds 4 baths4,304 sq. ft.
11502 Robin Woods Cir, SPOTSYLVANIA, VA 22551
MLS# VASP2045984Listed by: FAWN LAKE REAL ESTATE COMPANY - Coming Soon

 $735,000Coming Soon5 beds 4 baths4,171 sq. ft.
6121 Sunlight Mountain, SPOTSYLVANIA, VA 22553
MLS# VASP2045886Listed by: CENTURY 21 REDWOOD REALTY - Coming SoonOpen Sun, 1 to 3pm
 $389,900Coming Soon4 beds 2 baths1,788 sq. ft.
411 Polk Dr, SPOTSYLVANIA, VA 22551
MLS# VASP2045924Listed by: CROPPER HOME SALES, LLC - Coming SoonOpen Sun, 12 to 2pm
 $410,000Coming Soon2 beds 2 baths1,388 sq. ft.
8934 Penrith Dr, SPOTSYLVANIA, VA 22551
MLS# VASP2045958Listed by: NEXTHOME BLUE HERON REALTY GROUP - Coming Soon
 $515,000Coming Soon4 beds 3 baths2,529 sq. ft.
9872 Red Hill, SPOTSYLVANIA, VA 22553
MLS# VASP2045890Listed by: SAMSON PROPERTIES - Coming Soon
 $500,000Coming Soon5 beds 3 baths2,750 sq. ft.
6150 Courthouse Rd, SPOTSYLVANIA, VA 22551
MLS# VASP2045912Listed by: LPT REALTY, LLC - Coming Soon
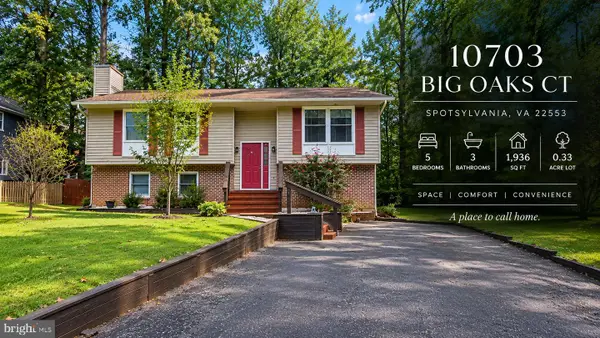 $459,900Coming Soon5 beds 3 baths1,936 sq. ft.
10703 Big Oaks Ct, SPOTSYLVANIA, VA 22553
MLS# VASP2045570Listed by: SAMSON PROPERTIES - Coming Soon
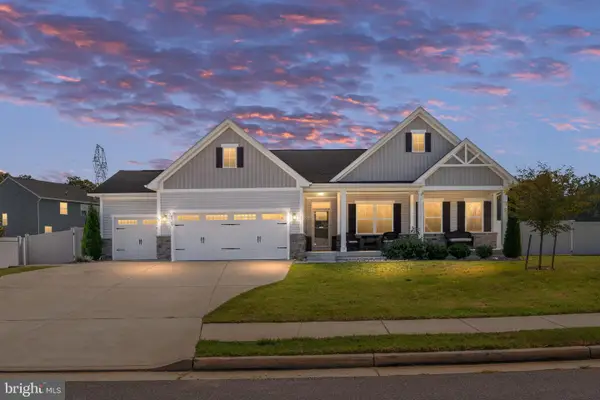 $685,000Coming Soon4 beds 3 baths3,474 sq. ft.
8709 Greenway Dr, SPOTSYLVANIA, VA 22551
MLS# VASP2045698Listed by: ASCENDANCY REALTY LLC


Protect your home and budget from life's surprises with an Assurant Home Warranty, backed by a partner that supports you through every step of homeownership. Explore Plans.
©2026 Century 21 Real Estate LLC. All rights reserved. CENTURY 21®, the CENTURY 21 Logo and C21® are service marks owned by Century 21 Real Estate LLC. Century 21 Real Estate LLC fully supports the principles of the Fair Housing Act and the Equal Opportunity Act. Each office is independently owned and operated. Listing information is deemed reliable but not guaranteed accurate.