
7901 Commodore Ct, Spotsylvania, VA 22551
Local realty services provided by:CENTURY 21 A Better Way
7901 Commodore Ct,Spotsylvania, VA 22551
$675,000
- 5 Beds
- 4 Baths
- 3,708 sq. ft.
- Single family
- Pending
Listed by: lori a perez
Office: lori perez real estate
MLS#:VASP2041884
Source:BRIGHTMLS
Price summary
- Price:$675,000
- Price per sq. ft.:$182.04
- Monthly HOA dues:$157
About this home
**OPEN HOUSE CANCELLED**. Welcome to your own private retreat, where peaceful waterfront living meets timeless comfort and thoughtful design. Tucked away on a beautifully wooded 2.11-acre lot within the gated community of The Laurels, this exceptional property offers approximately 250 feet of private water access and a lifestyle that feels like a getaway every single day.
A private driveway leads you to this residence, on a secluded cul-de-sac, featuring over 3,500 finished square feet across three beautifully appointed levels, including a fully finished walkout basement. From the moment you step inside, you’ll notice the warmth of inviting spaces throughout the home.
Designed for both everyday living and entertaining, the spacious great room centers around a cozy gas fireplace and opens seamlessly into the beautifully updated kitchen featuring quality cabinetry, stainless steel appliances, custom backsplash, center island seating, and a generous pantry. Just beyond, the breakfast room leads to an incredible tree-house-style deck overlooking the water — the perfect place to enjoy morning coffee or unwind at the end of the day.
The main level also features a beautiful a formal living room or flex space, (currently being used as a home office) and a convenient half bath and laundry room.
Upstairs, the expansive primary suite serves as a true sanctuary with two walk-in closets, with room enough for a sitting area. The en suite bath delivers spa-like comfort with dual vanities. Three additional generously sized bedrooms and hall bath on the second floor.
The finished walkout lower level offers incredible versatility with a second living room with floor to ceiling windows looking out onto the lake. There is extensive storage space with a fifth bedroom and full bath that has created the ideal setup for multi-generational living.
Whether you love fishing, paddle boarding, entertaining friends, or simply enjoying the quiet beauty of the water, this home was designed to embrace every part of waterfront living.
A few additional highlights include: a side-load garage, Trane HVAC system, whole-home water treatment and softener system, a Generac whole house generator.
Offering privacy, tranquility, and exceptional living within a sought-after gated community convenient to shopping, dining, schools, and major commuter routes — this is more than a home… it’s a lifestyle.
THE DAM FOR THE LAKE IS UNDERGOING RENOVATION SO THERE IS CURRENTLY NOT WATER IN THE LAKE. THE HOMES PROPERTY HAS JUST GONE EXHAUSTIVE TREE REMOVAL LEAVING VERY LITTLE LAWN, SO THE PHOTOS WITH GRASS AND WATER HAVE BEEN AI GENERATED. THE DAM PROJECT IS SET TO BE COMPLETED IN JUNE 2026....
Contact an agent
Home facts
- Year built:1994
- Listing ID #:VASP2041884
- Added:12 day(s) ago
- Updated:May 26, 2026 at 07:33 AM
Rooms and interior
- Bedrooms:5
- Total bathrooms:4
- Full bathrooms:3
- Half bathrooms:1
- Rooms Total:17
- Flooring:Carpet, Ceramic Tile, Hardwood
- Dining Description:Dining Area, Dining Room, Formal/Separate Dining Room
- Bathrooms Description:Bathroom 2, Half Bath, Primary Bath(s), Primary Bathroom
- Kitchen Description:2nd Kitchen, Breakfast Area, Built-In Microwave, Carpet, Dishwasher, Icemaker, Kitchen - Island, Microwave, Oven - Self Cleaning, Oven/Range - Electric, Pantry, Stainless Steel Appliances, Stove, Upgraded Countertops, Water Heater
- Bedroom Description:Carpet, Primary Bedroom
- Basement:Yes
- Basement Description:Connecting Stairway, Daylight, Full, Fully Finished, Heated, Improved, Interior Access, Outside Entrance, Poured Concrete, Rear Entrance, Space For Rooms, Walkout Level, Windows, Workshop
- Living area:3,708 sq. ft.
Heating and cooling
- Cooling:Central A/C, Heat Pump(s), Multi Units
- Heating:Electric, Heat Pump(s)
Structure and exterior
- Roof:Architectural Shingle
- Year built:1994
- Building area:3,708 sq. ft.
- Lot area:2.11 Acres
- Lot Features:Fishing Available, Front Yard, Lake, Partly Wooded, Rear Yard, SideYard(s)
- Architectural Style:Traditional
- Construction Materials:Blown-In Insulation, Brick Veneer, Vinyl Siding
- Exterior Features:Chimney Cap(s), Deck(s), Exterior Lighting, Flood Lights, Gutter System, Patio(s), Private Beach
- Foundation Description:Concrete Perimeter
- Levels:2 Stories
Utilities
- Water:Well
- Sewer:On Site Septic
Finances and disclosures
- Price:$675,000
- Price per sq. ft.:$182.04
- Tax amount:$3,287 (2025)
Features and amenities
- Laundry features:Dryer - Electric, Laundry, Washer
- Amenities:200+ Amp Service, Above Ground Utilities, Attic, Carbon Monoxide Detector(s), Carpet, Ceiling Fan(s), Double Hung Windows, Double Pane Windows, Fire Detection System, Insulated Windows, Main Entrance Lock, Motion Detectors, Smoke Detector, Water Treat System
Parking
- Parking description:Asphalt Driveway, Attached Garage, Garage - Side Entry, Garage Door Opener, Inside Access, Off Street
- Garage:Yes
- Garage spaces:2
New listings near 7901 Commodore Ct
- New
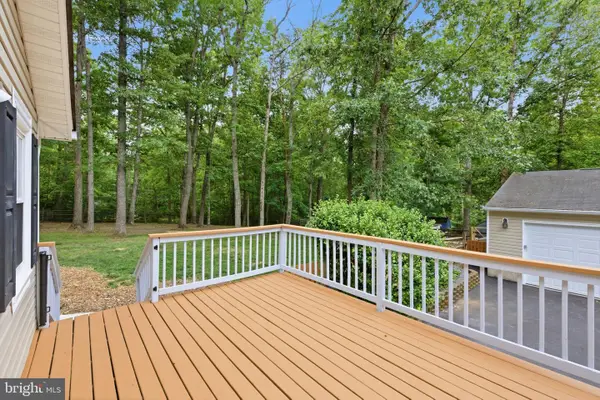 $520,000Active3 beds 3 baths2,368 sq. ft.
12406 Wilderness Park Dr, SPOTSYLVANIA, VA 22551
MLS# VASP2041744Listed by: FATHOM REALTY - New
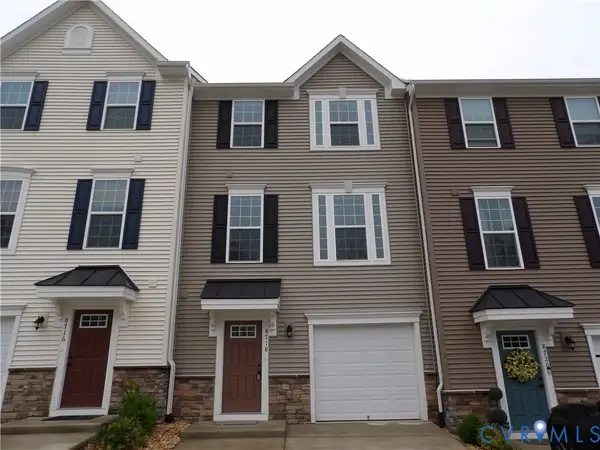 $369,900Active3 beds 4 baths2,478 sq. ft.
8718 Stevenson Lane, Spotsylvania, VA 22553
MLS# 2614022Listed by: VIRGINIA CAPITAL REALTY - New
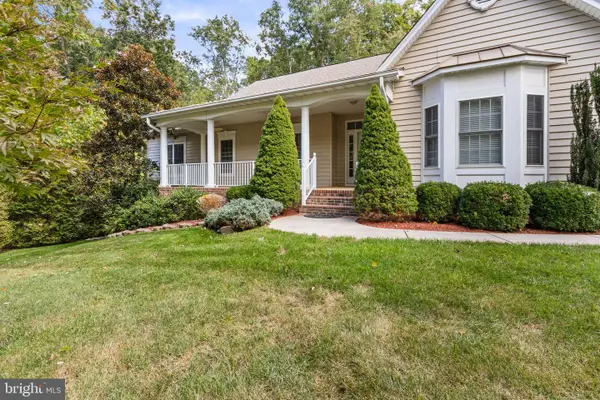 $915,000Active4 beds 4 baths5,718 sq. ft.
11913 Old Hickory Ct, SPOTSYLVANIA, VA 22551
MLS# VASP2041948Listed by: SAMSON PROPERTIES - New
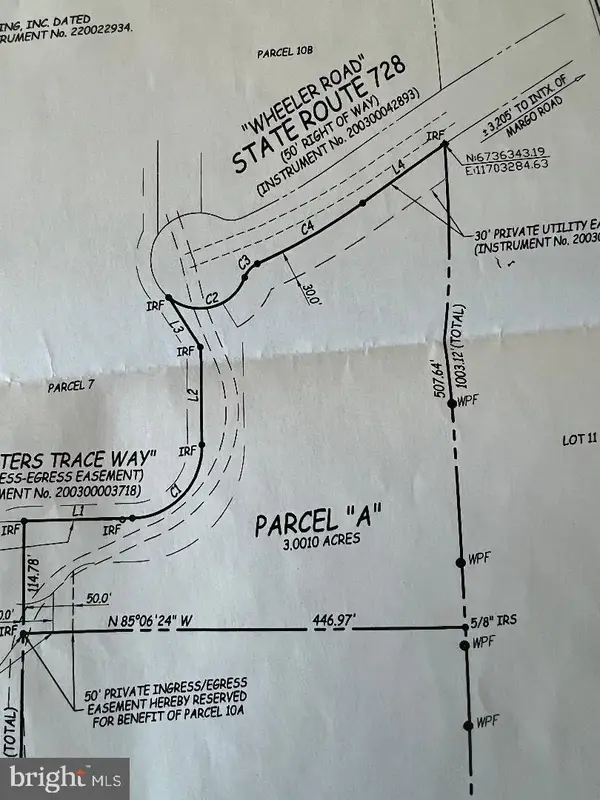 $143,000Active3 Acres
6805 S Hunters Trace Way, SPOTSYLVANIA, VA 22551
MLS# VASP2042104Listed by: REAL BROKER, LLC - Coming Soon
 $925,000Coming Soon5 beds 3 baths
10409 Treaty Ct, SPOTSYLVANIA, VA 22553
MLS# VASP2042156Listed by: EXP REALTY, LLC - New
 $799,000Active4 beds 4 baths4,630 sq. ft.
11429 Osprey Trail, SPOTSYLVANIA, VA 22551
MLS# VASP2042226Listed by: FAWN LAKE REAL ESTATE COMPANY - New
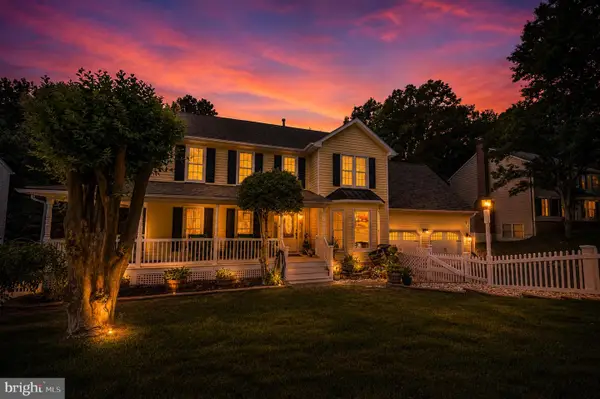 $649,900Active4 beds 4 baths4,512 sq. ft.
10322 Edinburgh Dr, SPOTSYLVANIA, VA 22553
MLS# VASP2042236Listed by: HAWKINS MOORE & COMPANY REAL ESTATE LLC - Coming Soon
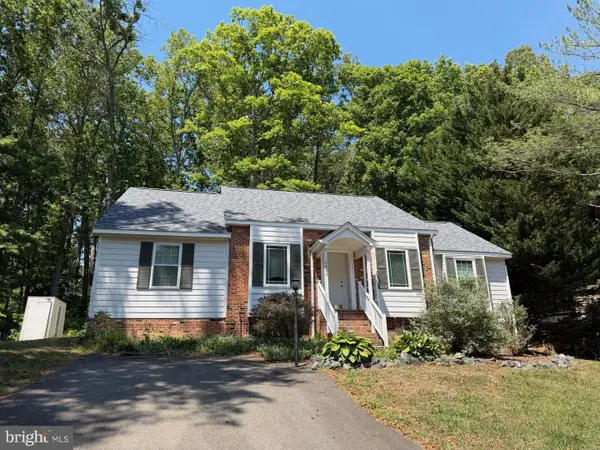 $399,000Coming Soon3 beds 2 baths
10816 Crestwood Dr, SPOTSYLVANIA, VA 22553
MLS# VASP2042246Listed by: HOMETOWN REALTY SERVICES, INC. - New
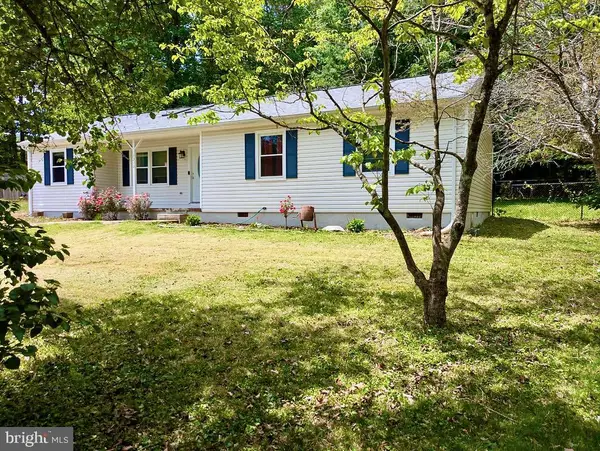 $372,000Active3 beds 2 baths1,500 sq. ft.
7210 Mackay Ct, SPOTSYLVANIA, VA 22553
MLS# VASP2042214Listed by: NEXTHOME BLUE HERON REALTY GROUP - Coming Soon
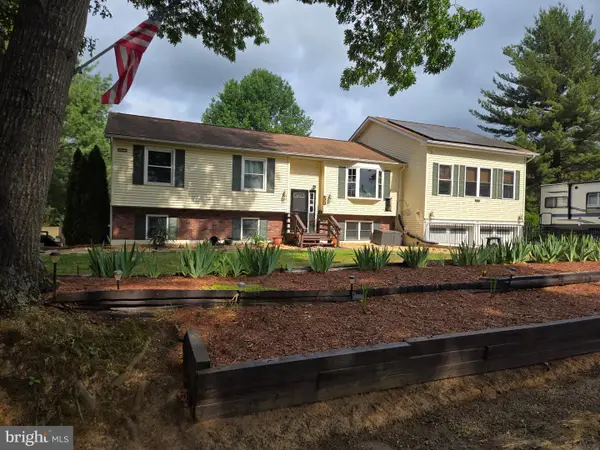 $550,000Coming Soon5 beds 2 baths
8908 Jennings Ln, SPOTSYLVANIA, VA 22551
MLS# VASP2042190Listed by: BERKSHIRE HATHAWAY HOMESERVICES PENFED REALTY


Protect your home and budget from life's surprises with an Assurant Home Warranty, backed by a partner that supports you through every step of homeownership. Explore Plans.
©2026 Century 21 Real Estate LLC. All rights reserved. CENTURY 21®, the CENTURY 21 Logo and C21® are service marks owned by Century 21 Real Estate LLC. Century 21 Real Estate LLC fully supports the principles of the Fair Housing Act and the Equal Opportunity Act. Each office is independently owned and operated. Listing information is deemed reliable but not guaranteed accurate.