8807 Zoe Ct, Spotsylvania, VA 22553
Local realty services provided by:CENTURY 21 Norris - Valley Forge
8807 Zoe Ct,Spotsylvania, VA 22553
$724,999
- 4 Beds
- 3 Baths
- 4,056 sq. ft.
- Single family
- Active
Listed by: mujtaba z mirza
Office: ikon realty
MLS#:VASP2045856
Source:BRIGHTMLS
Price summary
- Price:$724,999
- Price per sq. ft.:$178.75
- Monthly HOA dues:$68
About this home
Welcome to this beautiful 3-level Ryan Homes residence, built in 2024 and ideally situated on a quiet cul-de-sac with low monthly HOA fees. Offering 4 bedrooms, 2.5 bathrooms, and slightly over 4,000 square feet of finished living space, this home provides an exceptional amount of room for everyday living, entertaining, and relaxation.
A brand-new sunroom adds even more versatile living space and fills the home with natural light. The interior features numerous modern finishes and upgrades throughout, along with a beautiful stone fireplace that creates a warm and inviting focal point in the living area. Step outside onto the new deck, perfect for outdoor dining, entertaining, or simply enjoying the peaceful surroundings.
The spacious 2-car garage provides additional convenience and storage. Located in Spotsylvania VA, just off Courthouse Road, the home is conveniently situated near Courtland High School and Spotsylvania Middle School, with easy access to nearby shopping, dining, and major roads. This move-in-ready home offers the benefits of newer construction with thoughtful additions and upgrades that make it truly stand out....
Contact an agent
Home facts
- Year built:2024
- Subdivision & Development:WOODBERRY MANOR
- Listing ID #:VASP2045856
- Added:2 day(s) ago
- Updated:September 13, 2026 at 01:50 PM
Rooms and interior
- Bedrooms:4
- Total bathrooms:3
- Full bathrooms:2
- Half bathrooms:1
- Rooms Total:4
- Dining Description:Dining Area
- Kitchen Description:Built-In Microwave, Carpet, Crown Moldings, Dishwasher, Disposal, Exhaust Fan, Pantry, Refrigerator, Stove
- Bedroom Description:Carpet
- Basement:Yes
- Basement Description:Partially Finished
- Living area:4,056 sq. ft.
Heating and cooling
- Cooling:Central A/C
- Heating:Forced Air, Propane - Leased
Structure and exterior
- Year built:2024
- Building area:4,056 sq. ft.
- Lot area:0.36 Acres
- Architectural Style:Colonial
- Construction Materials:Vinyl Siding
- Exterior Features:Deck(s), Lawn Sprinkler
- Foundation Description:Block
- Levels:3 Story
Schools
- High school:COURTLAND
- Middle school:SPOTSYLVANIA
Utilities
- Water:Public
Finances and disclosures
- Price:$724,999
- Price per sq. ft.:$178.75
- Tax amount:$4,280 (2026)
Features and amenities
- Laundry features:Dryer
- Amenities:Carpet, Ceiling Fan(s), Crown Moldings
Parking
- Parking description:Attached Garage, Garage Door Opener, Inside Access, Off Street
- Garage:Yes
- Garage spaces:2
New listings near 8807 Zoe Ct
- Coming Soon
 $850,000Coming Soon4 beds 4 baths4,304 sq. ft.
11502 Robin Woods Cir, SPOTSYLVANIA, VA 22551
MLS# VASP2045984Listed by: FAWN LAKE REAL ESTATE COMPANY - Coming Soon

 $735,000Coming Soon5 beds 4 baths4,171 sq. ft.
6121 Sunlight Mountain, SPOTSYLVANIA, VA 22553
MLS# VASP2045886Listed by: CENTURY 21 REDWOOD REALTY - Coming SoonOpen Sun, 1 to 3pm
 $389,900Coming Soon4 beds 2 baths1,788 sq. ft.
411 Polk Dr, SPOTSYLVANIA, VA 22551
MLS# VASP2045924Listed by: CROPPER HOME SALES, LLC - Coming SoonOpen Sun, 12 to 2pm
 $410,000Coming Soon2 beds 2 baths1,388 sq. ft.
8934 Penrith Dr, SPOTSYLVANIA, VA 22551
MLS# VASP2045958Listed by: NEXTHOME BLUE HERON REALTY GROUP - Coming Soon
 $515,000Coming Soon4 beds 3 baths2,529 sq. ft.
9872 Red Hill, SPOTSYLVANIA, VA 22553
MLS# VASP2045890Listed by: SAMSON PROPERTIES - Coming Soon
 $500,000Coming Soon5 beds 3 baths2,750 sq. ft.
6150 Courthouse Rd, SPOTSYLVANIA, VA 22551
MLS# VASP2045912Listed by: LPT REALTY, LLC - Coming Soon
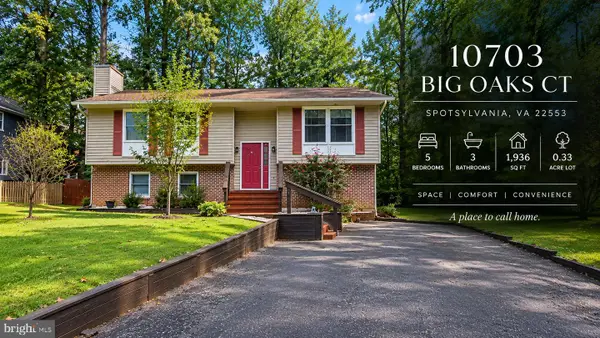 $459,900Coming Soon5 beds 3 baths1,936 sq. ft.
10703 Big Oaks Ct, SPOTSYLVANIA, VA 22553
MLS# VASP2045570Listed by: SAMSON PROPERTIES - Coming Soon
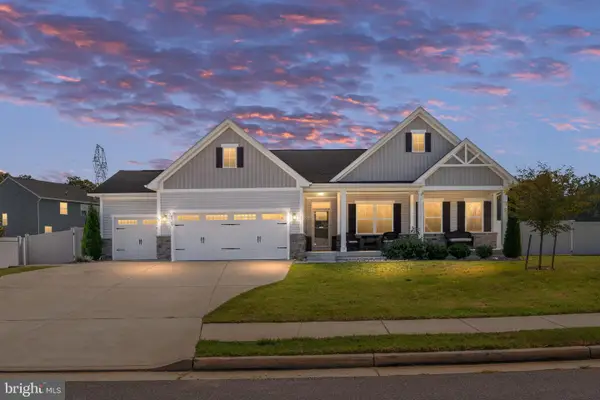 $685,000Coming Soon4 beds 3 baths3,474 sq. ft.
8709 Greenway Dr, SPOTSYLVANIA, VA 22551
MLS# VASP2045698Listed by: ASCENDANCY REALTY LLC - Coming Soon
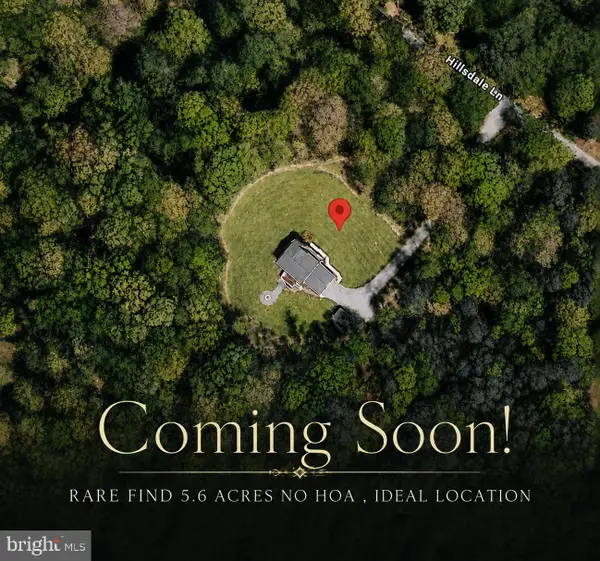 $674,999Coming Soon5 beds 4 baths3,468 sq. ft.
7742 Hillsdale Ln, SPOTSYLVANIA, VA 22551
MLS# VASP2045414Listed by: EXP REALTY, LLC - Coming Soon
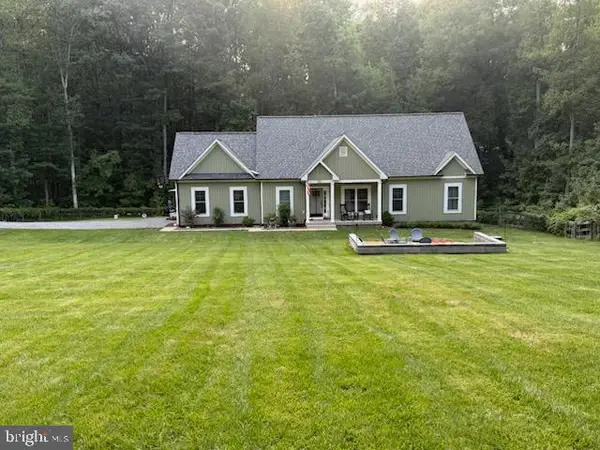 $475,000Coming Soon4 beds 2 baths1,400 sq. ft.
13008 Wilderness Park Dr, SPOTSYLVANIA, VA 22551
MLS# VASP2045560Listed by: CENTURY 21 NEW MILLENNIUM


Protect your home and budget from life's surprises with an Assurant Home Warranty, backed by a partner that supports you through every step of homeownership. Explore Plans.
©2026 Century 21 Real Estate LLC. All rights reserved. CENTURY 21®, the CENTURY 21 Logo and C21® are service marks owned by Century 21 Real Estate LLC. Century 21 Real Estate LLC fully supports the principles of the Fair Housing Act and the Equal Opportunity Act. Each office is independently owned and operated. Listing information is deemed reliable but not guaranteed accurate.