
9720 Grady Lane, Spotsylvania, VA 22553
Local realty services provided by:CENTURY 21 Realty @ Home
9720 Grady Lane,Spotsylvania, VA 22553
$750,000
- 4 Beds
- 3 Baths
- 2,233 sq. ft.
- Single family
- Active
Listed by: ryan clore
Office: douglas elliman real estate
MLS#:2628834
Source:RV
Price summary
- Price:$750,000
- Price per sq. ft.:$335.87
About this home
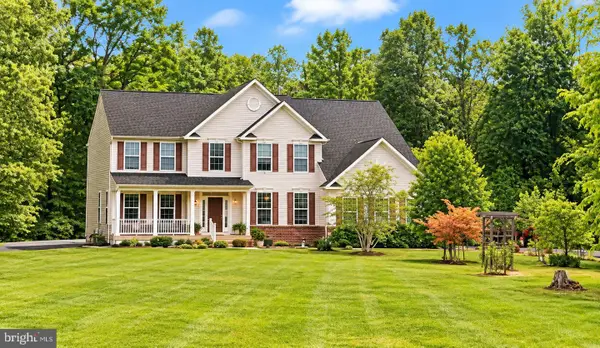
Privacy, quality and room to roam! This brand-new home sits on 3 private acres in the Riverbend High School district. Offering 4 bedrooms and 2.5 baths, including a first-floor primary suite with a walk-in closet and spa-like bath with a soaking tub and shower. The open great room, dining and kitchen are the heart of the home, and two mudrooms keep everyday life organized. Upgrades throughout: high-efficiency Pella windows, oak stairs with lighted treads, a tankless water heater, and 400-amp electrical service. Step out to a 14x38 covered rear deck pre-plumbed for a grill, perfect for entertaining or relaxing while you take in the quiet, wooded setting. The oversized side-load 2-car garage offers plenty of space for vehicles, tools and toys. Below, an unfinished basement with a concrete safe room for storm shelter or secure storage is ready for future expansion. Quiet, private, and surrounded by nature, this is the one you’ve been waiting for! Lot is being subdivided from a 5.88-acre parcel; tax records reflect the full parcel until the new parcel is recorded. **Home is currently under construction. Photos have been ai generated for illustration only. Actual home, colors, finishes, and landscaping may vary. To be completed December 11, 2026....
Contact an agent
Home facts
- Year built:2026
- Subdivision & Development:None
- Listing ID #:2628834
- Added:1 day(s) ago
- Updated:October 27, 2026 at 07:51 PM
Rooms and interior
- Bedrooms:4
- Total bathrooms:3
- Full bathrooms:2
- Half bathrooms:1
- Rooms Total:8
- Dining Description:Dining Area
- Bathrooms Description:Bathroom Rough In
- Kitchen Description:Dishwasher, Microwave, Oven, Refrigerator, Stove
- Bedroom Description:Main Level Primary
- Basement:Yes
- Basement Description:Full, Partially Finished
- Living area:2,233 sq. ft.
Heating and cooling
- Cooling:Heat Pump, Zoned
- Heating:Electric, Heat Pump, Propane, Zoned
Structure and exterior
- Roof:Shingle
- Year built:2026
- Building area:2,233 sq. ft.
- Lot area:3 Acres
- Architectural Style:Craftsman
- Construction Materials:Drywall, Frame, Vinyl Siding
- Exterior Features:Front Porch, Porch, Rear Porch
- Levels:Three Or More
Schools
- High school:Riverbend
- Middle school:Ni River
- Elementary school:Brock Road
Utilities
- Water:Well
- Sewer:Septic Tank
Finances and disclosures
- Price:$750,000
- Price per sq. ft.:$335.87
- Tax amount:$903 (2026)
Features and amenities
- Appliances:Dishwasher, Microwave, Oven, Propane Water Heater, Refrigerator, Stove
- Laundry features:Dryer Hookup, Washer Hookup
- Amenities:Granite Counters, Walk-In Closets
Parking
- Parking description:Attached, Garage
- Garage:Yes
- Garage spaces:2
 The information being provided is for consumers' personal, non-commercial use and may not be used for any purpose other than to identify prospective properties for purchasing. All information provided is deemed reliable but is not guaranteed accurate.The multiple listing information is provided by Central Virginia Regional Multiple Listing Service, LLC from a copyrighted compilation of listings. The compilation of listings and each individual listing are © 2026 Central Virginia Regional Multiple Listing Service, LLC. All rights reserved.
New listings near 9720 Grady Lane
- Coming Soon
 $425,000Coming Soon4 beds 3 baths1,838 sq. ft.
12905 Bivouac Ct, SPOTSYLVANIA, VA 22551
MLS# VASP2046910Listed by: BUTTERS TEAM REALTY - Coming Soon
 $450,000Coming Soon4 beds 2 baths2,025 sq. ft.
9118 Old Block House Ln, SPOTSYLVANIA, VA 22551
MLS# VASP2046738Listed by: EXP REALTY, LLC - Coming Soon
 $399,900Coming Soon3 beds 2 baths1,404 sq. ft.
6407 Hams Ford Rd, SPOTSYLVANIA, VA 22551
MLS# VASP2046754Listed by: RE/MAX SUPERCENTER - Coming Soon
 $775,000Coming Soon4 beds 4 baths5,261 sq. ft.
10104 Willow Ridge Ln, SPOTSYLVANIA, VA 22553
MLS# VASP2046454Listed by: KELLER WILLIAMS CAPITAL PROPERTIES - New
 $249,000Active6.08 Acres
Peppertree Rd, SPOTSYLVANIA, VA 22553
MLS# VASP2046948Listed by: CHARLES J FALCONE - New
 $259,900Active2.74 Acres
9809 Peppertree Rd, SPOTSYLVANIA, VA 22553
MLS# VASP2046282Listed by: RE/MAX CORNERSTONE REALTY - New
 $299,999Active3 beds 2 baths1,408 sq. ft.
382 Pool Dr, SPOTSYLVANIA, VA 22551
MLS# VASP2046870Listed by: PEARSON SMITH REALTY, LLC  $300,000Pending3 beds 1 baths1,200 sq. ft.
7800 Curtis Ln, SPOTSYLVANIA, VA 22551
MLS# VASP2046894Listed by: SAMSON PROPERTIES- New
 $424,900Active3 beds 2 baths1,218 sq. ft.
12904 Infantry Dr, SPOTSYLVANIA, VA 22551
MLS# VASP2046860Listed by: EXP REALTY, LLC


Protect your home and budget from life's surprises with an Assurant Home Warranty, backed by a partner that supports you through every step of homeownership. Explore Plans.
©2026 Century 21 Real Estate LLC. All rights reserved. CENTURY 21®, the CENTURY 21 Logo and C21® are service marks owned by Century 21 Real Estate LLC. Century 21 Real Estate LLC fully supports the principles of the Fair Housing Act and the Equal Opportunity Act. Each office is independently owned and operated. Listing information is deemed reliable but not guaranteed accurate.