1727 Richmond Highway, Spout Spring, VA 24593
Local realty services provided by:CENTURY 21 Realty @ Home
1727 Richmond Highway,Spout Spring, VA 24593
$373,995
- 3 Beds
- 2 Baths
- 2,180 sq. ft.
- Single family
- Active
Listed by:
 CENTURY 21 ALL-SERVICE
Office: century 21 all-service
MLS#:365504
Source:VA_LAR
Price summary
- Price:$373,995
- Price per sq. ft.:$171.56
About this home
If country living is what you crave, this one is for you. Located just outside the city limits on Rt 460 W, this beautiful 3 Bed, 2 Bath home offers over 2180 sq ft of living space-perfect for a growing or extended family. The primary suite features a whirlpool tub. The custom kitchen sits off the large family room and living room making it easy to cook, dine and host family. Set on approximately 2.5 acres you will find a 40'X 50' garage with 14 ft doors and 220 electric- ideal for a business or storing your toys. There is also a charming tiny house with electriciy that can serve as a she-shed, hobby area, kids play area or home office. The property has mature landscaping, and is perfect for anyone looking for country living with flexibility and endless possibilities.
Contact an agent
Home facts
- Year built:1993
- Listing ID #:365504
- Added:202 day(s) ago
- Updated:October 21, 2026 at 02:45 PM
Rooms and interior
- Bedrooms:3
- Total bathrooms:2
- Full bathrooms:2
- Flooring:Tile, Vinyl Plank
- Dining Description:Separate Dining Room
- Bathrooms Description:Garden Tub
- Kitchen Description:Dishwasher, Microwave, Range-Elec, Refrigerator
- Basement Description:Crawl Space
- Living area:2,180 sq. ft.
Heating and cooling
- Cooling:Heat Pump
- Heating:Heat Pump
Structure and exterior
- Roof:Shingle
- Year built:1993
- Building area:2,180 sq. ft.
- Lot area:2.34 Acres
- Construction Materials:Vinyl Siding
- Exterior Features:Garden Space, Landscaped
- Foundation Description:Crawl Space
- Levels:1 Story
Utilities
- Water:Well
- Sewer:Septic Tank
Finances and disclosures
- Price:$373,995
- Price per sq. ft.:$171.56
Features and amenities
- Laundry features:Dryer Connection, Laundry Room, Main Level, Washer Connections
- Amenities:Cable Available, Ceiling Fan(s), Drywall, Pantry, Walk-In Closet(s)
Parking
- Parking description:Garage, Oversized, Workshop
New listings near 1727 Richmond Highway
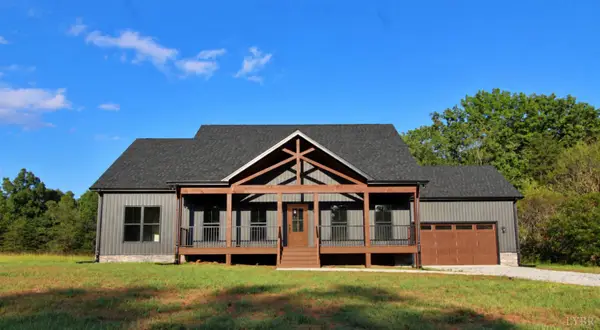 $419,900Active3 beds 2 baths1,615 sq. ft.
3760 Reedy Springs Road, Spout Spring, VA 24593
MLS# 369253Listed by: NEW LEAF REAL ESTATE LLC $89,900Active3 beds 1 baths1,850 sq. ft.
1034 Double Bridges Road, Spout Spring, VA 24593
MLS# 369208Listed by: MARK A. DALTON & CO., INC.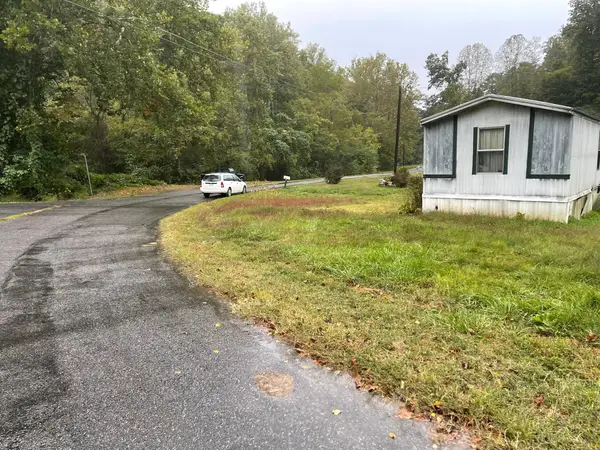 $17,500Pending0.5 Acres
965 Carson, Bassett, VA 24055
MLS# 929452Listed by: MOUNTAIN TO LAKE REALTY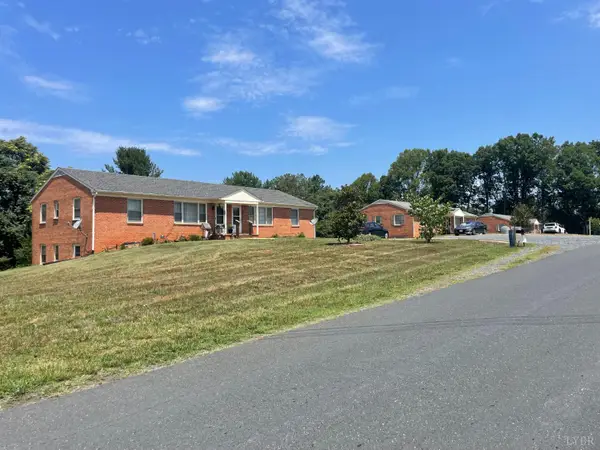 $1,200,000Active-- beds -- baths13,200 sq. ft.
193 Cedar Cove Lane, Appomattox, VA 24593
MLS# 367844Listed by: GENTRY COMMERCIAL REAL ESTATE INC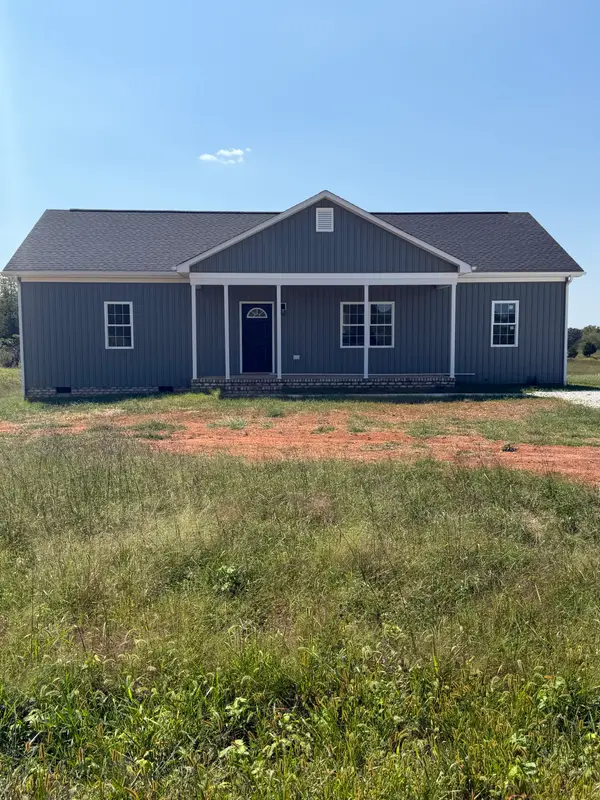
 $299,900Active3 beds 2 baths1,560 sq. ft.
1560 Buck Creek Road, Appomattox, VA 24522
MLS# 367445Listed by: CENTURY 21 ALL-SERVICE-APP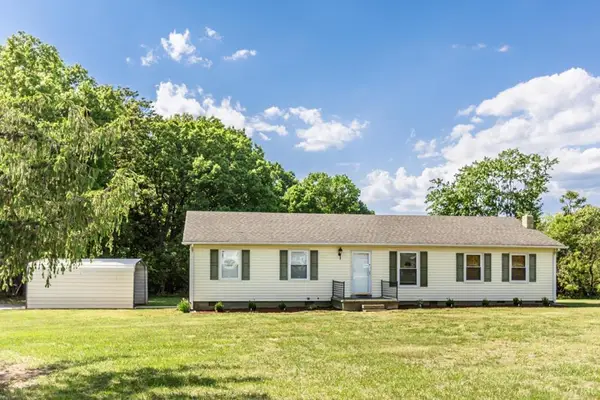 $210,000Pending3 beds 1 baths1,627 sq. ft.
4805 Salem Rd, Spout Spring, VA 24593
MLS# 59590Listed by: NOLEN REAL ESTATE $495,000Active0.87 Acres
0 Richmond Highway, Appomattox, VA 24522
MLS# 357750Listed by: COLDWELL BANKER COMMERCIAL READ & COMPANY


Protect your home and budget from life's surprises with an Assurant Home Warranty, backed by a partner that supports you through every step of homeownership. Explore Plans.
©2026 Century 21 Real Estate LLC. All rights reserved. CENTURY 21®, the CENTURY 21 Logo and C21® are service marks owned by Century 21 Real Estate LLC. Century 21 Real Estate LLC fully supports the principles of the Fair Housing Act and the Equal Opportunity Act. Each office is independently owned and operated. Listing information is deemed reliable but not guaranteed accurate.