3760 Reedy Springs Road, Spout Spring, VA 24593
Local realty services provided by:CENTURY 21 Realty @ Home
3760 Reedy Springs Road,Spout Spring, VA 24593
$424,900
- 3 Beds
- 2 Baths
- 1,615 sq. ft.
- Single family
- Active
Listed by: mike guess
Office: new leaf real estate llc.
MLS#:369253
Source:VA_LAR
Price summary
- Price:$424,900
- Price per sq. ft.:$263.1
About this home
Brand-new custom home featuring dramatic exposed timber beams, soaring vaulted ceilings and an incredible covered front porch, situated on 1.5 flat usable acres just minutes from Route 460. Only 20 minutes to Lynchburg, this 3BR/2BA home blends striking design with thoughtful high-end finishes throughout. The kitchen features premium cabinetry, quartz countertops, large eat-at island, Whirlpool stainless appliances, Kraus commercial-style faucet and custom tile backsplash. Both baths offer gorgeous custom tiled showers and double vanities. Enjoy a large covered rear porch with ceiling fans, composite front decking, aluminum railings and champagne-bronze fixtures. Additional features include 9' ceilings throughout, a conditioned heated/cooled crawlspace, 8/12 roof with a large upstairs attic storage area and attached 24x24 garage with impressive 12' ceilings. Shentel high speed internet is available. Call today to take a look! Owner/Agent
Contact an agent
Home facts
- Year built:2026
- Listing ID #:369253
- Added:8 day(s) ago
- Updated:September 23, 2026 at 04:47 PM
Rooms and interior
- Bedrooms:3
- Total bathrooms:2
- Full bathrooms:2
- Flooring:Vinyl Plank
- Kitchen Description:Dishwasher, Microwave, Range-Elec, Refrigerator
- Bedroom Description:Main Level Bedroom
- Basement Description:Crawl Space
- Living area:1,615 sq. ft.
Heating and cooling
- Cooling:Heat Pump
- Heating:Heat Pump
Structure and exterior
- Roof:Shingle
- Year built:2026
- Building area:1,615 sq. ft.
- Lot area:1.5 Acres
- Architectural Style:Contemporary, Ranch
- Construction Materials:Board and Batten, Stone, Vinyl Siding
- Exterior Features:Insulated Glass, Undergrnd Utilities
- Foundation Description:Crawl Space
- Levels:1 Story
Utilities
- Water:Well
- Sewer:Septic Tank
Finances and disclosures
- Price:$424,900
- Price per sq. ft.:$263.1
Features and amenities
- Laundry features:Dryer Connection, Main Level, Washer Connections
- Amenities:Ceiling Fan(s), High Speed Data Aval, Insulated Glass, Pantry, Walk-In Closet(s)
Parking
- Parking description:Garage, Garage Door Opener
New listings near 3760 Reedy Springs Road
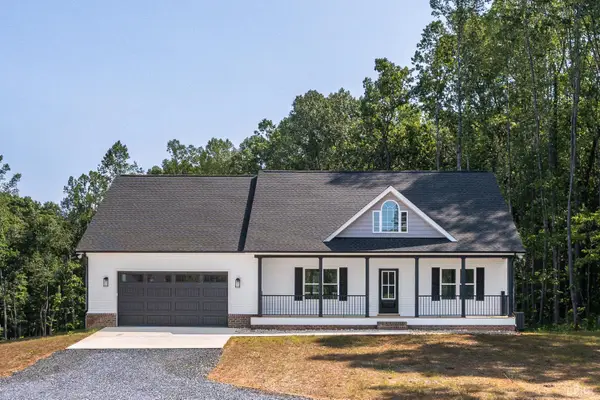 $434,900Pending3 beds 2 baths1,684 sq. ft.
2212 Spring Grove Road, Spout Spring, VA 24593
MLS# 368639Listed by: LAUREN BELL REAL ESTATE, INC.- New
 $89,900Active3 beds 1 baths1,850 sq. ft.
1034 Double Bridges Road, Spout Spring, VA 24593
MLS# 369208Listed by: MARK A. DALTON & CO., INC. 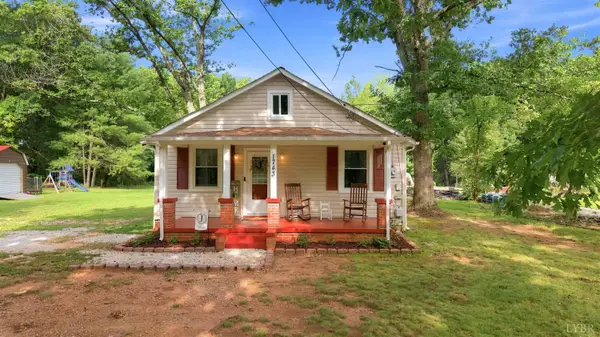 $199,900Pending2 beds 1 baths1,093 sq. ft.
1743 Police Tower Rd, Appomattox, VA 24522
MLS# 368163Listed by: EVOLUTION REALTY PARTNERS LLC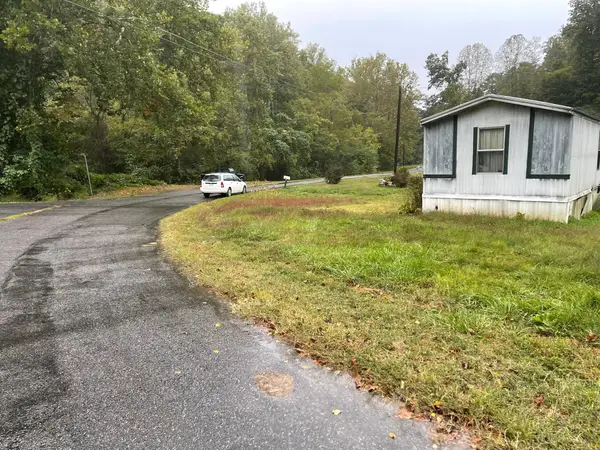 $17,500Pending0.5 Acres
965 Carson, Bassett, VA 24055
MLS# 929452Listed by: MOUNTAIN TO LAKE REALTY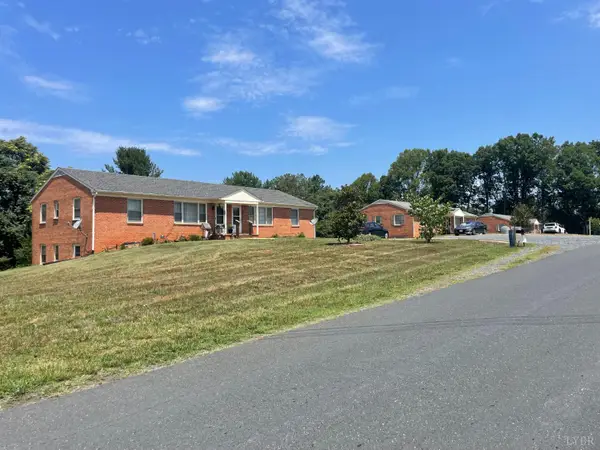 $1,200,000Active-- beds -- baths13,200 sq. ft.
193 Cedar Cove Lane, Appomattox, VA 24593
MLS# 367844Listed by: GENTRY COMMERCIAL REAL ESTATE INC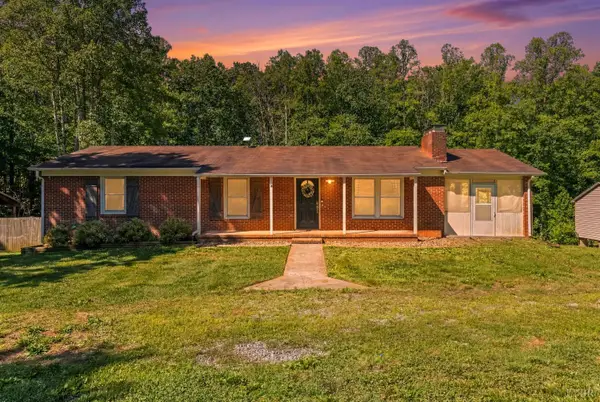 $299,900Pending2 beds 2 baths1,248 sq. ft.
439 Gala Lake Rd., Spout Spring, VA 24593
MLS# 367568Listed by: KELLER WILLIAMS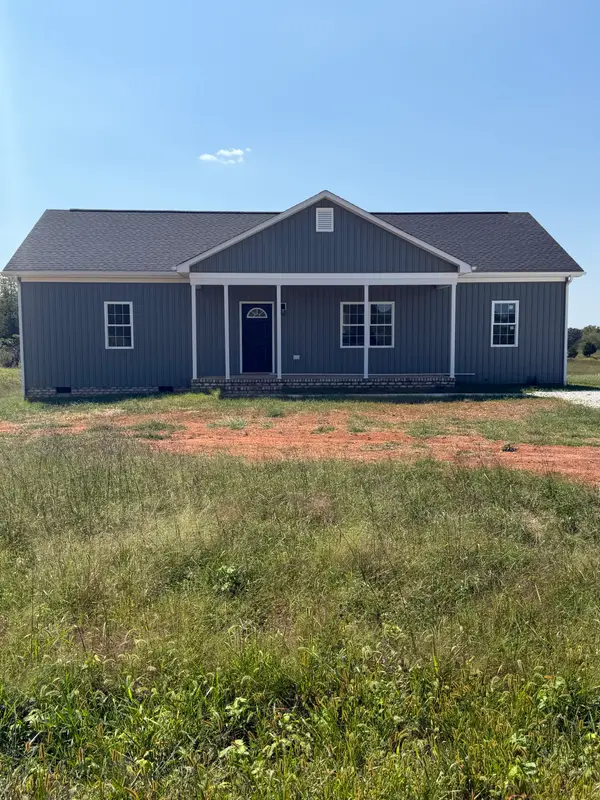
 $309,500Active3 beds 2 baths1,560 sq. ft.
1560 Buck Creek Road, Appomattox, VA 24522
MLS# 367445Listed by: CENTURY 21 ALL-SERVICE-APP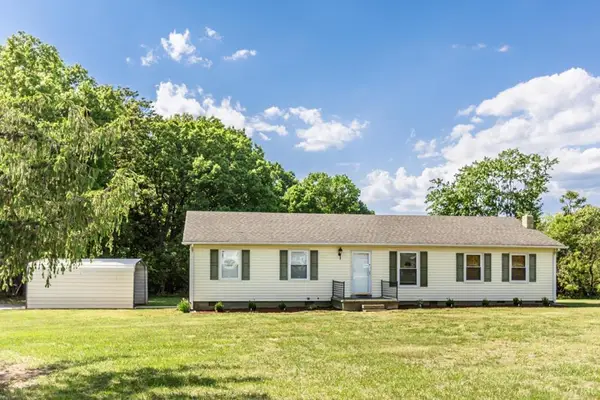 $210,000Pending3 beds 1 baths1,627 sq. ft.
4805 Salem Rd, Spout Spring, VA 24593
MLS# 59590Listed by: NOLEN REAL ESTATE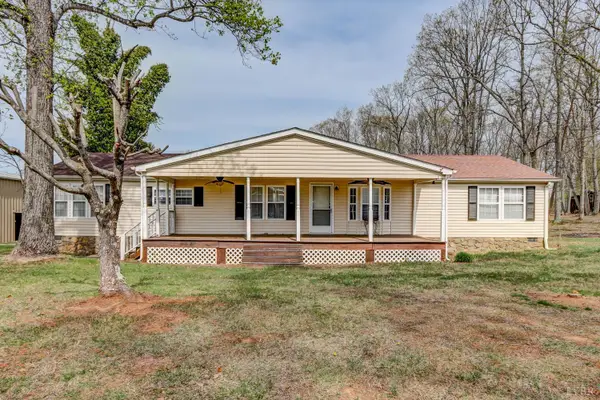 $374,995Active3 beds 2 baths2,180 sq. ft.
1727 Richmond Highway, Spout Spring, VA 24593
MLS# 365504Listed by: CENTURY 21 ALL-SERVICE


Protect your home and budget from life's surprises with an Assurant Home Warranty, backed by a partner that supports you through every step of homeownership. Explore Plans.
©2026 Century 21 Real Estate LLC. All rights reserved. CENTURY 21®, the CENTURY 21 Logo and C21® are service marks owned by Century 21 Real Estate LLC. Century 21 Real Estate LLC fully supports the principles of the Fair Housing Act and the Equal Opportunity Act. Each office is independently owned and operated. Listing information is deemed reliable but not guaranteed accurate.