2 Spring Grove Road, Spout Spring, VA 24593
Local realty services provided by:CENTURY 21 Realty @ Home
2 Spring Grove Road,Spout Spring, VA 24593
$479,900
- 3 Beds
- 2 Baths
- 1,684 sq. ft.
- Single family
- Active
Listed by: lauren bell
Office: lauren bell real estate, inc.
MLS#:366916
Source:VA_LAR
Price summary
- Price:$479,900
- Price per sq. ft.:$284.98
About this home
Similar to photos. Enjoy the perfect blend of modern comfort and peaceful country living in this stunning new construction home situation on 2.43 acres. Designed with an open concept layout, this home features 9-foot ceilings, luxury vinyl plank flooring throughout and a spacious vaulted great room highlighted by a cozy gas log fireplace. The kitchen offers custom soft-close cabinetry, quartz countertops, black fixtures, pantry, subway backsplash, while the bathrooms features matching upgraded finishes. The private primary suite boasts a beautifully tiled walk-in shower with glass door and separate his and her vanities. A full unfinished basement with rough-in for future full bath provides endless possibilities for expansion with over 3,200 finished sq. feet. Relax & unwind on the inviting front rocking chair porch or entertain guests on the covered rear porch overlooking the scenic property. Quality craftsmanship and thoughtful upgrades throughout make this home an exceptional value!
Contact an agent
Home facts
- Year built:9999
- Listing ID #:366916
- Added:65 day(s) ago
- Updated:August 14, 2026 at 03:37 PM
Rooms and interior
- Bedrooms:3
- Total bathrooms:2
- Full bathrooms:2
- Flooring:Vinyl Plank
- Bathrooms Description:Free-Standing Tub, Tile Bath(s)
- Kitchen Description:Dishwasher, Microwave, Range-Elec
- Bedroom Description:Main Level Bedroom
- Basement Description:Exterior Entrance, Full, Heated, Interior Entrance
- Living area:1,684 sq. ft.
Heating and cooling
- Cooling:Heat Pump
- Heating:Heat Pump
Structure and exterior
- Roof:Shingle
- Year built:9999
- Building area:1,684 sq. ft.
- Lot area:2.43 Acres
- Architectural Style:Ranch
- Construction Materials:Brick, Vinyl Shake, Vinyl Siding
- Exterior Features:Garden Space, Golf Nearby, Insulated Glass, Undergrnd Utilities
- Foundation Description:Poured Concrete
- Levels:1 Story
Utilities
- Water:Well
- Sewer:Septic Tank
Finances and disclosures
- Price:$479,900
- Price per sq. ft.:$284.98
Features and amenities
- Laundry features:Dryer Connection, Main Level, Separate Laundry Room, Washer Connections
- Amenities:Ceiling Fan(s), Drywall, Insulated Glass
Parking
- Parking description:Garage
New listings near 2 Spring Grove Road
- New
 $379,900Active3 beds 2 baths1,680 sq. ft.
266 Spring Grove Road, Spout Spring, VA 24593
MLS# 368449Listed by: MARK A. DALTON & CO., INC. 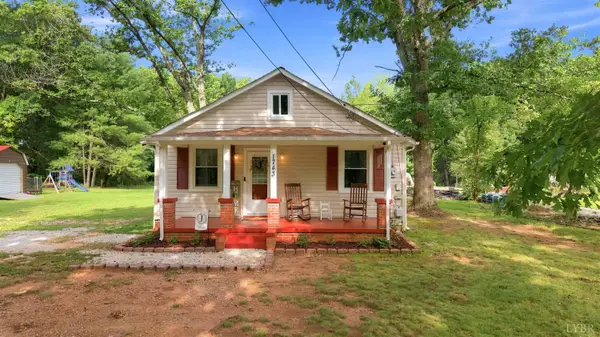 $199,900Pending2 beds 1 baths1,093 sq. ft.
1743 Police Tower Rd, Appomattox, VA 24522
MLS# 368163Listed by: EVOLUTION REALTY PARTNERS LLC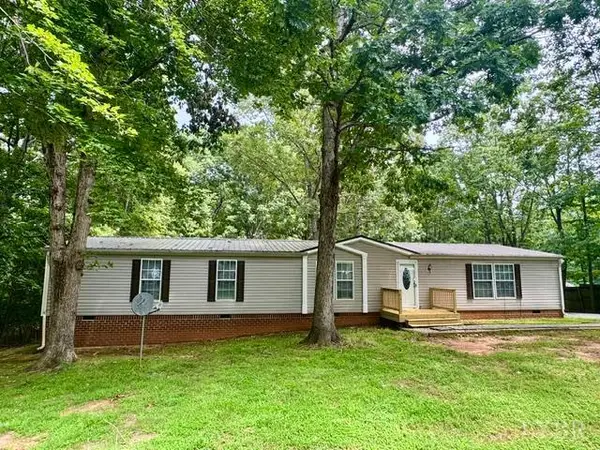 $239,900Pending3 beds 2 baths1,944 sq. ft.
540 Little Bear Lane, Spout Spring, VA 24593
MLS# 368141Listed by: RE/MAX REALTY CONNECTION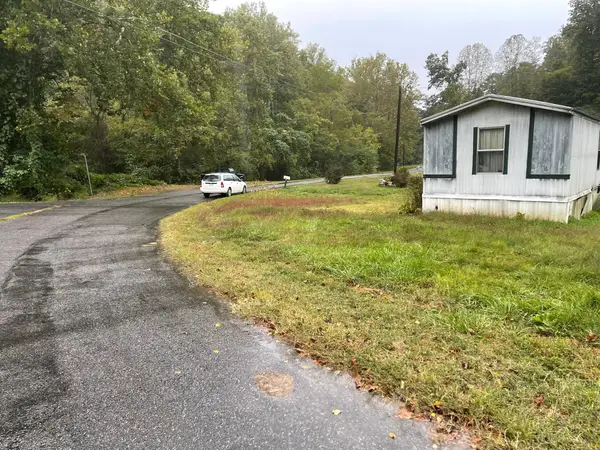 $17,500Active0.5 Acres
965 Carson Dr, Bassett, VA 24055
MLS# 929452Listed by: MOUNTAIN TO LAKE REALTY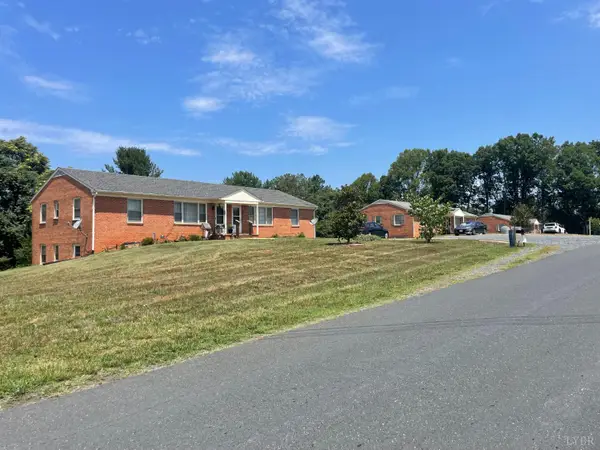 $1,200,000Active-- beds -- baths13,200 sq. ft.
193 Cedar Cove Lane, Appomattox, VA 24593
MLS# 367844Listed by: GENTRY COMMERCIAL REAL ESTATE INC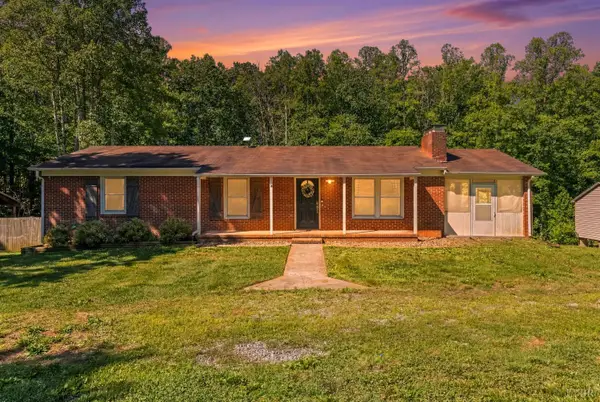 $299,900Active2 beds 2 baths1,248 sq. ft.
439 Gala Lake Rd., Spout Spring, VA 24593
MLS# 367568Listed by: KELLER WILLIAMS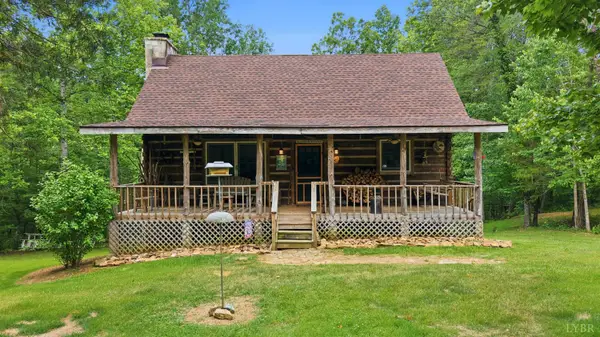 $495,000Pending3 beds 2 baths2,196 sq. ft.
Address Withheld By Seller, Spout Spring, VA 24593
MLS# 367396Listed by: KELLER WILLIAMS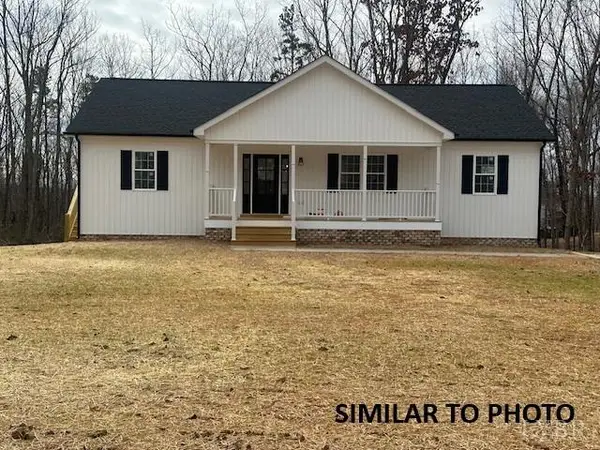
 $319,900Active3 beds 2 baths1,560 sq. ft.
1560 Buck Creek Road, Appomattox, VA 24522
MLS# 367445Listed by: CENTURY 21 ALL-SERVICE-APP $109,900Pending2 beds 2 baths936 sq. ft.
190 Shirey Farm Road, Spout Spring, VA 24593
MLS# 367090Listed by: STEVEN T CONNER REAL ESTATE


Protect your home and budget from life's surprises with an Assurant Home Warranty, backed by a partner that supports you through every step of homeownership. Explore Plans.
©2026 Century 21 Real Estate LLC. All rights reserved. CENTURY 21®, the CENTURY 21 Logo and C21® are service marks owned by Century 21 Real Estate LLC. Century 21 Real Estate LLC fully supports the principles of the Fair Housing Act and the Equal Opportunity Act. Each office is independently owned and operated. Listing information is deemed reliable but not guaranteed accurate.