
5816 Royal Ridge Dr #p, Springfield, VA 22152
Local realty services provided by:CENTURY 21 Harbor Realty
5816 Royal Ridge Dr #p,Springfield, VA 22152
$329,000
- 2 Beds
- 1 Baths
- 798 sq. ft.
- Condominium
- Active
Listed by: najla s qasem
Office: fairfax realty select
MLS#:VAFX2320752
Source:BRIGHTMLS
Price summary
- Price:$329,000
- Price per sq. ft.:$412.28
About this home
Kick off the summer of 2026 by seizing the opportunity to own your home in the sought-after Tivoli at Cardinal Forest community. This gorgeous condo unit has been fully renovated, offering two generous bedrooms and one beautifully appointed bathroom. Step into the gourmet kitchen, where sleek new cabinets, a pantry, quartz countertops, recessed lights, water-proof LVP flooring, and stainless steel appliances await. The open peninsula seamlessly connects to the dining area, creating an inviting space perfect for entertaining family and friends while you whip up culinary delights. The spacious, airy living room opens onto a charming oversized balcony with serene wooded views, filling the space with abundant natural light. The room is enhanced by bright recessed lighting, a generous closet, and brand‑new plush carpeting. This unit combines style and functionality effortlessly. The fully renovated bathroom is a personal retreat, showcasing a stand-up shower with beautiful ceramic tiles, an elegant double- sink vanity, gorgeous vanity lights, and water-proof LVP flooring, ensuring both elegance and durability. The spacious primary bedroom comfortably accommodates a king‑size bed and dresser, and features a large walk‑in closet, new plush carpeting, and recessed lighting. The second generously sized bedroom fits a queen‑size bed and dresser with ease, and includes a roomy closet, new plush carpet, and recessed lighting. Experience fresh, vibrant living with new paint throughout the unit. A convenient stackable washer and dryer are in the unit. The CONDO FEE conveniently covers WATER, SEWER, SNOW REMOVAL, and community services. The community is rich in amenities, including basketball courts, an outdoor swimming pool, tennis courts, tot lots/playgrounds, and well-maintained common grounds. Ample parking is available around the building. Commuters will appreciate the easy access to all major commuting routes. Walking distance to shopping centers, metro bus stop, and major highways. Highly rated Fairfax County Public Schools Elementary, Middle and high schools. Don't miss out on this opportunity. Come and see it for yourself!...
Contact an agent
Home facts
- Year built:1975
- Listing ID #:VAFX2320752
- Added:43 day(s) ago
- Updated:July 29, 2026 at 02:41 PM
Rooms and interior
- Bedrooms:2
- Total bathrooms:1
- Full bathrooms:1
- Dining Description:Combination Dining/Living
- Bathrooms Description:Bathroom 1
- Kitchen Description:Built-In Microwave, Dishwasher, Disposal, Kitchen - Gourmet, Oven/Range - Electric, Pantry, Recessed Lighting, Refrigerator, Stainless Steel Appliances
- Bedroom Description:Primary Bedroom, Walk In Closet(s)
- Living area:798 sq. ft.
Heating and cooling
- Cooling:Central A/C
- Heating:Central, Electric
Structure and exterior
- Year built:1975
- Building area:798 sq. ft.
- Architectural Style:Colonial
- Construction Materials:Brick
- Exterior Features:Balcony, Tennis Court(s)
- Levels:1 Story
Utilities
- Water:Public
- Sewer:Public Septic, Public Sewer
Finances and disclosures
- Price:$329,000
- Price per sq. ft.:$412.28
- Tax amount:$3,083 (2025)
Features and amenities
- Laundry features:Dryer - Electric, Dryer - Front Loading, Dryer In Unit, Washer, Washer - Front Loading, Washer In Unit, Washer/Dryer Stacked
- Amenities:Electric Available, Recessed Lighting, Smoke Detector
Parking
- Parking description:Parking Lot, Unassigned
New listings near 5816 Royal Ridge Dr #p
- Coming SoonOpen Sat, 12 to 2pm
 $449,999Coming Soon2 beds 2 baths
8530 Barrington Ct #938, SPRINGFIELD, VA 22152
MLS# VAFX2331518Listed by: PEARSON SMITH REALTY, LLC - Coming Soon
 $649,900Coming Soon3 beds 3 baths
7410 Dickenson St, SPRINGFIELD, VA 22150
MLS# VAFX2331272Listed by: PEARSON SMITH REALTY LLC - Coming SoonOpen Sun, 1 to 3pm
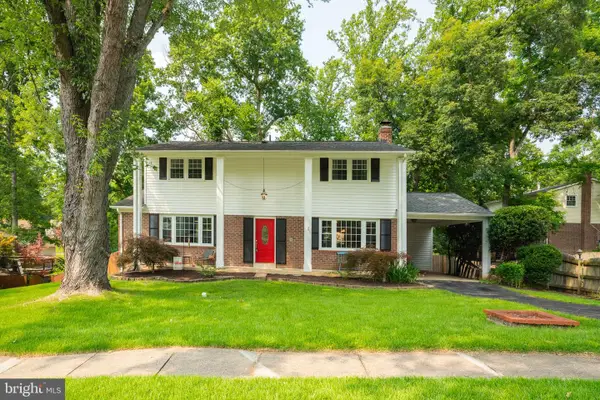 $879,900Coming Soon4 beds 3 baths
9202 Setter Pl, SPRINGFIELD, VA 22153
MLS# VAFX2330606Listed by: SAMSON PROPERTIES - Coming Soon
 $339,950Coming Soon1 beds 1 baths
7710 Lexton Pl #b, SPRINGFIELD, VA 22152
MLS# VAFX2330722Listed by: LONG & FOSTER REAL ESTATE, INC. - New
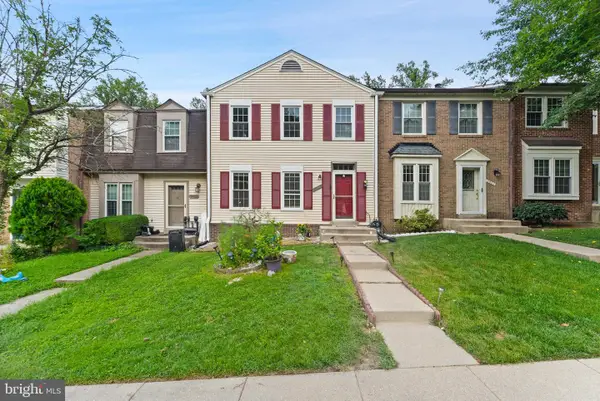 $595,000Active3 beds 4 baths1,728 sq. ft.
7925 Pebble Brook Ct, SPRINGFIELD, VA 22153
MLS# VAFX2331058Listed by: SR INVESTMENTS & REALTORS, LLC - New
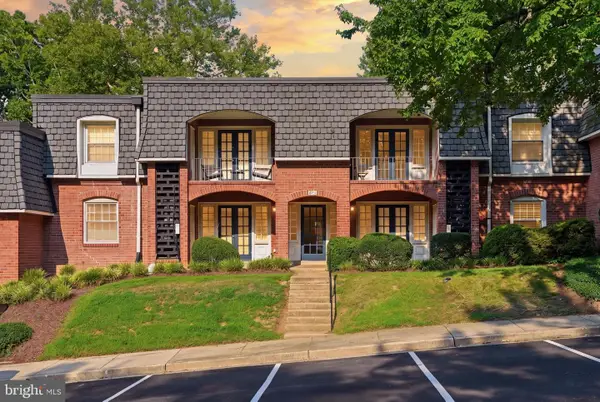 $249,900Active1 beds 1 baths691 sq. ft.
5911 Prince James Dr #d, SPRINGFIELD, VA 22152
MLS# VAFX2330336Listed by: COMPASS - Coming SoonOpen Fri, 5:30 to 7:30pm
 $574,990Coming Soon3 beds 3 baths
8565 Tyrolean Way, SPRINGFIELD, VA 22153
MLS# VAFX2330770Listed by: EXP REALTY, LLC - New
 $629,900Active3 beds 2 baths1,092 sq. ft.
5506 Joplin St, SPRINGFIELD, VA 22151
MLS# VAFX2330686Listed by: FIRST AMERICAN REAL ESTATE - Open Sat, 11am to 1pmNew
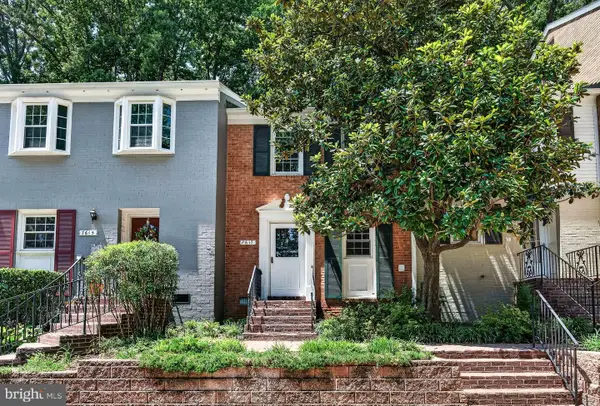 $434,990Active2 beds 2 baths1,088 sq. ft.
7617 Tiverton Dr, SPRINGFIELD, VA 22152
MLS# VAFX2330578Listed by: KELLER WILLIAMS FAIRFAX GATEWAY  $875,000Pending4 beds 4 baths2,908 sq. ft.
8715 Arley Dr, SPRINGFIELD, VA 22153
MLS# VAFX2320452Listed by: PEARSON SMITH REALTY LLC


Protect your home and budget from life's surprises with an Assurant Home Warranty, backed by a partner that supports you through every step of homeownership. Explore Plans.
©2026 Century 21 Real Estate LLC. All rights reserved. CENTURY 21®, the CENTURY 21 Logo and C21® are service marks owned by Century 21 Real Estate LLC. Century 21 Real Estate LLC fully supports the principles of the Fair Housing Act and the Equal Opportunity Act. Each office is independently owned and operated. Listing information is deemed reliable but not guaranteed accurate.