
6103 Dinwiddie St, Springfield, VA 22150
Local realty services provided by:CENTURY 21 The Real Estate Store
Listed by: christopher t bauernshub
Office: pearson smith realty, llc.
MLS#:VAFX2327692
Source:BRIGHTMLS
Price summary
- Price:$750,000
- Price per sq. ft.:$407.61
About this home
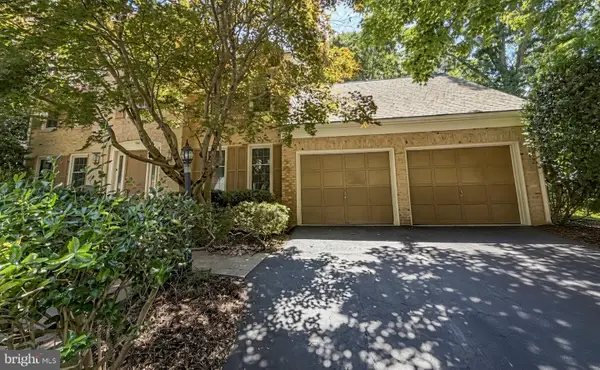
Discover the charm of this beautifully maintained ranch-style home nestled in the desirable Monticello Forest neighborhood. Situated on a large corner lot, this residence offers approximately 1,840 square feet of thoughtfully designed living space and a perfect blend of comfort, functionality, and convenience.
Step inside to find a warm and inviting atmosphere highlighted by not one, but two cozy fireplaces—ideal for creating memorable moments with family and friends on chilly evenings. The heart of the home features a well-appointed kitchen equipped with modern appliances, including a built-in microwave, dishwasher, and refrigerator, making meal preparation effortless.
This home offers three spacious bedrooms and two full bathrooms, providing plenty of room for relaxation and privacy. The full basement expands your living possibilities and includes a beautifully updated full bathroom featuring a soaking tub, flush-mount rainfall waterfall shower system, and bidet, creating a spa-like retreat within your own home. The additional basement space is ideal for a recreation room, home gym, guest suite, or extra storage to fit your lifestyle needs.
Outside, enjoy the expansive 0.28-acre corner lot, perfect for outdoor entertaining, gardening, or simply relaxing outdoors. The home is equipped with a sprinkler system to help keep the landscaping looking its best, while the attached carport provides convenient covered parking. The classic brick exterior adds timeless curb appeal and lasting durability.
Location is everything, and this home delivers. Enjoy being just minutes from shopping, restaurants, entertainment, and everyday conveniences, while also benefiting from quick access to major commuter routes for easy travel throughout Northern Virginia, Washington, D.C., and surrounding areas.
With its desirable location, generous lot size, thoughtful updates, and endless potential, 6103 Dinwiddie Street is ready to welcome you home. Schedule your showing today and envision the life you could create in this delightful Springfield residence.
*No sign on property...
Contact an agent
Home facts
- Year built:1959
- Subdivision & Development:MONTICELLO FOREST
- Listing ID #:VAFX2327692
- Added:46 day(s) ago
- Updated:August 26, 2026 at 08:13 AM
Rooms and interior
- Bedrooms:4
- Total bathrooms:3
- Full bathrooms:3
- Kitchen Description:Built-In Microwave, Dishwasher, Disposal, Refrigerator, Stove
- Basement:Yes
- Basement Description:Full
- Living area:1,840 sq. ft.
Heating and cooling
- Cooling:Central A/C
- Heating:Forced Air, Natural Gas
Structure and exterior
- Year built:1959
- Building area:1,840 sq. ft.
- Lot area:0.28 Acres
- Architectural Style:Ranch/Rambler
- Construction Materials:Brick, Brick Front
- Foundation Description:Slab
- Levels:2 Stories
Schools
- Middle school:KEY
- Elementary school:CRESTWOOD
Utilities
- Water:Public
- Sewer:Public Septic, Public Sewer
Finances and disclosures
- Price:$750,000
- Price per sq. ft.:$407.61
- Tax amount:$7,926 (2025)
Features and amenities
- Laundry features:Dryer, Washer
Parking
- Parking description:Attached Carport, Off Street
New listings near 6103 Dinwiddie St
- Coming SoonOpen Sat, 1 to 4pm
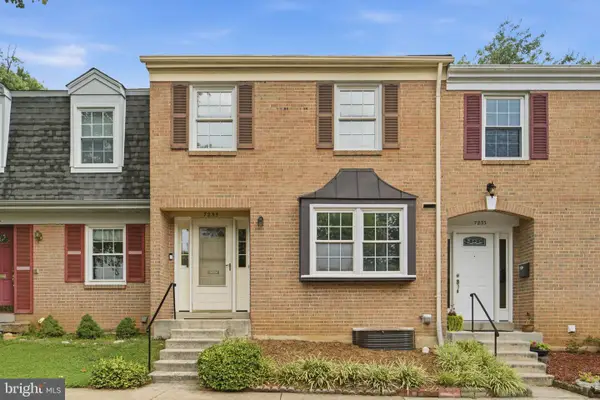 $559,900Coming Soon3 beds 4 baths1,980 sq. ft.
7235 Reservoir Rd, SPRINGFIELD, VA 22150
MLS# VAFX2329492Listed by: BERKSHIRE HATHAWAY HOMESERVICES PENFED REALTY - Coming Soon
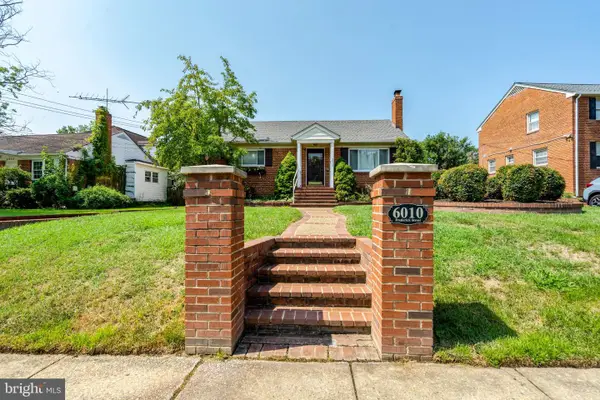 $649,900Coming Soon3 beds 2 baths2,120 sq. ft.
6010 Frederick St, SPRINGFIELD, VA 22150
MLS# VAFX2337046Listed by: INTEGRITY REAL ESTATE GROUP - Coming Soon
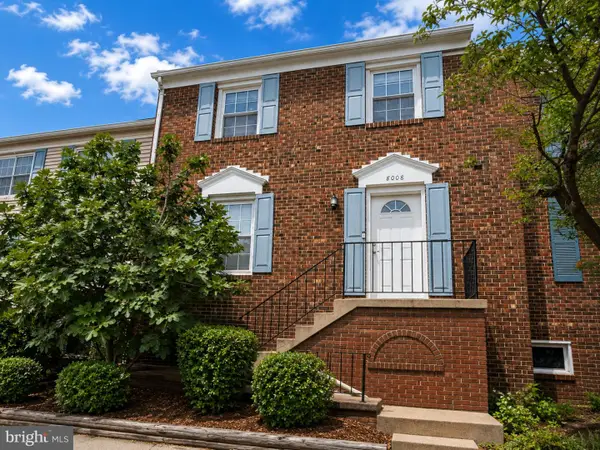 $594,000Coming Soon3 beds 4 baths1,496 sq. ft.
8008 Carbondale Way, SPRINGFIELD, VA 22153
MLS# VAFX2336772Listed by: SAMSON PROPERTIES - Coming SoonOpen Sat, 1 to 4pm
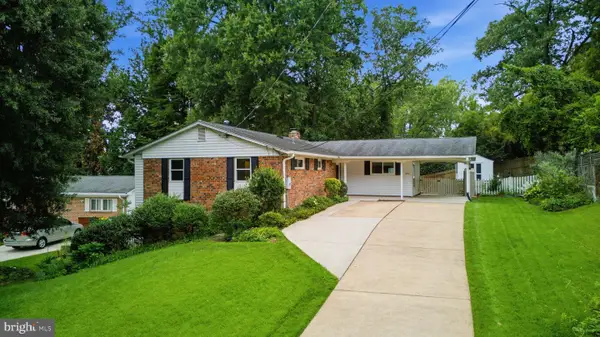 $799,000Coming Soon4 beds 3 baths2,040 sq. ft.
5506 Ventnor Ln, SPRINGFIELD, VA 22151
MLS# VAFX2335892Listed by: PEARSON SMITH REALTY, LLC - Coming SoonOpen Sat, 1 to 4pm
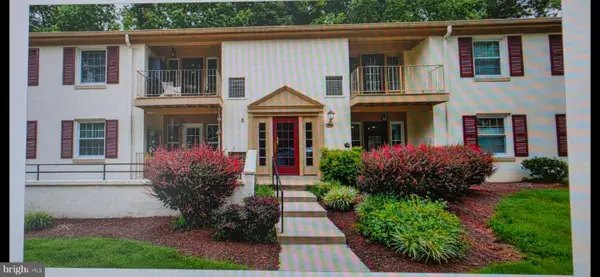 $395,000Coming Soon3 beds 2 baths1,270 sq. ft.
5900 Kingsford Rd #c, SPRINGFIELD, VA 22152
MLS# VAFX2331662Listed by: WEICHERT, REALTORS - Coming Soon
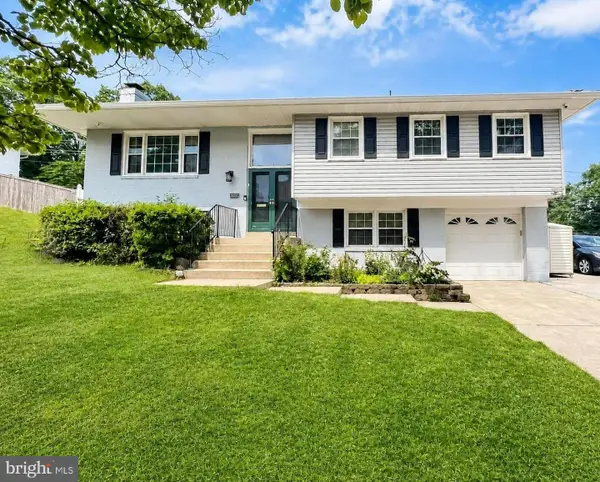 $825,000Coming Soon4 beds 3 baths2,571 sq. ft.
8237 Smithfield Ave, SPRINGFIELD, VA 22152
MLS# VAFX2326100Listed by: BAY PROPERTY MGMT GROUP NORTHERN VIRGINIA, LLC. - Coming SoonOpen Sun, 2 to 4pm
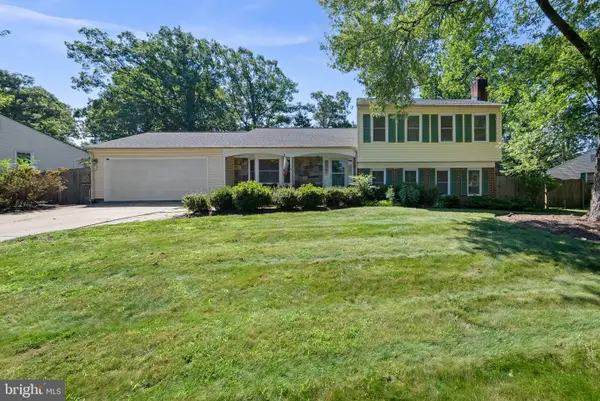 $842,231Coming Soon3 beds 3 baths1,288 sq. ft.
7805 Richfield Rd, SPRINGFIELD, VA 22153
MLS# VAFX2329390Listed by: LONG & FOSTER REAL ESTATE, INC. - Coming Soon
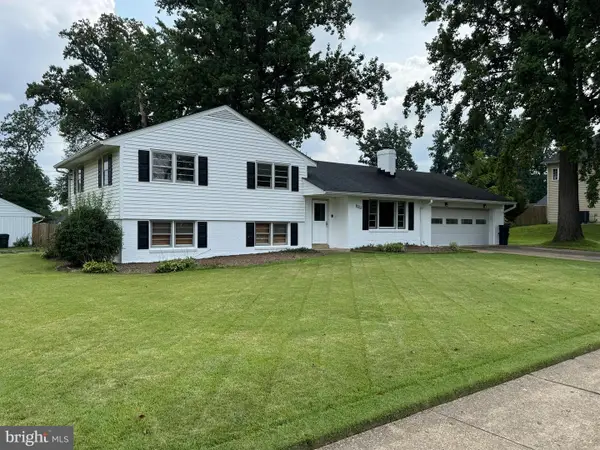 $779,000Coming Soon4 beds 3 baths2,143 sq. ft.
5214 Heming Ave, SPRINGFIELD, VA 22151
MLS# VAFX2334800Listed by: LONG & FOSTER REAL ESTATE, INC. - Coming Soon
 $1,150,000Coming Soon4 beds 4 baths3,520 sq. ft.
7830 Belleflower Dr, SPRINGFIELD, VA 22152
MLS# VAFX2327498Listed by: LONG & FOSTER REAL ESTATE, INC. - Coming Soon
 $715,000Coming Soon4 beds 3 baths1,260 sq. ft.
5624 Queensberry Ave, SPRINGFIELD, VA 22151
MLS# VAFX2333730Listed by: EXP REALTY, LLC


Protect your home and budget from life's surprises with an Assurant Home Warranty, backed by a partner that supports you through every step of homeownership. Explore Plans.
©2026 Century 21 Real Estate LLC. All rights reserved. CENTURY 21®, the CENTURY 21 Logo and C21® are service marks owned by Century 21 Real Estate LLC. Century 21 Real Estate LLC fully supports the principles of the Fair Housing Act and the Equal Opportunity Act. Each office is independently owned and operated. Listing information is deemed reliable but not guaranteed accurate.