
8237 Smithfield Ave, Springfield, VA 22152
Local realty services provided by:CENTURY 21 Harris Hawkins & Co.
Listed by: angela shelton
Office: bay property mgmt group northern virginia, llc.
MLS#:VAFX2326100
Source:BRIGHTMLS
Price summary
- Price:$820,000
- Price per sq. ft.:$318.94
About this home
ASSUMABLE VA LOAN WITH A 2.25% INTEREST RATE!
Welcome to 8237 Smithfield Avenue, a beautifully maintained Springfield home offering an exceptional blend of space, comfort, and outdoor living. Situated on a large, private lot with an expansive front lawn, this inviting property makes a memorable first impression from the moment you arrive.
Take a virtual walk-through of this exceptional home by clicking the Tours button!
Step through the double front doors into a dramatic two-story foyer featuring soaring ceilings, gleaming hardwood floors, and timeless architectural details. The light-filled, open-concept main level offers an inviting atmosphere and a seamless flow, ideal for both everyday living and entertaining.
At the heart of the home, the gourmet kitchen features premium stainless steel appliances, a spacious center island with breakfast seating, abundant cabinetry, and a charming bay window bump-out overlooking the backyard. The adjoining dining area opens directly to the covered deck, creating an effortless connection between indoor and outdoor entertaining.
The spacious primary suite offers a relaxing retreat, complete with a walk-in closet and private ensuite bath featuring an updated dual-sink vanity and a tub/shower combination. Generously sized secondary bedrooms provide versatile space for family, overnight guests, or a dedicated home office.
The finished lower level expands the home's living space with an expansive recreation and media room, offering endless possibilities for movie nights, game days, a home gym, or additional space to gather and unwind.
Outdoor living is a true highlight of this property. The premium covered deck provides a comfortable setting for year-round enjoyment, whether you're hosting summer barbecues or savoring a quiet morning coffee. The spacious, fully usable backyard features a playset, storage shed, hot tub, and ample room for gardening, pets, and outdoor activities. Fresh landscaping further enhances the property's privacy and overall appeal.
Need room for multiple vehicles? In addition to the one-car garage, a convenient parking pad off the driveway provides additional parking options for residents and guests.
Ideally located near major commuter routes, shopping, dining, parks, and schools, this exceptional property combines everyday convenience with the space and functionality today's buyers desire.
An added opportunity awaits with the assumable VA loan at a 2.25% interest rate, subject to lender approval and applicable eligibility requirements. Don't miss your chance to enjoy the space, comfort, and outdoor lifestyle this wonderful Springfield home has to offer!...
Contact an agent
Home facts
- Year built:1967
- Subdivision & Development:WEST SPRINGFIELD
- Listing ID #:VAFX2326100
- Added:70 day(s) ago
- Updated:October 29, 2026 at 01:47 AM
Rooms and interior
- Bedrooms:4
- Total bathrooms:3
- Full bathrooms:2
- Half bathrooms:1
- Flooring:Hardwood
- Dining Description:Dining Area, Dining Room, Formal/Separate Dining Room
- Bathrooms Description:Primary Bath(s)
- Kitchen Description:Breakfast Area, Built-In Microwave, Built-Ins, Carpet, Dishwasher, Disposal, Exhaust Fan, Kitchen - Eat-In, Kitchen - Gourmet, Kitchen - Island, Oven/Range - Gas, Recessed Lighting, Refrigerator, Stainless Steel Appliances, Upgraded Countertops, Water Heater
- Bedroom Description:Carpet, Primary Bedroom, Walk In Closet(s)
- Basement:Yes
- Basement Description:Daylight, English, Full, Interior Access, Outside Entrance, Walkout Level, Windows
- Living area:2,571 sq. ft.
Heating and cooling
- Cooling:Central A/C
- Heating:Forced Air, Natural Gas
Structure and exterior
- Roof:Shingle
- Year built:1967
- Building area:2,571 sq. ft.
- Lot area:0.32 Acres
- Lot Features:Corner
- Architectural Style:Split Foyer
- Construction Materials:Aluminum Siding, Brick
- Exterior Features:Deck(s), Play Equipment
- Foundation Description:Slab
- Levels:2 Stories
Schools
- High school:WEST SPRINGFIELD
- Middle school:IRVING
- Elementary school:WEST SPRINGFIELD
Utilities
- Water:Public
- Sewer:Public Sewer
Finances and disclosures
- Price:$820,000
- Price per sq. ft.:$318.94
- Tax amount:$8,574 (2026)
Features and amenities
- Laundry features:Dryer, Dryer In Unit, Has Laundry, Laundry, Washer, Washer In Unit
- Amenities:Bay/Bow Windows, Built-Ins, Carpet, Ceiling Fan(s), Insulated Windows, Main Entrance Lock, Recessed Lighting
Parking
- Parking description:Attached Garage, Concrete Driveway, Garage Door Opener, Paved Driveway
- Garage:Yes
- Garage spaces:1
New listings near 8237 Smithfield Ave
- Coming Soon
 $750,000Coming Soon3 beds 3 baths1,578 sq. ft.
6905 Bethnal Ct, SPRINGFIELD, VA 22150
MLS# VAFX2342194Listed by: SAMSON PROPERTIES - Coming SoonOpen Sat, 12 to 2pm
 $800,000Coming Soon6 beds 3 baths1,508 sq. ft.
5613 Sedgwick Ln, SPRINGFIELD, VA 22151
MLS# VAFX2348248Listed by: COMPASS - Coming SoonOpen Sat, 1 to 3pm
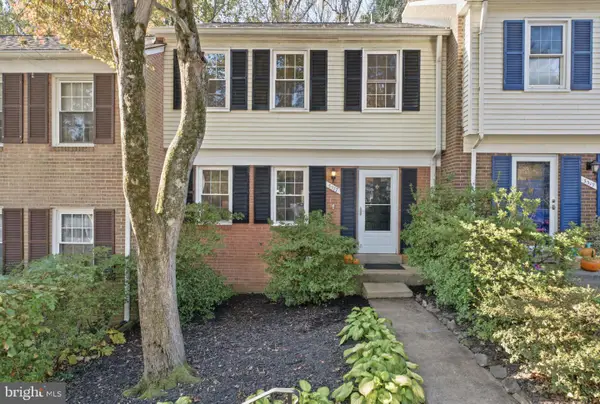 Coming Soon3 beds 4 baths1,854 sq. ft.
5517 Heston Ct, SPRINGFIELD, VA 22151
MLS# VAFX2348228Listed by: CORCORAN MCENEARNEY - Coming Soon
 $352,000Coming Soon2 beds 2 baths1,074 sq. ft.
5904 Bayshire Rd #h, SPRINGFIELD, VA 22152
MLS# VAFX2348098Listed by: SAMSON PROPERTIES - Coming Soon
 $710,000Coming Soon3 beds 2 baths1,681 sq. ft.
7501 Nancemond St, SPRINGFIELD, VA 22150
MLS# VAFX2348044Listed by: METRO HOUSE - Coming Soon
 $260,000Coming Soon2 beds 2 baths961 sq. ft.
8360 Dunham Court #H, Springfield, VA 22152
MLS# 2627031Listed by: EXP REALTY LLC - Coming Soon
 $415,000Coming Soon2 beds 2 baths1,120 sq. ft.
8370 Forrester Blvd #477, SPRINGFIELD, VA 22152
MLS# VAFX2347134Listed by: REALTY ONE GROUP CAPITAL - Coming Soon
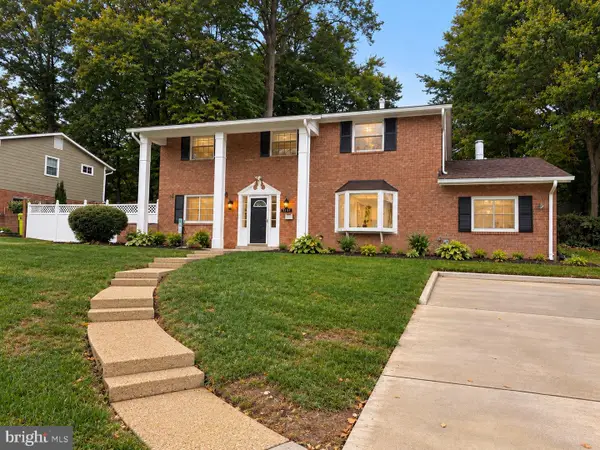 $825,000Coming Soon4 beds 3 baths2,250 sq. ft.
5232 Perth Ct, SPRINGFIELD, VA 22151
MLS# VAFX2344432Listed by: RE/MAX REALTY GROUP - Coming Soon
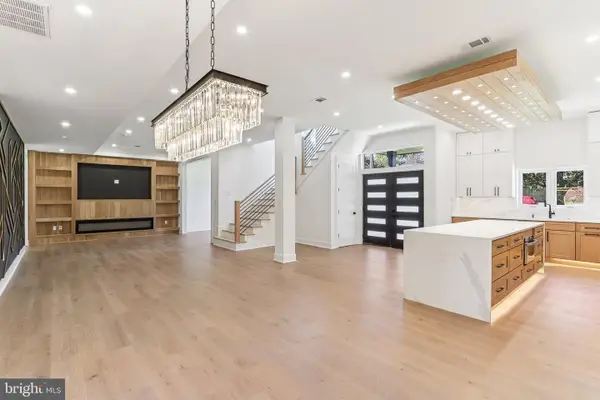 $1,495,000Coming Soon6 beds 6 baths4,500 sq. ft.
5419 Kempsville St, SPRINGFIELD, VA 22151
MLS# VAFX2303950Listed by: SAMSON PROPERTIES  $599,900Active3 beds 4 baths2,888 sq. ft.
8528 Bauer Dr, SPRINGFIELD, VA 22152
MLS# VAFX2340562Listed by: HOMES BY OWNER, INC.


Protect your home and budget from life's surprises with an Assurant Home Warranty, backed by a partner that supports you through every step of homeownership. Explore Plans.
©2026 Century 21 Real Estate LLC. All rights reserved. CENTURY 21®, the CENTURY 21 Logo and C21® are service marks owned by Century 21 Real Estate LLC. Century 21 Real Estate LLC fully supports the principles of the Fair Housing Act and the Equal Opportunity Act. Each office is independently owned and operated. Listing information is deemed reliable but not guaranteed accurate.