
6149 Green Hollow Ct, Springfield, VA 22152
Local realty services provided by:CENTURY 21 Harris Hawkins & Co.
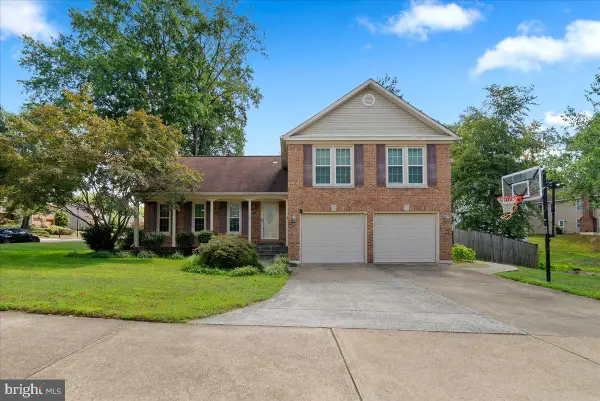
6149 Green Hollow Ct,Springfield, VA 22152
$635,000
- 3 Beds
- 4 Baths
- - sq. ft.
- Townhouse
- Sold
Listed by: sarah a. reynolds
Office: keller williams realty
MLS#:VAFX2316124
Source:BRIGHTMLS
Sorry, we are unable to map this address
Price summary
- Price:$635,000
- Monthly HOA dues:$98
About this home
Step inside your new home and feel the warmth immediately. Whether you’re enjoying a quiet morning, hosting friends for laughter-filled evenings, or simply unwinding after a long day, you appreciate the generous warm light that invades your home on all levels. Glide across beautiful wood floors with soft recessed lighting adding unobtrusive warmth and beautifully updated finishes create an atmosphere that’s both cozy and sophisticated, inviting you to kick off your shoes and truly relax.
The renovated kitchen is the heart of this home—a delightful space designed for real life. Imagine the aroma of fresh coffee brewing as you start your day, the joy of orchestrating meals for loved ones with spacious counter space, or the easy flow of conversation while friends gather around. With updated bathrooms, convenience and peace of mind are added to your list of benefits.
Even better? Major system upgrades completed in 2024—including a new HVAC system, water heater, and most appliances—mean you can move in with confidence, knowing the huge benefit that this home is ready to support your life for years to come.
Upstairs, the spacious bedrooms offer peaceful retreats where you can truly recharge. Downstairs, the fully finished lower level is a game-changer—bursting with potential as a lively recreation room, productive home office, energizing fitness space, cozy media room, or welcoming guest suite. No matter how your life evolves—whether you’re working from home, hosting family and friends, or simply craving room to breathe—this home adapts beautifully to every chapter.
Outside, your private deck extends the living space into the fresh air and the filtering sunlight from trees above, creating the perfect spot for sunset dinners, peaceful mornings with a book, or relaxed evenings under the stars. The community amenities feel like an extension of your own backyard: a sparkling pool for summer fun, recreation areas, basketball courts, scenic parks, trails, playgrounds, and lush green space all just moments away.
Best of all, you’re perfectly connected—shopping, dining, public transportation, major commuter routes, Washington, D.C., and Fort Belvoir are all easily accessible. This is the desirable kind of home that balances neighborhood charm with everyday convenience and adventure.
Combining beautiful updates, incredibly versatile living areas, wonderful outdoor space, and a location that delivers the best of everything, this property is your heartfelt opportunity to embrace the Springfield lifestyle you’ve been dreaming of.
(Photos may be virtually staged.)...
Contact an agent
Home facts
- Year built:1985
- Subdivision & Development:THE TIMBERS
- Listing ID #:VAFX2316124
- Added:61 day(s) ago
- Updated:August 16, 2026 at 06:05 AM
Rooms and interior
- Bedrooms:3
- Total bathrooms:4
- Full bathrooms:3
- Half bathrooms:1
- Kitchen Description:Built-In Microwave, Dishwasher, Disposal, Icemaker, Recessed Lighting, Refrigerator, Stove
- Basement:Yes
- Basement Description:Walkout Level
Heating and cooling
- Cooling:Central A/C
- Heating:Electric, Heat Pump(s)
Structure and exterior
- Year built:1985
- Architectural Style:Colonial
- Construction Materials:Brick, Vinyl Siding
- Exterior Features:Deck(s), Patio(s)
- Levels:3 Story
Schools
- High school:WEST SPRINGFIELD
- Middle school:IRVING
- Elementary school:CARDINAL FOREST
Utilities
- Water:Public
- Sewer:Public Sewer
Finances and disclosures
- Price:$635,000
- Tax amount:$7,243 (2025)
Features and amenities
- Laundry features:Dryer, Washer
- Amenities:Ceiling Fan(s), Recessed Lighting, Window Treatments
Parking
- Parking description:Assigned, Parking Lot
New listings near 6149 Green Hollow Ct
- Coming SoonOpen Sat, 12 to 2pm
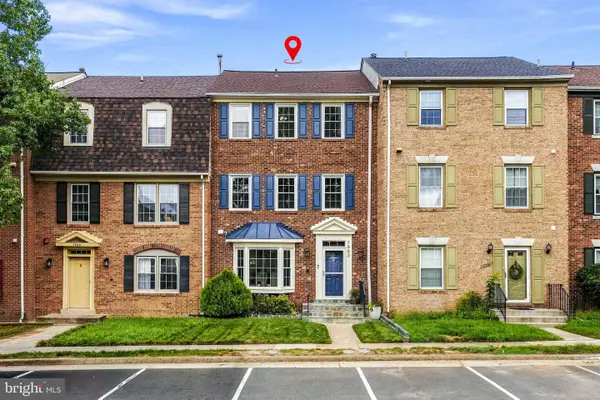 $619,900Coming Soon3 beds 4 baths
7962 Revenna Ln, SPRINGFIELD, VA 22153
MLS# VAFX2335446Listed by: COMPASS - Coming Soon
 $3,100Coming Soon-- beds 1 baths
7746 Brandeis Way, SPRINGFIELD, VA 22153
MLS# VAFX2334972Listed by: BNI REALTY - Coming Soon
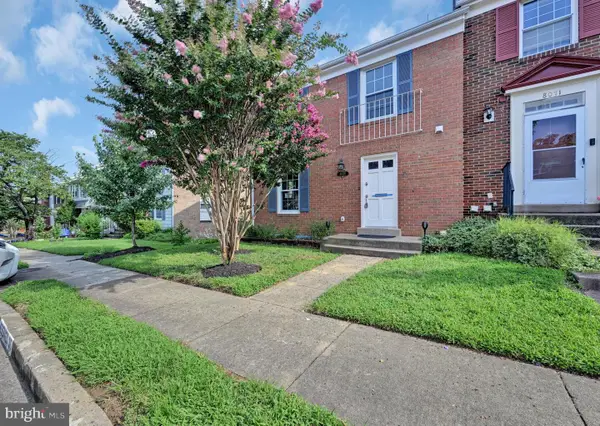 $550,000Coming Soon3 beds 4 baths
8069 Powderbrook Ln, SPRINGFIELD, VA 22153
MLS# VAFX2335420Listed by: MOUNT HIGH REALTY - Coming SoonOpen Sat, 12 to 4pm
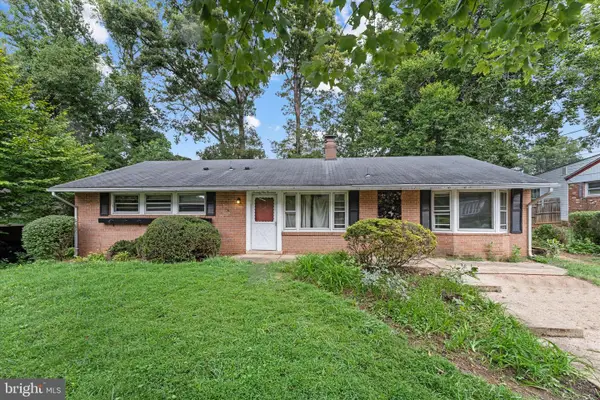 $575,000Coming Soon3 beds 2 baths
7914 Hatteras Ln, SPRINGFIELD, VA 22151
MLS# VAFX2333924Listed by: KELLER WILLIAMS REALTY - Coming Soon
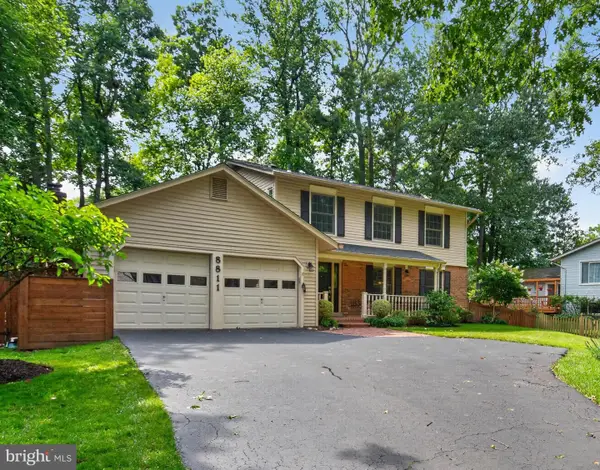 $899,999Coming Soon4 beds 4 baths
8811 Hayload Ct, SPRINGFIELD, VA 22153
MLS# VAFX2330200Listed by: KELLER WILLIAMS CAPITAL PROPERTIES - Open Sun, 2 to 4pmNew
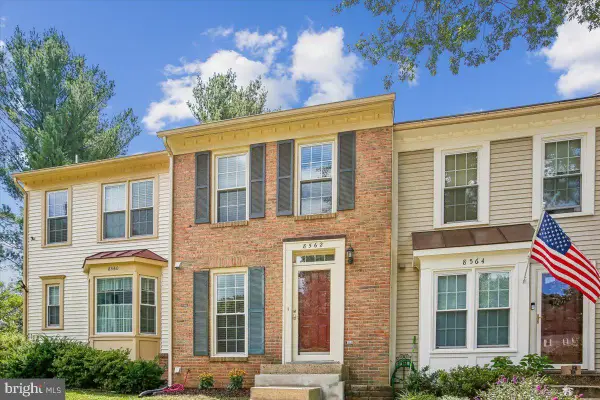 $535,000Active2 beds 4 baths1,152 sq. ft.
8562 Springfield Oaks Dr, SPRINGFIELD, VA 22153
MLS# VAFX2333832Listed by: SAMSON PROPERTIES - New
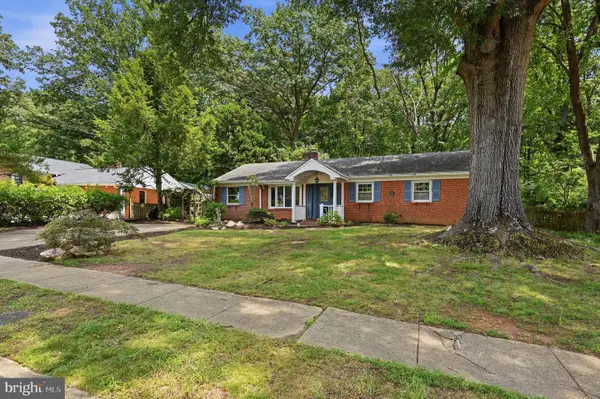 $450,000Active3 beds 2 baths1,378 sq. ft.
6702 Harwood Pl, SPRINGFIELD, VA 22152
MLS# VAFX2334490Listed by: KW UNITED - New
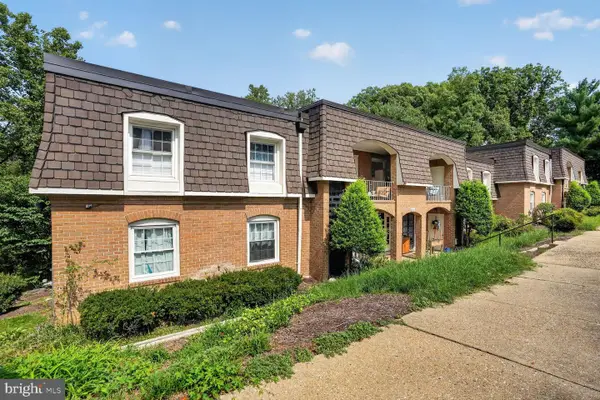 $309,900Active2 beds 1 baths978 sq. ft.
5905-k Bayshire Rd #186, SPRINGFIELD, VA 22152
MLS# VAFX2334932Listed by: SAMSON PROPERTIES 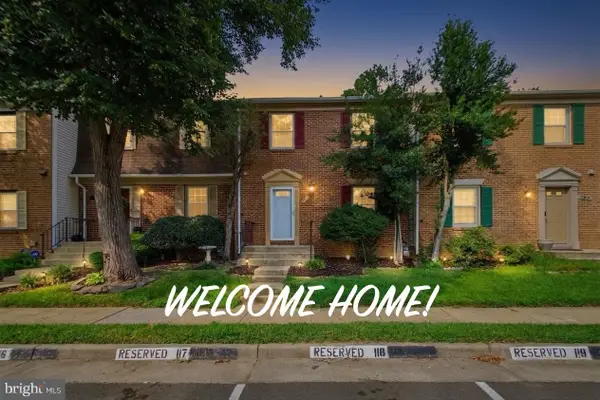 $549,500Pending3 beds 3 baths1,584 sq. ft.
7810 Lake Pleasant Dr, SPRINGFIELD, VA 22153
MLS# VAFX2335068Listed by: JOBIN REALTY- Coming Soon
 $899,900Coming Soon4 beds 4 baths
9303 Macswain Pl, SPRINGFIELD, VA 22153
MLS# VAFX2335144Listed by: NBI REALTY LLC


Protect your home and budget from life's surprises with an Assurant Home Warranty, backed by a partner that supports you through every step of homeownership. Explore Plans.
©2026 Century 21 Real Estate LLC. All rights reserved. CENTURY 21®, the CENTURY 21 Logo and C21® are service marks owned by Century 21 Real Estate LLC. Century 21 Real Estate LLC fully supports the principles of the Fair Housing Act and the Equal Opportunity Act. Each office is independently owned and operated. Listing information is deemed reliable but not guaranteed accurate.