
7914 Hatteras Ln, Springfield, VA 22151
Local realty services provided by:CENTURY 21 Dale Realty Co.
7914 Hatteras Ln,Springfield, VA 22151
$575,000
- 3 Beds
- 2 Baths
- 1,404 sq. ft.
- Single family
- Pending
Listed by: matias leiva
Office: keller williams realty
MLS#:VAFX2333924
Source:BRIGHTMLS
Price summary
- Price:$575,000
- Price per sq. ft.:$409.54
About this home
Investor and renovation opportunity in a convenient Springfield location! This 3-bedroom, 1-bath home is a true fixer-upper offering significant potential for an investor, contractor, or experienced renovation buyer ready to bring their vision to life in the sought-after Ravensworth Farm Community. An additional half-bath rough-in is in place but is currently non-functional. Conveniently located near shopping, dining, commuter routes, parks, and everyday amenities. Property is being sold strictly AS-IS.
Offer deadline- Monday, 8/24, at 5:00 pm!
Contact an agent
Home facts
- Year built:1963
- Subdivision & Development:RAVENSWORTH
- Listing ID #:VAFX2333924
- Added:21 day(s) ago
- Updated:September 05, 2026 at 08:08 AM
Rooms and interior
- Bedrooms:3
- Total bathrooms:2
- Full bathrooms:1
- Half bathrooms:1
- Flooring:Carpet, Hardwood, Tile/Brick
- Kitchen Description:Built-In Microwave, Dishwasher, Disposal, Oven - Wall, Refrigerator, Stove
- Living area:1,404 sq. ft.
Heating and cooling
- Cooling:Central A/C
- Heating:Forced Air, Natural Gas
Structure and exterior
- Roof:Asphalt, Shingle
- Year built:1963
- Building area:1,404 sq. ft.
- Lot area:0.25 Acres
- Architectural Style:Traditional
- Construction Materials:Combination
- Foundation Description:Brick/Mortar
- Levels:1 Story
Utilities
- Water:Public
- Sewer:Public Septic
Finances and disclosures
- Price:$575,000
- Price per sq. ft.:$409.54
- Tax amount:$7,393 (2025)
Features and amenities
- Laundry features:Dryer, Washer
Parking
- Parking description:Attached Carport, Concrete Driveway
New listings near 7914 Hatteras Ln
- Coming Soon
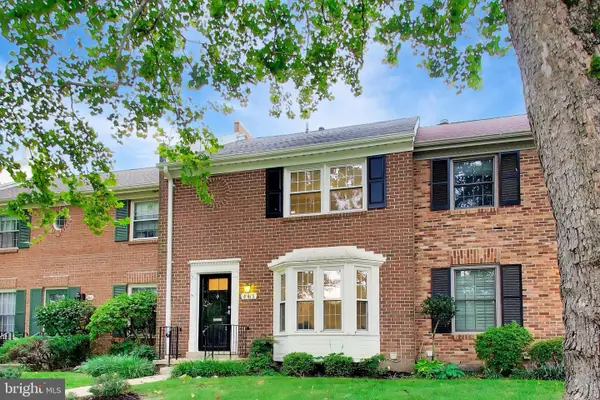 $689,900Coming Soon3 beds 3 baths1,906 sq. ft.
8413 Forrester Blvd, SPRINGFIELD, VA 22152
MLS# VAFX2325950Listed by: KW METRO CENTER - Coming Soon
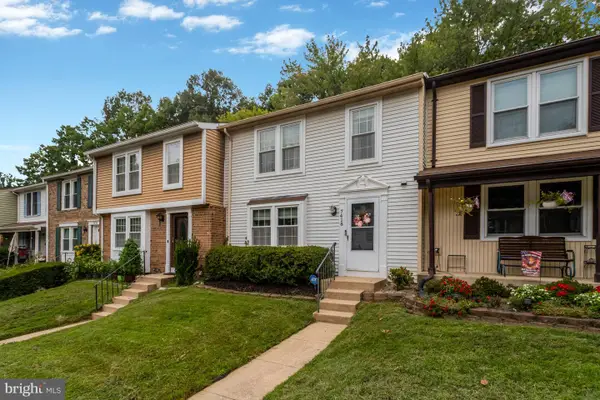 $615,000Coming Soon3 beds 4 baths1,726 sq. ft.
7418 Golden Horseshoe, SPRINGFIELD, VA 22153
MLS# VAFX2338750Listed by: EXP REALTY, LLC - Coming Soon
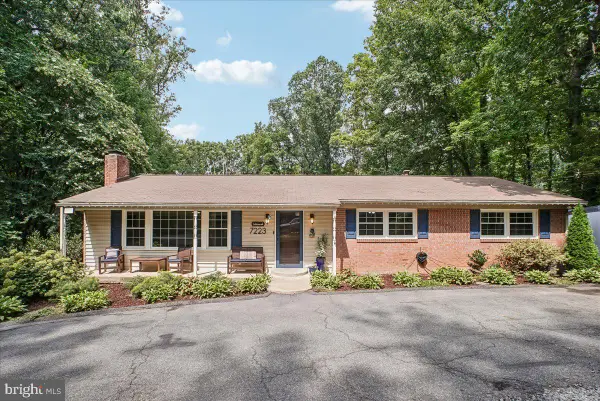 $999,000Coming Soon5 beds 4 baths3,732 sq. ft.
7223 Oriole, SPRINGFIELD, VA 22150
MLS# VAFX2337782Listed by: CORCORAN MCENEARNEY - Coming Soon
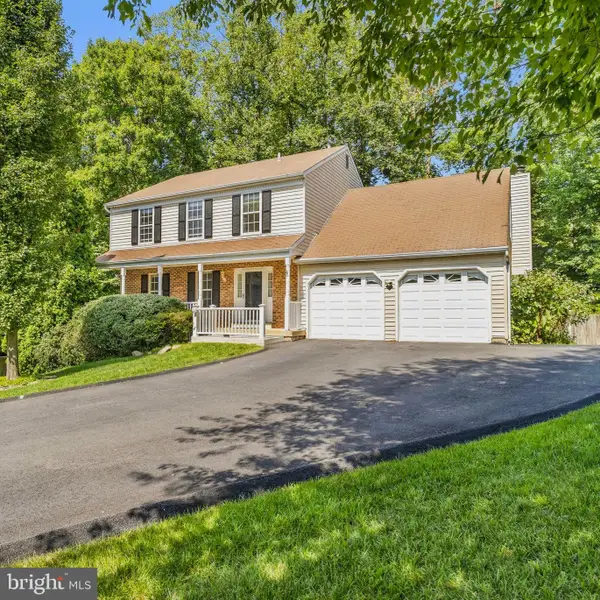 $899,900Coming Soon4 beds 4 baths3,382 sq. ft.
8516 Innisfree Dr, SPRINGFIELD, VA 22153
MLS# VAFX2337284Listed by: BERKSHIRE HATHAWAY HOMESERVICES PENFED REALTY - Coming Soon
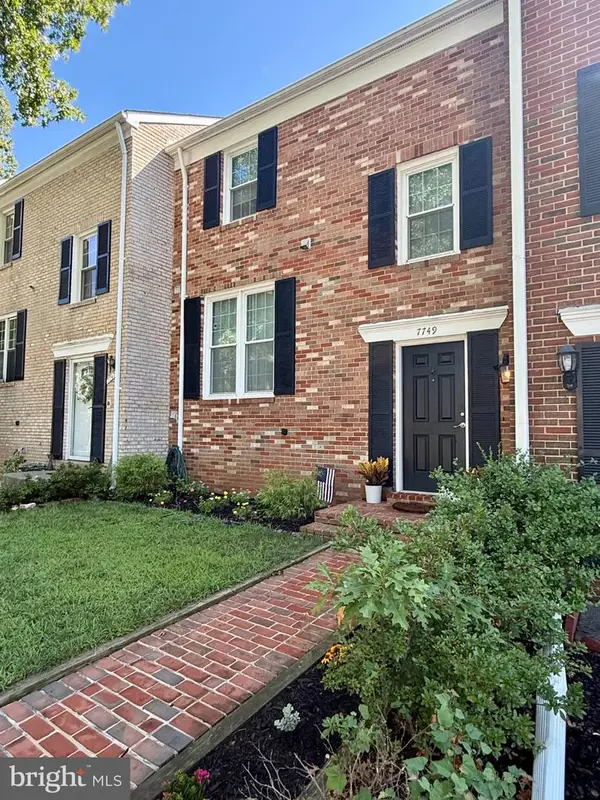 $524,900Coming Soon3 beds 3 baths1,435 sq. ft.
7749 Durer Ct, SPRINGFIELD, VA 22153
MLS# VAFX2339414Listed by: FOXTROT COMPANY - Coming Soon
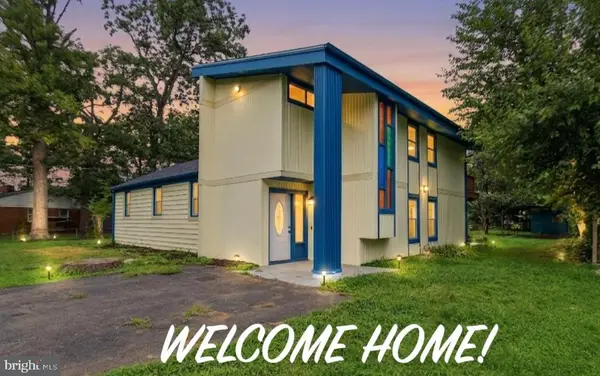 $799,900Coming Soon5 beds 2 baths2,332 sq. ft.
6405 Inwood Dr, SPRINGFIELD, VA 22150
MLS# VAFX2322496Listed by: BNI REALTY - Coming Soon
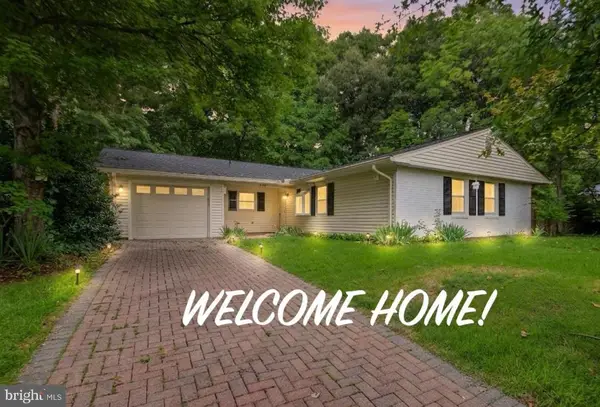 $699,900Coming Soon3 beds 2 baths1,535 sq. ft.
8804 Strause Ct, SPRINGFIELD, VA 22153
MLS# VAFX2334112Listed by: BNI REALTY - Coming Soon
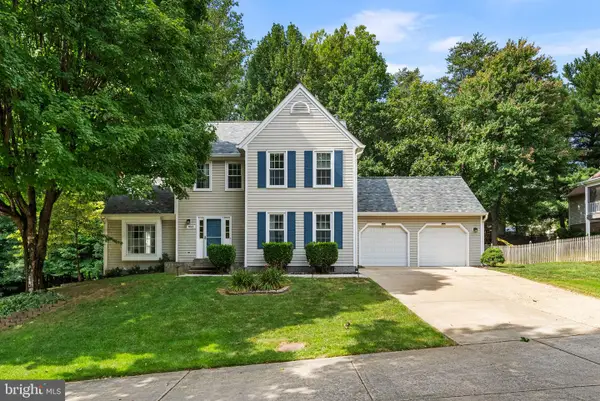 $989,000Coming Soon4 beds 4 baths2,673 sq. ft.
9113 Northedge Dr, SPRINGFIELD, VA 22153
MLS# VAFX2338624Listed by: RE/MAX ALLEGIANCE - Coming Soon
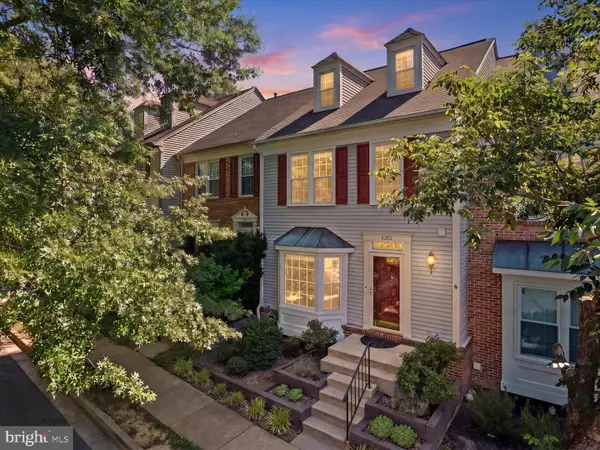 $685,000Coming Soon3 beds 4 baths2,419 sq. ft.
8892 Eagle Rock Ln, SPRINGFIELD, VA 22153
MLS# VAFX2315540Listed by: COMPASS - Coming Soon
 $798,900Coming Soon4 beds 3 baths2,484 sq. ft.
6634 Reynard Dr, SPRINGFIELD, VA 22152
MLS# VAFX2337146Listed by: KW UNITED


Protect your home and budget from life's surprises with an Assurant Home Warranty, backed by a partner that supports you through every step of homeownership. Explore Plans.
©2026 Century 21 Real Estate LLC. All rights reserved. CENTURY 21®, the CENTURY 21 Logo and C21® are service marks owned by Century 21 Real Estate LLC. Century 21 Real Estate LLC fully supports the principles of the Fair Housing Act and the Equal Opportunity Act. Each office is independently owned and operated. Listing information is deemed reliable but not guaranteed accurate.