
6426 Deepford St, Springfield, VA 22150
Local realty services provided by:CENTURY 21 Reilly Realtors
6426 Deepford St,Springfield, VA 22150
$625,000
- 3 Beds
- 2 Baths
- - sq. ft.
- Single family
- Coming Soon
Listed by: james w nellis ii, nicole nellis cockrell
Office: exp realty, llc.
MLS#:VAFX2326238
Source:BRIGHTMLS
Price summary
- Price:$625,000
About this home
-Calling all dreamers, designers, DIY enthusiasts, and savvy investors—this is your chance to create something truly special!
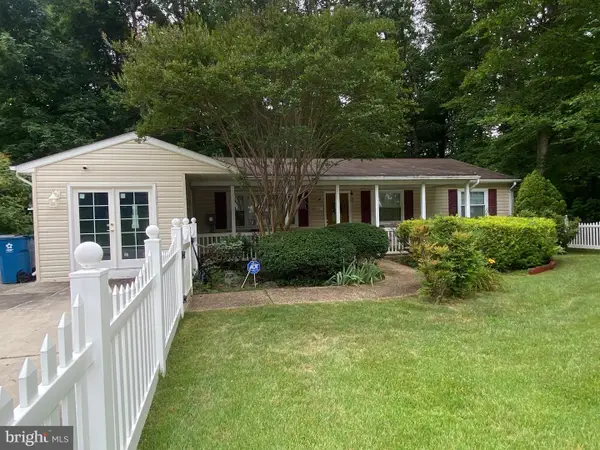
Nestled on a spacious corner lot in desirable Monticello Woods, this raised rambler is ready for its next chapter. Whether you're envisioning a stunning renovation, a modern masterpiece, or the forever home you've always wanted, the possibilities are wide open.
With solid bones, a flexible floor plan, and a premium lot, this home is the perfect blank canvas for your imagination. Add your personal style, expand, update, or completely transform it into the home you've always dreamed of. The large yard offers plenty of room for outdoor entertaining, gardening, play, or future additions.
Located in an established neighborhood with easy access to shopping, dining, parks, commuter routes, and Washington, D.C., you'll enjoy the convenience of an incredible location while creating a home that's uniquely yours.
Bring your vision, your ideas, and your creativity—because this isn't just a house...it's your next masterpiece waiting to happen! Sold as is. Include the contingencies and clauses addendum in your offer....
Contact an agent
Home facts
- Year built:1963
- Listing ID #:VAFX2326238
- Updated:July 11, 2026 at 05:39 AM
Rooms and interior
- Bedrooms:3
- Total bathrooms:2
- Full bathrooms:2
- Flooring:Hardwood
- Dining Description:Dining Area, Dining Room
- Bathrooms Description:Primary Bath(s)
- Kitchen Description:Breakfast Area, Cooktop, Dishwasher, Oven - Wall, Range Hood, Refrigerator
- Bedroom Description:Primary Bedroom
- Basement:Yes
- Basement Description:Walkout Stairs
Heating and cooling
- Cooling:Central A/C
- Heating:90% Forced Air, Natural Gas
Structure and exterior
- Roof:Composite, Shingle
- Year built:1963
- Lot Features:Corner
- Architectural Style:Raised Ranch/Rambler
- Construction Materials:Aluminum Siding
- Levels:2 Stories
Schools
- High school:JOHN R. LEWIS
- Middle school:KEY
- Elementary school:SPRINGFIELD ESTATES
Utilities
- Water:Public
- Sewer:Public Sewer
Finances and disclosures
- Price:$625,000
- Tax amount:$7,752 (2025)
Features and amenities
- Laundry features:Dryer, Washer
New listings near 6426 Deepford St
- Coming Soon
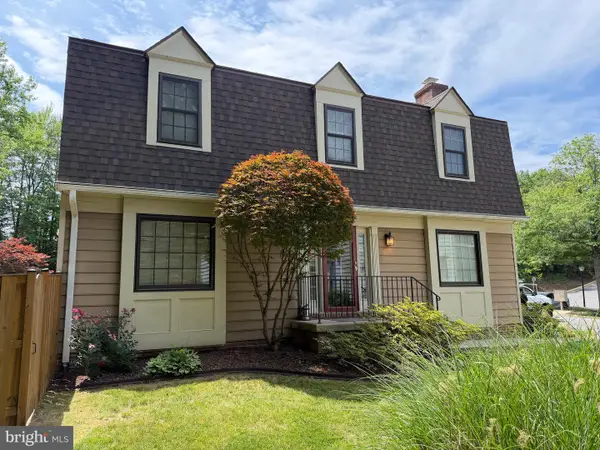 $639,900Coming Soon3 beds 4 baths
8627 Pin Oak Dr, SPRINGFIELD, VA 22153
MLS# VAFX2327762Listed by: WEICHERT, REALTORS - New
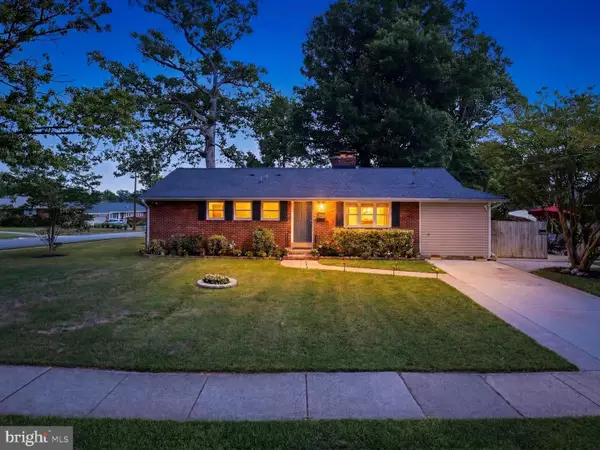 $750,000Active4 beds 3 baths1,840 sq. ft.
6103 Dinwiddie St, SPRINGFIELD, VA 22150
MLS# VAFX2327692Listed by: PEARSON SMITH REALTY, LLC - New
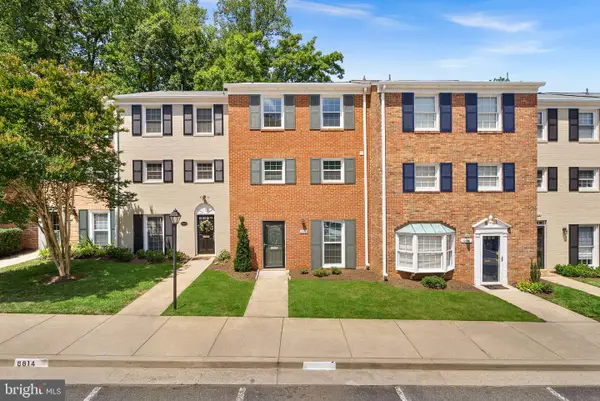 $525,000Active4 beds 3 baths1,769 sq. ft.
6612 Burlington Pl, SPRINGFIELD, VA 22152
MLS# VAFX2327142Listed by: PEARSON SMITH REALTY, LLC - Coming Soon
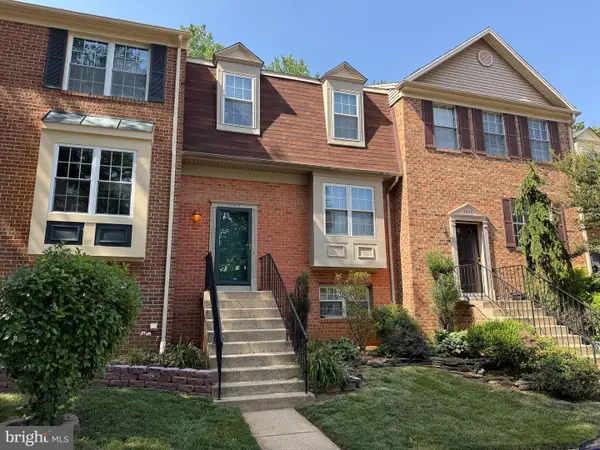 $599,950Coming Soon3 beds 4 baths
7023 Solomon Seal Ct, SPRINGFIELD, VA 22152
MLS# VAFX2325966Listed by: LONG & FOSTER REAL ESTATE, INC. - Coming SoonOpen Sun, 1 to 4pm
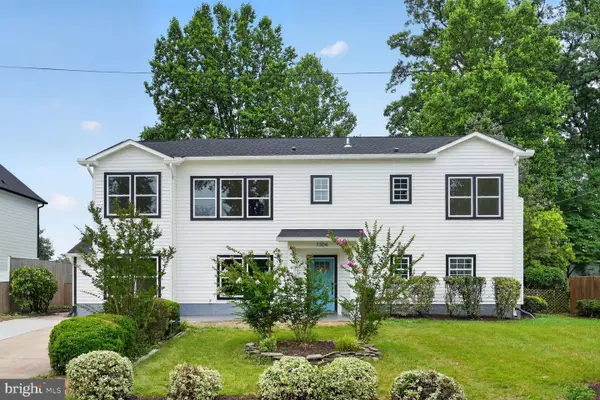 $1,175,000Coming Soon5 beds 5 baths
7304 Dickenson St, SPRINGFIELD, VA 22150
MLS# VAFX2327434Listed by: KW UNITED - New
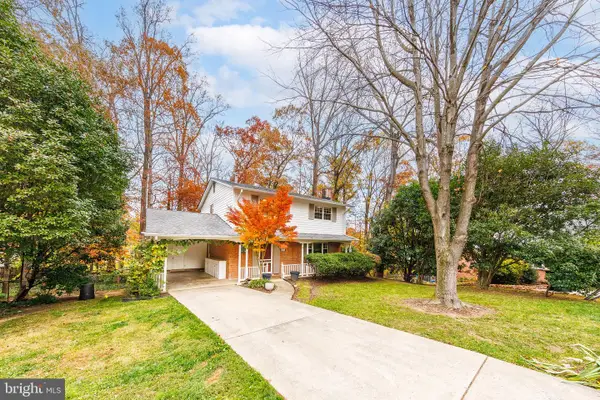 $750,000Active4 beds 3 baths2,261 sq. ft.
6800 Quebec Ct, SPRINGFIELD, VA 22152
MLS# VAFX2314910Listed by: EXP REALTY, LLC - New
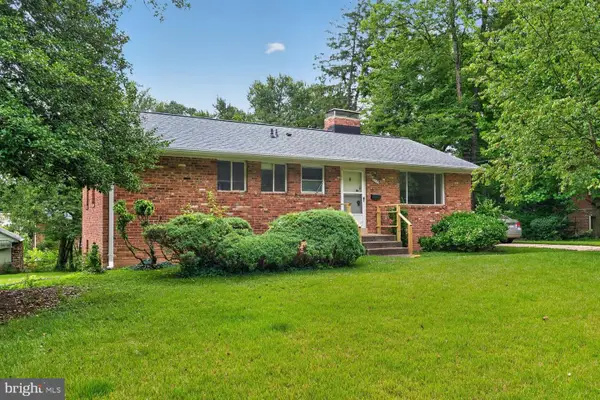 $600,000Active4 beds 3 baths2,160 sq. ft.
7532 Murillo St, SPRINGFIELD, VA 22151
MLS# VAFX2326752Listed by: REAL BROKER, LLC - Open Sat, 1 to 3pmNew
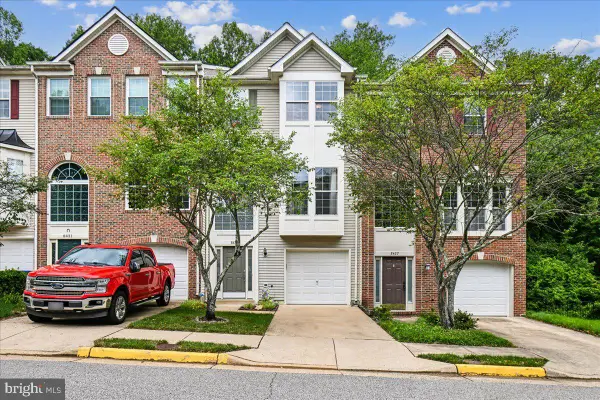 $650,000Active3 beds 3 baths1,720 sq. ft.
8429 Carmela Cir, SPRINGFIELD, VA 22153
MLS# VAFX2326872Listed by: SAMSON PROPERTIES - New
 $649,900Active3 beds 3 baths1,408 sq. ft.
8007 Orange Plank Rd, SPRINGFIELD, VA 22153
MLS# VAFX2325892Listed by: ANR REALTY, LLC


Protect your home and budget from life's surprises with an Assurant Home Warranty, backed by a partner that supports you through every step of homeownership. Explore Plans.
©2026 Century 21 Real Estate LLC. All rights reserved. CENTURY 21®, the CENTURY 21 Logo and C21® are service marks owned by Century 21 Real Estate LLC. Century 21 Real Estate LLC fully supports the principles of the Fair Housing Act and the Equal Opportunity Act. Each office is independently owned and operated. Listing information is deemed reliable but not guaranteed accurate.