
6634 Reynard Dr, Springfield, VA 22152
Local realty services provided by:CENTURY 21 Advantage Gold
6634 Reynard Dr,Springfield, VA 22152
$798,900
- 4 Beds
- 3 Baths
- 2,484 sq. ft.
- Single family
- Coming Soon
Listed by: ania cress
Office: kw united
MLS#:VAFX2337146
Source:BRIGHTMLS
Price summary
- Price:$798,900
- Price per sq. ft.:$321.62
About this home
Welcome to 6634 Reynard Dr., a beautifully maintained 4-bedroom, 3-full-bath detached home offering nearly 2,500 total finished sq ft across two levels in the sought-after Orange Hunt Estates community of Springfield! This spacious two-level ranch-style home offers an ideal combination of classic charm, thoughtful updates, and flexible living space—all with NO HOA. The main level features beautiful hardwood floors, crown molding, and fresh paint throughout. The spacious kitchen features 42" cabinetry, quartz countertops, a stylish backsplash, newer stainless steel appliances, a pantry, and an expansive breakfast nook with custom built-ins. The adjacent dining area provides the perfect setting for gatherings, while the light-filled living room offers direct access to the Trex deck overlooking the private, fenced backyard. Three generously sized bedrooms are located on the main level, including a spacious primary suite with an ensuite bath featuring double vanities and a corner shower. The additional two bedrooms share a second full bath, and all bedrooms feature ceiling fans/lights and Elfa closet organizers.
The finished lower level expands the living space with a large recreation room featuring a fireplace and walk-out access to a private patio, plus a fourth generously sized bedroom and third full bath—ideal for guests, a home office, hobbies, or multi-generational living. A large laundry/storage room offers excellent functionality and workshop potential. Additional highlights include a carport, driveway parking, newer roof (approximately 4 years old), HVAC (2022), updated windows, and electrical panel.
Enjoy an exceptional location just minutes from Orange Hunt Swim & Tennis Club and walking trails leading to Hidden Pond Nature Center. Commuters will appreciate convenient access to a nearby park-and-ride with express bus service to the Pentagon, Franconia-Springfield Metro, VRE, Fairfax County Parkway, I-95, I-395, and I-495. Orange Hunt Elementary is within walking distance, with Irving Middle and West Springfield High School serving the community. Nearby recreation includes Burke Lake Park, Lake Accotink, Pohick Regional Library, South Run Rec Center, and miles of wooded walking and biking trails. Shopping and dining are close by, with Lidl, Trader Joe's, Whole Foods, Safeway, Giant, and numerous restaurants nearby. Pool membership options are available at Hunt Valley, Orange Hunt, or Rolling Valley. A wonderful opportunity to enjoy spacious living, an outstanding location, and the freedom of no HOA!...
Contact an agent
Home facts
- Year built:1966
- Subdivision & Development:ORANGE HUNT ESTATES
- Listing ID #:VAFX2337146
- Updated:September 06, 2026 at 01:49 PM
Rooms and interior
- Bedrooms:4
- Total bathrooms:3
- Full bathrooms:3
- Basement:Yes
- Basement Description:Connecting Stairway, Daylight, Improved, Outside Entrance, Partial, Rear Entrance, Walkout Level, Windows
- Living area:2,484 sq. ft.
Heating and cooling
- Cooling:Central A/C
- Heating:Forced Air, Natural Gas
Structure and exterior
- Year built:1966
- Building area:2,484 sq. ft.
- Lot area:0.25 Acres
- Architectural Style:Ranch/Rambler
- Construction Materials:Concrete
- Levels:2 Stories
Schools
- High school:WEST SPRINGFIELD
- Middle school:IRVING
- Elementary school:ORANGE HUNT
Utilities
- Water:Public
- Sewer:Public Sewer
Finances and disclosures
- Price:$798,900
- Price per sq. ft.:$321.62
- Tax amount:$8,835 (2026)
Parking
- Parking description:Attached Carport, On Street
New listings near 6634 Reynard Dr
- Coming Soon
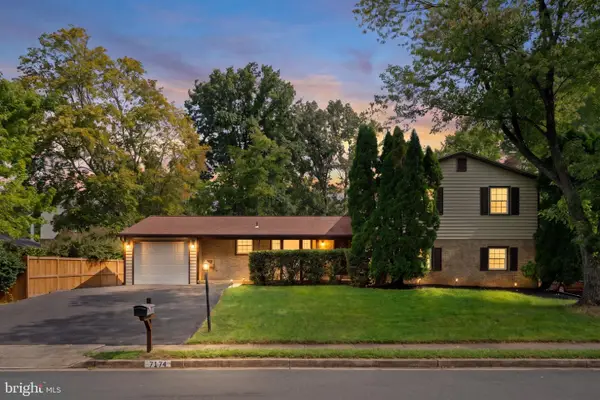 $725,000Coming Soon6 beds 4 baths3,414 sq. ft.
7174 Game Lord Dr, SPRINGFIELD, VA 22153
MLS# VAFX2339488Listed by: KELLER WILLIAMS REALTY - Coming Soon
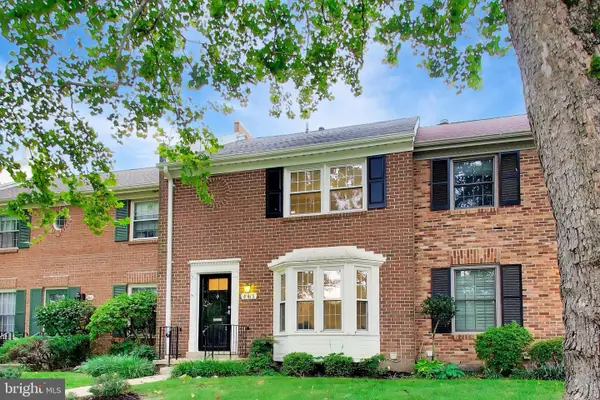 $689,900Coming Soon3 beds 3 baths1,906 sq. ft.
8413 Forrester Blvd, SPRINGFIELD, VA 22152
MLS# VAFX2325950Listed by: KW METRO CENTER - Coming SoonOpen Sat, 12 to 2pm
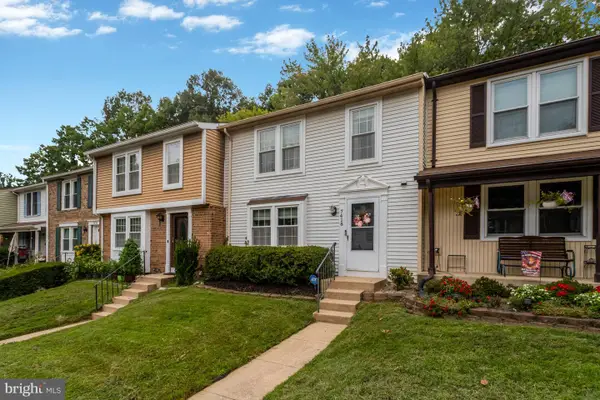 $615,000Coming Soon3 beds 4 baths1,726 sq. ft.
7418 Golden Horseshoe, SPRINGFIELD, VA 22153
MLS# VAFX2338750Listed by: EXP REALTY, LLC - Coming Soon
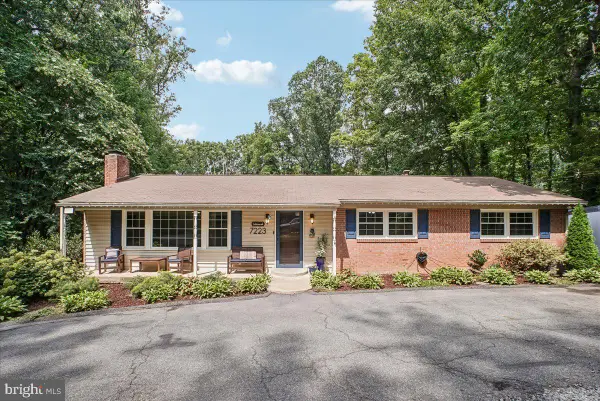 $999,000Coming Soon5 beds 4 baths3,732 sq. ft.
7223 Oriole, SPRINGFIELD, VA 22150
MLS# VAFX2337782Listed by: CORCORAN MCENEARNEY - Coming Soon
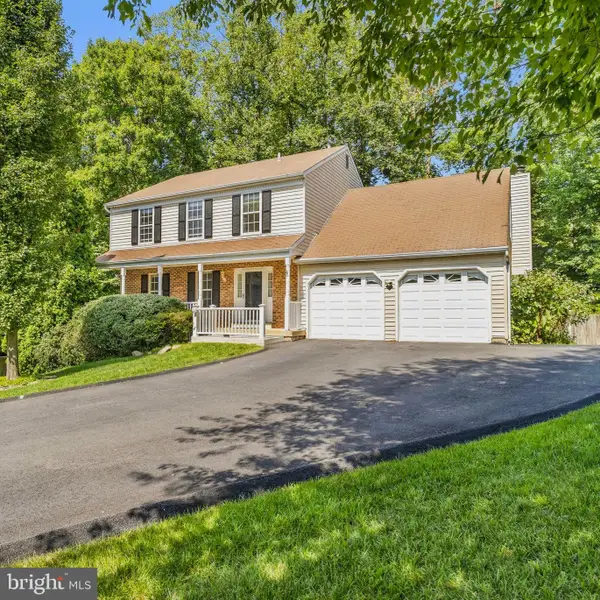 $899,900Coming Soon4 beds 4 baths3,382 sq. ft.
8516 Innisfree Dr, SPRINGFIELD, VA 22153
MLS# VAFX2337284Listed by: BERKSHIRE HATHAWAY HOMESERVICES PENFED REALTY - Coming Soon
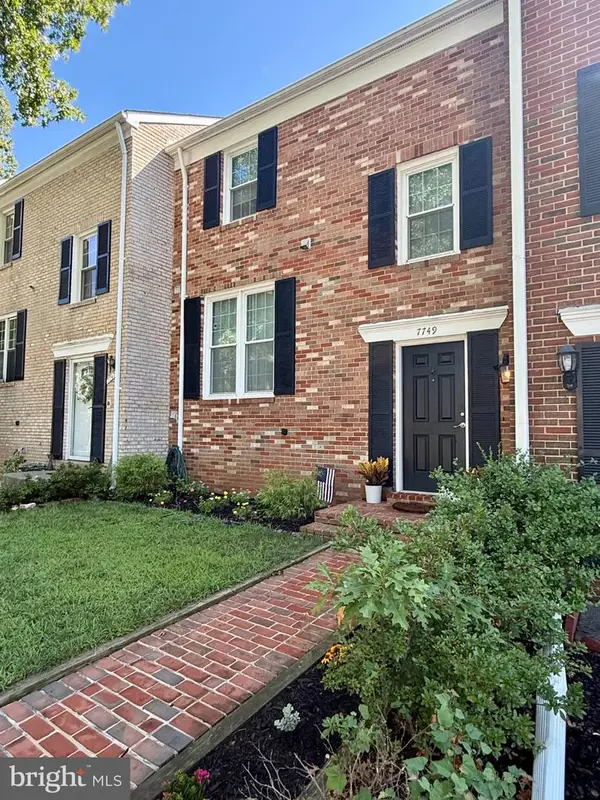 $524,900Coming Soon3 beds 3 baths1,435 sq. ft.
7749 Durer Ct, SPRINGFIELD, VA 22153
MLS# VAFX2339414Listed by: FOXTROT COMPANY - Coming Soon
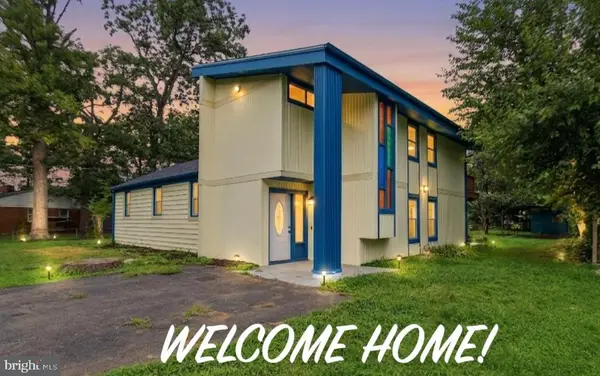 $799,900Coming Soon5 beds 2 baths2,332 sq. ft.
6405 Inwood Dr, SPRINGFIELD, VA 22150
MLS# VAFX2322496Listed by: BNI REALTY - Coming Soon
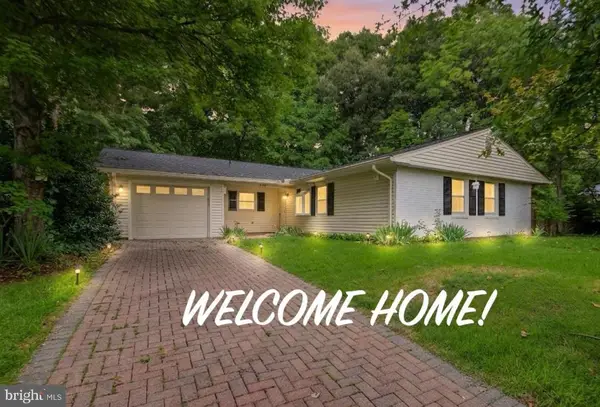 $699,900Coming Soon3 beds 2 baths1,535 sq. ft.
8804 Strause Ct, SPRINGFIELD, VA 22153
MLS# VAFX2334112Listed by: BNI REALTY - Coming Soon
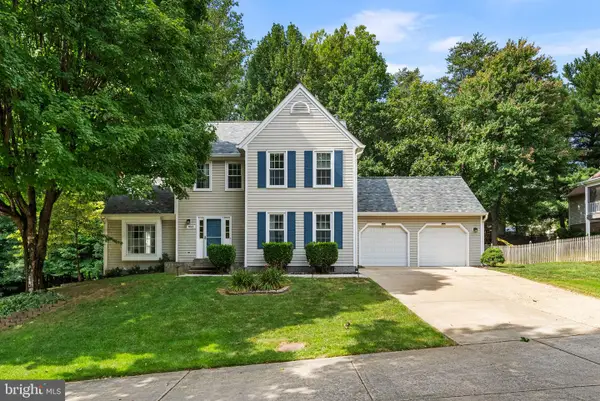 $989,000Coming Soon4 beds 4 baths2,673 sq. ft.
9113 Northedge Dr, SPRINGFIELD, VA 22153
MLS# VAFX2338624Listed by: RE/MAX ALLEGIANCE - Coming SoonOpen Sun, 1 to 4pm
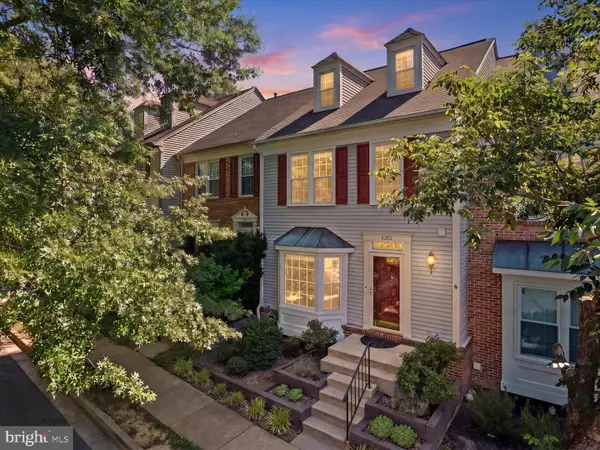 $685,000Coming Soon3 beds 4 baths2,419 sq. ft.
8892 Eagle Rock Ln, SPRINGFIELD, VA 22153
MLS# VAFX2315540Listed by: COMPASS


Protect your home and budget from life's surprises with an Assurant Home Warranty, backed by a partner that supports you through every step of homeownership. Explore Plans.
©2026 Century 21 Real Estate LLC. All rights reserved. CENTURY 21®, the CENTURY 21 Logo and C21® are service marks owned by Century 21 Real Estate LLC. Century 21 Real Estate LLC fully supports the principles of the Fair Housing Act and the Equal Opportunity Act. Each office is independently owned and operated. Listing information is deemed reliable but not guaranteed accurate.