
6705 Cabin John Rd, Springfield, VA 22150
Local realty services provided by:CENTURY 21 Harbor Realty
6705 Cabin John Rd,Springfield, VA 22150
$694,900
- 4 Beds
- 2 Baths
- 1,211 sq. ft.
- Single family
- Coming Soon
Listed by: marshall dinesh wickramaratne
Office: samson properties
MLS#:VAFX2340976
Source:BRIGHTMLS
Price summary
- Price:$694,900
- Price per sq. ft.:$573.82
About this home
Welcome to this beautifully renovated four-bedroom, two-bath split-level home, where thoughtful upgrades, flexible living spaces, and exceptional outdoor amenities come together. The bright, remodeled kitchen (2022), while sliding glass doors provide direct access to a spacious, private backyard featuring a well-maintained swimming pool—perfect for relaxing, entertaining, and enjoying warm summer days. The pool cover, pump, and filter were replaced in 2024, and a new rear patio was added in 2026.
Upstairs, you’ll find two generously sized bedrooms and an updated full bathroom. Just a few steps higher, an expansive additional bedroom offers abundant storage and excellent flexibility. The fully remodeled lower level (2024) expands the home’s living space with a fourth bedroom, second full bathroom, and a versatile recreation area ideal for a home office, media room, playroom, or guest retreat. The laundry room features a convenient walk-up exit to the backyard. A thoughtfully completed addition in 2026 provides even more space and functionality.
Major improvements include a new roof and select windows in 2020, additional window replacements in 2026, HVAC system in 2024, and water heater in 2022. Best of all, there is NO HOA!
Ideally situated for commuters, the home offers convenient access to multiple transportation options serving Washington, D.C. It is located less than one mile from the Manassas Line and approximately two miles from both the Fredericksburg Line and the Franconia–Springfield Metro Station. Move-in ready and filled with valuable upgrades, this exceptional home is ready for its next owner—schedule your private showing today!...
Contact an agent
Home facts
- Year built:1954
- Subdivision & Development:LYNBROOK
- Listing ID #:VAFX2340976
- Updated:September 13, 2026 at 04:34 AM
Rooms and interior
- Bedrooms:4
- Total bathrooms:2
- Full bathrooms:2
- Flooring:Hardwood, Vinyl
- Basement:Yes
- Basement Description:English
- Living area:1,211 sq. ft.
Heating and cooling
- Cooling:Central A/C
- Heating:90% Forced Air, Natural Gas
Structure and exterior
- Roof:Shingle
- Year built:1954
- Building area:1,211 sq. ft.
- Lot area:0.24 Acres
- Architectural Style:Split Level
- Construction Materials:Brick Front, Concrete, Vinyl Siding
- Exterior Features:Patio(s)
- Foundation Description:Block
- Levels:4 Story
Schools
- High school:JOHN R. LEWIS
- Middle school:KEY
- Elementary school:LYNBROOK
Utilities
- Water:Public
- Sewer:Public Sewer
Finances and disclosures
- Price:$694,900
- Price per sq. ft.:$573.82
- Tax amount:$6,972 (2026)
Features and amenities
- Amenities:Cable TV Available, Electric Available, Natural Gas Available
Parking
- Parking description:On Street
New listings near 6705 Cabin John Rd
- Coming Soon
 $799,000Coming Soon4 beds 3 baths1,851 sq. ft.
5502 Aldrich, SPRINGFIELD, VA 22151
MLS# VAFX2338914Listed by: LONG & FOSTER REAL ESTATE, INC. - Coming Soon
 $815,000Coming Soon3 beds 4 baths2,941 sq. ft.
7287 John Ryland Way, SPRINGFIELD, VA 22150
MLS# VAFX2340032Listed by: EXP REALTY, LLC - Coming Soon
 $1,350,000Coming Soon5 beds 5 baths6,957 sq. ft.
7203 Calamo St, SPRINGFIELD, VA 22150
MLS# VAFX2340516Listed by: KW METRO CENTER - Coming Soon
 $795,000Coming Soon4 beds 3 baths1,604 sq. ft.
6800 Sydenstricker Rd, SPRINGFIELD, VA 22152
MLS# VAFX2311594Listed by: KELLER WILLIAMS REALTY - Coming Soon
 $765,000Coming Soon5 beds 3 baths2,344 sq. ft.
7113 Galgate, SPRINGFIELD, VA 22152
MLS# VAFX2329270Listed by: SAMSON PROPERTIES - Coming SoonOpen Sun, 2 to 4pm
 $824,950Coming Soon4 beds 5 baths3,594 sq. ft.
7922 Journey Ln, SPRINGFIELD, VA 22153
MLS# VAFX2338488Listed by: LONG & FOSTER REAL ESTATE, INC. - Coming Soon
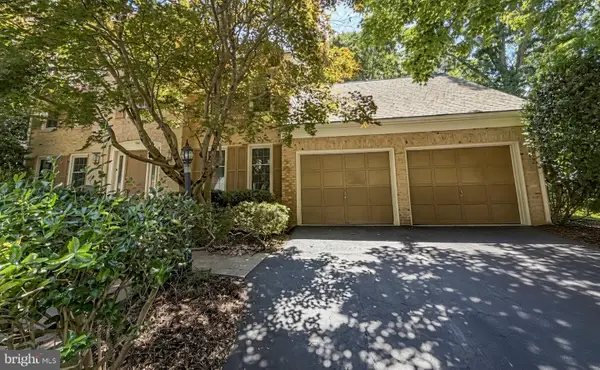 $1,150,000Coming Soon4 beds 4 baths3,520 sq. ft.
7830 Belleflower Dr, SPRINGFIELD, VA 22152
MLS# VAFX2327498Listed by: LONG & FOSTER REAL ESTATE, INC. - Coming Soon
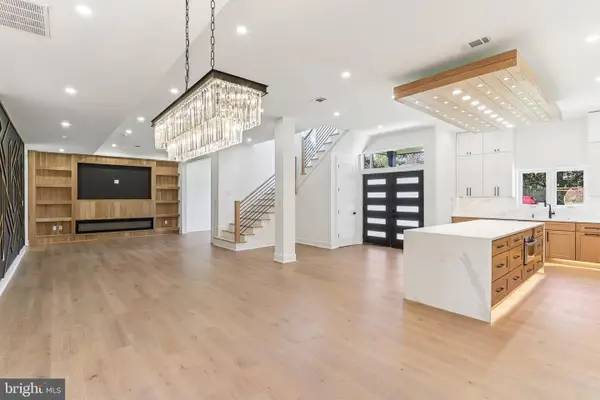 $1,495,000Coming Soon6 beds 6 baths4,500 sq. ft.
5419 Kempsville St, SPRINGFIELD, VA 22151
MLS# VAFX2303950Listed by: SAMSON PROPERTIES - New
 $260,000Active2 beds 1 baths784 sq. ft.
5765 Rexford Ct #e, SPRINGFIELD, VA 22152
MLS# VAFX2340030Listed by: RE/MAX ALLEGIANCE


Protect your home and budget from life's surprises with an Assurant Home Warranty, backed by a partner that supports you through every step of homeownership. Explore Plans.
©2026 Century 21 Real Estate LLC. All rights reserved. CENTURY 21®, the CENTURY 21 Logo and C21® are service marks owned by Century 21 Real Estate LLC. Century 21 Real Estate LLC fully supports the principles of the Fair Housing Act and the Equal Opportunity Act. Each office is independently owned and operated. Listing information is deemed reliable but not guaranteed accurate.