
7013 Galgate Dr, Springfield, VA 22152
Local realty services provided by:CENTURY 21 A Better Way
7013 Galgate Dr,Springfield, VA 22152
$750,000
- 5 Beds
- 3 Baths
- - sq. ft.
- Single family
- Sold
Listed by: james vincent day jr.
Office: weichert, realtors
MLS#:VAFX2299052
Source:BRIGHTMLS
Sorry, we are unable to map this address
Price summary
- Price:$750,000
About this home
PRICE IMPROVEMENT!! 5BR CORNER LOT in WEST SPRINGFIELD • NO HOA • NEW HVAC • NEW SIDING! Don’t miss this exceptional opportunity to own a beautifully maintained 5-bedroom home in the highly sought-after West Springfield High School pyramid. Move right into this beautifully maintained 5-bedroom, 2.5-bath home with attached covered carport, ideally situated on a quarter-acre corner lot. Freshly painted and filled with natural light, this inviting home features gleaming hardwood floors, six-panel doors throughout, NEW vinyl siding (2026), NEW Carrier HVAC system (2026), and a newer roof (2021). The bright main level offers spacious open-concept living and dining areas, a large bay window, and a new sliding glass door leading to the backyard. The updated kitchen includes 42” cabinets, under-cabinet lighting, recessed lighting, breakfast bar seating, upgraded appliances, and convenient access to the carport. Step outside to a backyard ready for your vision, whether it’s a brand-new deck, screened porch, patio, or outdoor retreat, the space is primed for its next owner to create something special. Upstairs, you’ll find four generously sized bedrooms, including a sunny primary suite with walk-in closet and private bath. The lower level features a large rec room with a full-brick wood-burning fireplace, a 5th bedroom or office, half bath, and laundry/utility room with exterior access. With over 2,000 sq ft of living space plus a clean, well-lit 500 sq ft crawl space for extra storage, this home offers both comfort and functionality, and room to grow. Just blocks to Hunt Valley Elementary and Rolling Valley Swim Club, with easy access to all major commuter routes, Metro, VRE, parks, trails, shopping, and dining.
A rare move-in ready opportunity in an unbeatable location. Schedule your showing today!...
Contact an agent
Home facts
- Year built:1968
- Listing ID #:VAFX2299052
- Added:82 day(s) ago
- Updated:June 25, 2026 at 06:31 AM
Rooms and interior
- Bedrooms:5
- Total bathrooms:3
- Full bathrooms:3
- Rooms Total:13
- Flooring:Hardwood, Partially Carpeted, Vinyl
- Dining Description:Dining Room
- Bathrooms Description:Bathroom 2, Bathroom 3, Primary Bathroom
- Kitchen Description:Breakfast Area, Crown Moldings, Dishwasher, Disposal, Microwave, Oven/Range - Electric, Refrigerator, Water Heater
- Bedroom Description:Primary Bedroom
- Basement:Yes
- Basement Description:Daylight, Interior Access, Outside Entrance, Partial, Partially Finished, Poured Concrete, Shelving, Side Entrance, Windows
Heating and cooling
- Cooling:Central A/C
- Heating:Forced Air, Natural Gas
Structure and exterior
- Roof:Asbestos Shingle
- Year built:1968
- Lot Features:Corner, Front Yard, Rear Yard, SideYard(s)
- Architectural Style:Split Level
- Construction Materials:Brick, Combination, Vinyl Siding
- Exterior Features:Exterior Lighting, Secure Storage, Sidewalks, Street Lights
- Foundation Description:Active Radon Mitigation, Crawl Space, Slab
- Levels:3 Story
Schools
- High school:WEST SPRINGFIELD
- Middle school:IRVING
- Elementary school:HUNT VALLEY
Utilities
- Water:Public
- Sewer:Public Sewer
Finances and disclosures
- Price:$750,000
- Tax amount:$8,303 (2025)
Features and amenities
- Laundry features:Dryer - Electric, Dryer - Front Loading, Washer
- Amenities:Bay/Bow Windows, Cable TV Available, Ceiling Fan(s), Crown Moldings, Double Hung Windows, Electric Available, Natural Gas Available, Window Treatments
Parking
- Parking description:Attached Carport, Concrete Driveway
New listings near 7013 Galgate Dr
- Coming Soon
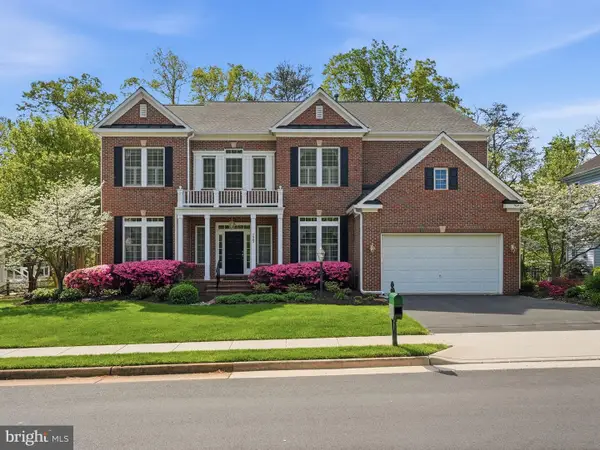 $1,325,000Coming Soon5 beds 5 baths
7805 Rose Garden Ln, SPRINGFIELD, VA 22153
MLS# VAFX2316160Listed by: SAMSON PROPERTIES - Coming Soon
 $750,000Coming Soon5 beds 2 baths
5419 Charlottesville Rd, SPRINGFIELD, VA 22151
MLS# VAFX2323524Listed by: EXP REALTY, LLC - Coming Soon
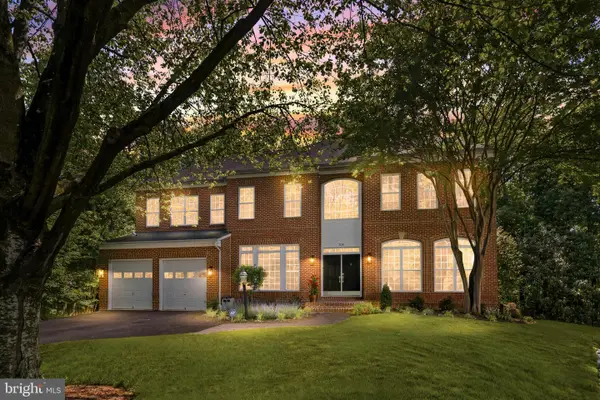 $1,395,000Coming Soon4 beds 5 baths
7136 Ayers Meadow Ln, SPRINGFIELD, VA 22150
MLS# VAFX2310814Listed by: SAMSON PROPERTIES - Coming SoonOpen Sat, 11am to 1pm
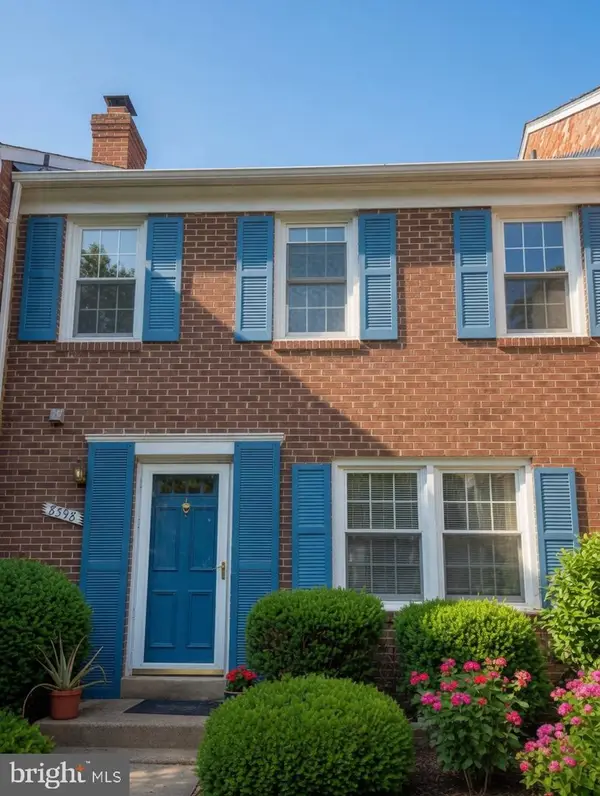 $670,000Coming Soon3 beds 4 baths
8398 Uxbridge Ct, SPRINGFIELD, VA 22151
MLS# VAFX2323094Listed by: SAMSON PROPERTIES - Open Fri, 5 to 7pmNew
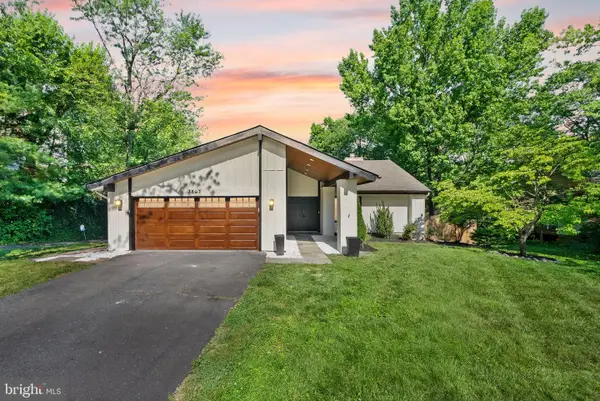 $849,000Active4 beds 3 baths2,288 sq. ft.
7807 Mulberry Bottom Ln, SPRINGFIELD, VA 22153
MLS# VAFX2320468Listed by: EXP REALTY, LLC - Coming Soon
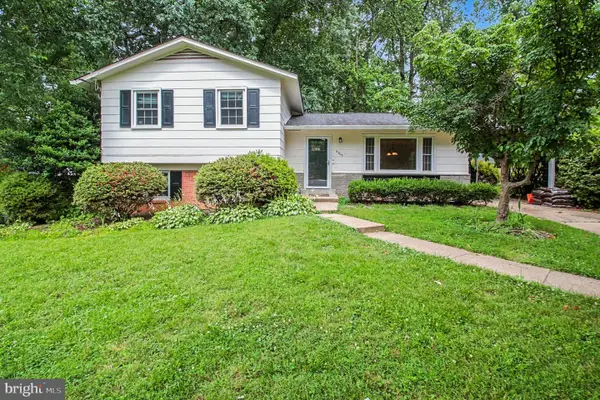 $749,900Coming Soon3 beds 2 baths
6303 Bardu Ave, SPRINGFIELD, VA 22152
MLS# VAFX2322142Listed by: RLAH @PROPERTIES - New
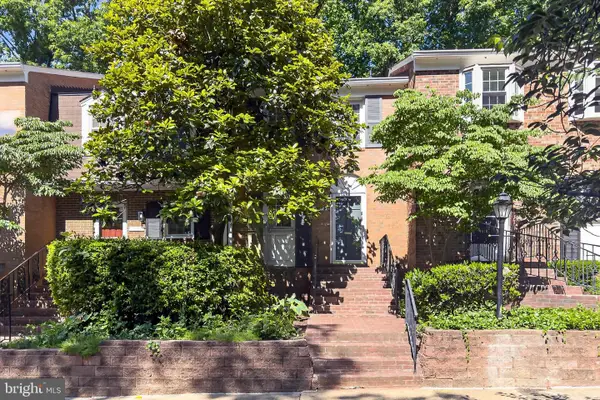 $415,000Active2 beds 2 baths1,088 sq. ft.
7611 Tiverton Dr, SPRINGFIELD, VA 22152
MLS# VAFX2323146Listed by: COMPASS - Coming Soon
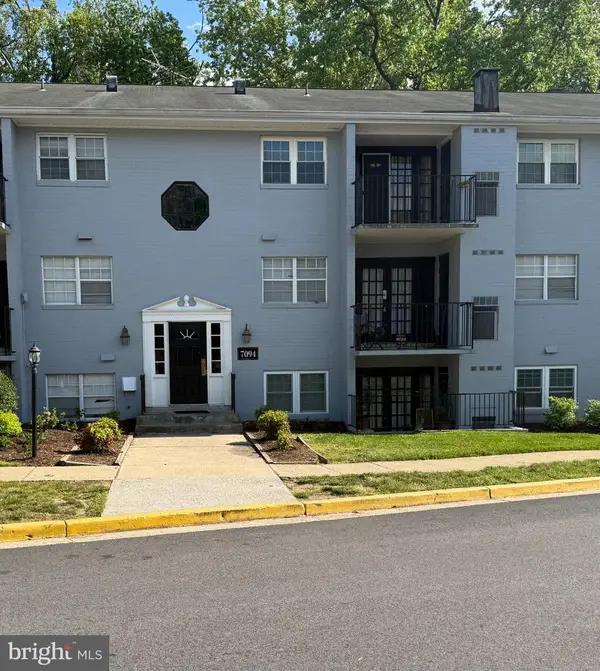 $315,000Coming Soon2 beds 1 baths
7094 Spring Garden Dr #tl2, SPRINGFIELD, VA 22150
MLS# VAFX2320900Listed by: SAMSON PROPERTIES - Coming Soon
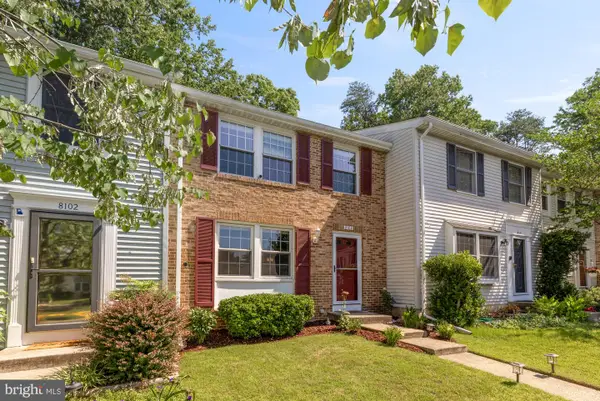 $525,000Coming Soon3 beds 2 baths
8100 Loving Forest Ct, SPRINGFIELD, VA 22153
MLS# VAFX2323100Listed by: COMPASS - Coming Soon
 $899,900Coming Soon5 beds 3 baths
6424 Alloway Ct, SPRINGFIELD, VA 22152
MLS# VAFX2322718Listed by: SAMSON PROPERTIES


Protect your home and budget from life's surprises with an Assurant Home Warranty, backed by a partner that supports you through every step of homeownership. Explore Plans.
©2026 Century 21 Real Estate LLC. All rights reserved. CENTURY 21®, the CENTURY 21 Logo and C21® are service marks owned by Century 21 Real Estate LLC. Century 21 Real Estate LLC fully supports the principles of the Fair Housing Act and the Equal Opportunity Act. Each office is independently owned and operated. Listing information is deemed reliable but not guaranteed accurate.