
7805 Rose Garden Ln, Springfield, VA 22153
Local realty services provided by:CENTURY 21 Sylvia Geist Agency
7805 Rose Garden Ln,Springfield, VA 22153
$1,325,000
- 5 Beds
- 5 Baths
- - sq. ft.
- Single family
- Sold
Listed by: tricia leigh filbert
Office: samson properties
MLS#:VAFX2316160
Source:BRIGHTMLS
Sorry, we are unable to map this address
Price summary
- Price:$1,325,000
- Monthly HOA dues:$90
About this home
OPEN HOUSE CANCELED!
Welcome to the Jamestown model in prestigious Presidential Hills community, where timeless elegance, thoughtful upgrades, and exceptional living spaces come together on a private wooded homesite. Offering five bedrooms, five full bathrooms, with beautifully designed living areas across three finished levels. Multi-generational living with a 2nd kitchen on the lower level. Main level bedroom and full bathroom!
Rich wood floors flow throughout the main level, where formal living and dining spaces create an elegant setting for entertaining and special occasions. The stunning chef’s kitchen, completely remodeled in 2024, is both refined and functional, featuring ivory cabinetry, leathered granite countertops, marble tile backsplash, oversized stainless steel sink, five burner gas cooktop, Bosch dishwasher, and GE Café built-in microwave and wall oven. A convenient Butler’s pantry seamlessly connects the kitchen and dining room, offering the ideal staging space for gathering with family and friends, while the spacious breakfast room provides a warm and inviting setting for morning coffee or casual dining.
The dramatic family room is anchored by soaring ceilings and a cozy gas fireplace, creating an expansive yet welcoming atmosphere for everyday living and entertaining alike. A dedicated main-level office/bedroom with closet is adjacent to a full bathroom featuring a seamless glass shower, offering excellent flexibility for potential main-level bedroom use.
Upstairs, the primary suite serves as a true retreat, complete with a sitting/dressing area and an additional lounge/sunroom space perfect for quiet mornings or evening relaxation. The remodeled primary ensuite bath showcases a seamless glass enclosed shower, dual vanities, heated flooring, and a spacious walk-in closet. A private “princess suite” features its own ensuite bath and walk-in closet, while bedrooms three and four share a well-appointed Jack-and-Jill bathroom.
The finished lower level is designed for exceptional entertaining and multigenerational flexibility. Enjoy movie nights in the media room, wired for surround sound, gather around the gas fireplace in the oversized rec room, or host effortlessly with the full second kitchen featuring Corian countertops, Kraft Maid cabinetry, full sized appliances, and dedicated eat-in area. A bonus room with closet and an additional full bathroom complete this versatile lower level.
Outside, unwind on the expansive Trex deck overlooking peaceful wooded views, enhanced with built-in lighting, privacy screening, the perfect backdrop for afternoon birdwatching and outdoor gatherings.
Extensive recent upgrades provide both peace of mind and modern convenience, including a whole-house Generac generator, whole-house surge protector, irrigation system, deck ceiling fan and porch outlet, 70-gallon water heater, dual HVAC systems, remodeled primary bath, new Roof and gutters, Nest smoke detectors and more. See documents section for full list of upgrades and dates of installation.
This exceptional Presidential Hills residence offers refined living, extensive upgrades, and the rare combination of luxury, privacy, and everyday practicality in one of the area’s most desirable communities....
Contact an agent
Home facts
- Year built:2003
- Subdivision & Development:PRESIDENTIAL HILLS
- Listing ID #:VAFX2316160
- Added:46 day(s) ago
- Updated:August 10, 2026 at 06:03 AM
Rooms and interior
- Bedrooms:5
- Total bathrooms:5
- Full bathrooms:5
- Flooring:Ceramic Tile, Fully Carpeted, Hardwood
- Dining Description:Dining Room, Formal/Separate Dining Room
- Bathrooms Description:Bathroom 1, Bathroom 2, Bathroom 3, Primary Bathroom
- Kitchen Description:2nd Kitchen, Built-In Microwave, Butlers Pantry, Carpet, Cooktop, Dishwasher, Disposal, Icemaker, Kitchen - Gourmet, Kitchen - Island, Oven - Wall, Refrigerator, Stove
- Bedroom Description:Carpet, Entry Level Bedroom, Primary Bedroom, Walk In Closet(s)
- Basement:Yes
- Basement Description:Full
Heating and cooling
- Cooling:Ceiling Fan(s), Central A/C, Zoned
- Heating:Forced Air, Natural Gas, Zoned
Structure and exterior
- Roof:Architectural Shingle
- Year built:2003
- Lot Features:Backs to Trees
- Architectural Style:Colonial
- Construction Materials:Aluminum Siding, Brick
- Exterior Features:Deck(s)
- Foundation Description:Concrete Perimeter, Slab
- Levels:3 Story
Schools
- High school:JOHN R. LEWIS
- Middle school:KEY
- Elementary school:SARATOGA
Utilities
- Water:Public
- Sewer:Public Sewer
Finances and disclosures
- Price:$1,325,000
- Tax amount:$12,899 (2025)
Features and amenities
- Laundry features:Dryer, Washer
- Amenities:Carpet, Electric Alarm, Window Treatments
Parking
- Parking description:Attached Garage, Garage - Front Entry, Garage Door Opener
- Garage:Yes
- Garage spaces:2
New listings near 7805 Rose Garden Ln
- Coming Soon
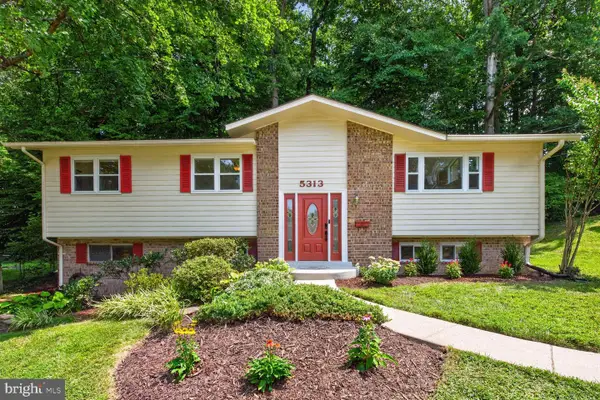 $775,000Coming Soon4 beds 3 baths
5313 Weymouth Dr, SPRINGFIELD, VA 22151
MLS# VAFX2334234Listed by: SAMSON PROPERTIES - Coming Soon
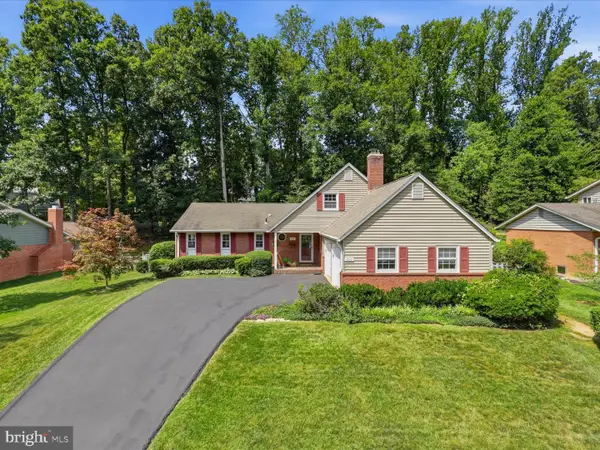 $970,000Coming Soon5 beds 4 baths
6012 Nassau Dr, SPRINGFIELD, VA 22152
MLS# VAFX2333220Listed by: COLDWELL BANKER REALTY - New
 $850,000Active6 beds 4 baths2,496 sq. ft.
7415 Jervis St, SPRINGFIELD, VA 22151
MLS# VAFX2333894Listed by: SAMSON PROPERTIES - New
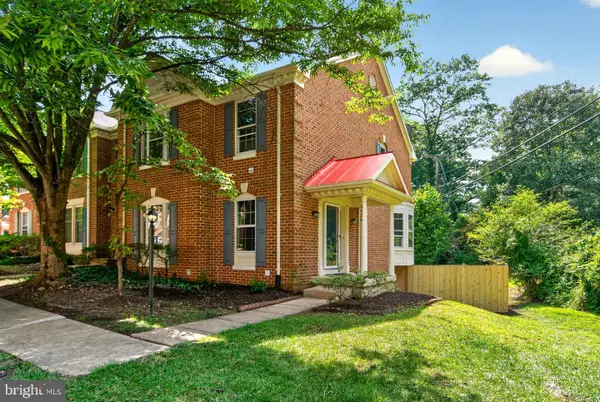 $669,000Active3 beds 4 baths2,153 sq. ft.
6504 Hubbardton Way, SPRINGFIELD, VA 22150
MLS# VAFX2334206Listed by: FAIRFAX REALTY - New
 $725,000Active4 beds 3 baths2,553 sq. ft.
7702 Jewelweed Ct, SPRINGFIELD, VA 22152
MLS# VAFX2334158Listed by: KELLER WILLIAMS CAPITAL PROPERTIES - Coming Soon
 $450,000Coming Soon3 beds 2 baths
8106 Parkdale Ct, SPRINGFIELD, VA 22153
MLS# VAFX2334120Listed by: SAMSON PROPERTIES - Coming SoonOpen Sat, 1 to 4pm
 $850,000Coming Soon5 beds 2 baths
8923 Cromwell, SPRINGFIELD, VA 22151
MLS# VAFX2332400Listed by: PEARSON SMITH REALTY, LLC - New
 $1,025,000Active5 beds 4 baths3,358 sq. ft.
7316 Walnut Knoll Dr, SPRINGFIELD, VA 22153
MLS# VAFX2333254Listed by: REAL BROKER, LLC - New
 $579,999Active3 beds 3 baths2,192 sq. ft.
7261 Olde Lantern Way, SPRINGFIELD, VA 22152
MLS# VAFX2333908Listed by: UNITED AMERICAN REALTY - New
 $560,000Active3 beds 3 baths1,376 sq. ft.
7836 Marconi Ct, SPRINGFIELD, VA 22153
MLS# VAFX2333808Listed by: SAMSON PROPERTIES


Protect your home and budget from life's surprises with an Assurant Home Warranty, backed by a partner that supports you through every step of homeownership. Explore Plans.
©2026 Century 21 Real Estate LLC. All rights reserved. CENTURY 21®, the CENTURY 21 Logo and C21® are service marks owned by Century 21 Real Estate LLC. Century 21 Real Estate LLC fully supports the principles of the Fair Housing Act and the Equal Opportunity Act. Each office is independently owned and operated. Listing information is deemed reliable but not guaranteed accurate.