
7223 Ashview Dr, Springfield, VA 22153
Local realty services provided by:CENTURY 21 Downtown
7223 Ashview Dr,Springfield, VA 22153
$790,000
- 4 Beds
- 3 Baths
- 2,279 sq. ft.
- Single family
- Active
Upcoming open houses
- Sun, Sep 1301:00 pm - 04:00 pm
Listed by: nina chen landes
Office: kw metro center
MLS#:VAFX2340534
Source:BRIGHTMLS
Price summary
- Price:$790,000
- Price per sq. ft.:$346.64
About this home
Welcome home to Bramblewood in the heart of West Springfield. This beautifully updated split foyer home offers a perfect blend of comfort and modern living. With a major renovation completed in 2026, this home is designed to meet the needs of today's discerning buyers, providing a warm and inviting atmosphere throughout. Recent updates include all new luxury vinyl plank throughout the home, so no carpet can be found anywhere! All bathrooms feature a new vanity, lighting, mirror, fixtures, and hardware. The front exterior door, storm door, and both sliding glass doors have been replaced. Step inside to discover an open floor plan that seamlessly connects the living, dining, and kitchen areas, making it ideal for both entertaining and everyday living. The kitchen is thoughtfully updated featuring upgraded countertops, white cabinetry with pull out drawers, tile backsplash, under cabinet lighting, and NEW stainless steel appliances, including a refrigerator (2024), stove (2026), microwave (2026), and dishwasher (2026). The home boasts four spacious bedrooms, including a primary suite with an ensuite bath. The living room is spacious and inviting, with windows letting plenty of sunlight in. The dining room features a dramatic accent wall and modern farmhouse style lighting. The lower level recreation room can serve as a versatile space for a home office, playroom, or additional living area. It also features a wood-burning fireplace with a large brick surround. The recreation room offers easy access to the backyard, perfect for pet owners who would like to take advantage of a fully fenced yard! The house features a large utility room, equipped with a full size, side-by-side laundry set with a separate utility sink. Enjoy outdoor living with a premium trex deck that is low-maintenance and the perfect setting for grilling and relaxing. The attached garage provides ample storage and easy access, while the shed offers even more space for your outdoor equipment. The asphalt driveway is all new and freshly paved. Water Heater (2026), HVAC (2021). This home is conveniently located only minutes to Fairfax County Parkway (286) and major routes: 495/644/395/95/289. Only 4.7 Miles to Springfield-Franconia Metro & VRE. Commuter lot is only steps away and easy access to the Pentagon, Fort Belvoir, Quantico and beyond. Nearby shopping include: Whole Foods, Trader Joes, Costco, Giant and more! Don’t miss out, schedule your showing today!...
Contact an agent
Home facts
- Year built:1975
- Subdivision & Development:BRAMBLEWOOD
- Listing ID #:VAFX2340534
- Added:1 day(s) ago
- Updated:September 12, 2026 at 01:52 PM
Rooms and interior
- Bedrooms:4
- Total bathrooms:3
- Full bathrooms:3
- Rooms Total:9
- Flooring:Luxury Vinyl Plank
- Dining Description:Dining Area, Dining Room, Formal/Separate Dining Room
- Bathrooms Description:Bathroom 2, Primary Bath(s), Primary Bathroom
- Kitchen Description:Dishwasher, Kitchen - Gourmet, Microwave, Recessed Lighting, Refrigerator, Stainless Steel Appliances, Stove, Upgraded Countertops, Water Heater
- Bedroom Description:Primary Bedroom
- Basement:Yes
- Basement Description:Daylight, Full
- Living area:2,279 sq. ft.
Heating and cooling
- Cooling:Central A/C
- Heating:Forced Air, Natural Gas
Structure and exterior
- Roof:Architectural Shingle
- Year built:1975
- Building area:2,279 sq. ft.
- Lot area:0.2 Acres
- Lot Features:Suburban
- Architectural Style:Split Foyer
- Construction Materials:Aluminum Siding, Brick
- Exterior Features:Deck(s), Exterior Lighting, Patio(s)
- Foundation Description:Block
- Levels:2 Stories
Schools
- High school:WEST SPRINGFIELD
- Middle school:IRVING
- Elementary school:HUNT VALLEY
Utilities
- Water:Public
- Sewer:Public Sewer
Finances and disclosures
- Price:$790,000
- Price per sq. ft.:$346.64
- Tax amount:$8,975 (2026)
Features and amenities
- Laundry features:Dryer, Dryer In Unit, Has Laundry, Laundry, Washer, Washer In Unit
- Amenities:Attic, Ceiling Fan(s), Double Hung Windows, Recessed Lighting, Smoke Detector
Parking
- Parking description:Additional Storage Area, Asphalt Driveway, Attached Garage, Basement Garage, Built In, Garage - Front Entry, Garage Door Opener, Inside Access, Paved Driveway
- Garage:Yes
- Garage spaces:1
New listings near 7223 Ashview Dr
- Coming Soon
 $815,000Coming Soon3 beds 4 baths2,941 sq. ft.
7287 John Ryland Way, SPRINGFIELD, VA 22150
MLS# VAFX2340032Listed by: EXP REALTY, LLC - Coming Soon
 $1,350,000Coming Soon5 beds 5 baths6,957 sq. ft.
7203 Calamo St, SPRINGFIELD, VA 22150
MLS# VAFX2340516Listed by: KW METRO CENTER - Coming Soon
 $795,000Coming Soon4 beds 3 baths1,604 sq. ft.
6800 Sydenstricker Rd, SPRINGFIELD, VA 22152
MLS# VAFX2311594Listed by: KELLER WILLIAMS REALTY - Coming Soon
 $765,000Coming Soon5 beds 3 baths2,344 sq. ft.
7113 Galgate, SPRINGFIELD, VA 22152
MLS# VAFX2329270Listed by: SAMSON PROPERTIES - Coming Soon
 $824,950Coming Soon4 beds 5 baths3,594 sq. ft.
7922 Journey Ln, SPRINGFIELD, VA 22153
MLS# VAFX2338488Listed by: LONG & FOSTER REAL ESTATE, INC. - Coming Soon
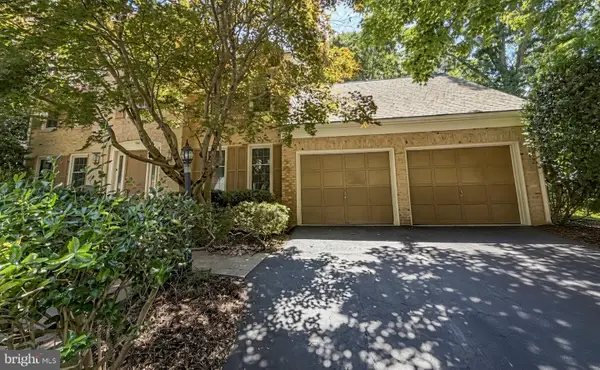 $1,150,000Coming Soon4 beds 4 baths3,520 sq. ft.
7830 Belleflower Dr, SPRINGFIELD, VA 22152
MLS# VAFX2327498Listed by: LONG & FOSTER REAL ESTATE, INC. - Coming Soon
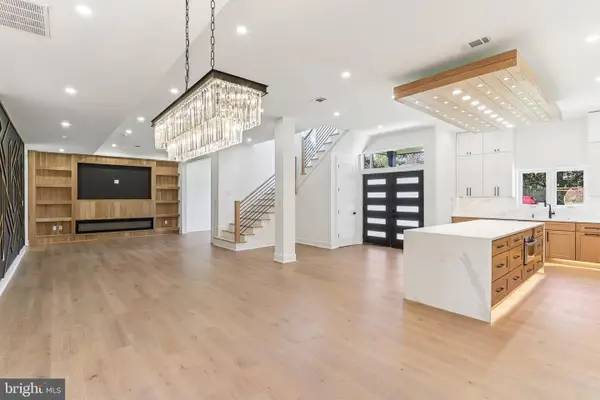 $1,495,000Coming Soon6 beds 6 baths4,500 sq. ft.
5419 Kempsville St, SPRINGFIELD, VA 22151
MLS# VAFX2303950Listed by: SAMSON PROPERTIES - New
 $260,000Active2 beds 1 baths784 sq. ft.
5765 Rexford Ct #e, SPRINGFIELD, VA 22152
MLS# VAFX2340030Listed by: RE/MAX ALLEGIANCE - New
 $625,000Active3 beds 4 baths2,422 sq. ft.
8627 Pin Oak Dr, SPRINGFIELD, VA 22153
MLS# VAFX2340522Listed by: WEICHERT, REALTORS - New
 $260,000Active2 beds 1 baths789 sq. ft.
8509-a Barrington Ct Barrington Ct #a, SPRINGFIELD, VA 22152
MLS# VAFX2340672Listed by: SAMSON PROPERTIES


Protect your home and budget from life's surprises with an Assurant Home Warranty, backed by a partner that supports you through every step of homeownership. Explore Plans.
©2026 Century 21 Real Estate LLC. All rights reserved. CENTURY 21®, the CENTURY 21 Logo and C21® are service marks owned by Century 21 Real Estate LLC. Century 21 Real Estate LLC fully supports the principles of the Fair Housing Act and the Equal Opportunity Act. Each office is independently owned and operated. Listing information is deemed reliable but not guaranteed accurate.