
7333 Hampton Manor Pl, Springfield, VA 22150
Local realty services provided by:CENTURY 21 Sylvia Geist Agency
7333 Hampton Manor Pl,Springfield, VA 22150
$800,000
- 3 Beds
- 4 Baths
- - sq. ft.
- Townhouse
- Sold
Listed by: monique m milucky, thuthuy huynh
Office: berkshire hathaway homeservices penfed realty
MLS#:VAFX2329192
Source:BRIGHTMLS
Sorry, we are unable to map this address
Price summary
- Price:$800,000
- Monthly HOA dues:$85
About this home
This is the home you have been looking for! Open and bright floor plan that has been updated and ready for its new owners to just move in and enjoy. The main level features and open concepts living and dining area that leadings into the updated kitchen with stainless steel appliances (2020) and quartz island and countertops. Off the kitchen is a family room with a fireplace and eat-in area that leads to the spacious deck that was refinished this year. The upper-level features 3 bedrooms and 2 full bathrooms that have been renovated. The primary bedroom with vaulted ceiling overlooks the treelined back area and has a large walk-in closet. The primary bathroom features a luxury shower and two separate vanities, and a toilet closet. There is also plumbing for a tub if the new owners would like to add one. The upper-level flooring is LVP. (2020) The two additional bedrooms are spacious and 1 has a walk-in closet. The lower level features a large light filled rec room with sliding glass door to the fully fenced backyard. Also on the lower level is a full bathroom, laundry area and two car garage with extra storage built in 2025. Other updates/upgrades include roof, water heater, smart thermostats and air ducts cleaned in 2023, EV charger, hue lights w/wi-fi control hub and new toilets with bidets in 2022 and many more. Home warranty also provided for the new buyer’s piece of mind. Visit this home to see the full list of updates and upgrades.
And let’s not forget the great location for an easy commute and everything you need. Just minutes to 95, 495, Franconia Springfield Parkway and the Metro! Springfield Mall, restaurants, shopping and grocery stores are all very convenient to this home. Come see it today!...
Contact an agent
Home facts
- Year built:2002
- Subdivision & Development:TOWNES OF MANCHESTER WOODS
- Listing ID #:VAFX2329192
- Added:38 day(s) ago
- Updated:August 25, 2026 at 03:41 AM
Rooms and interior
- Bedrooms:3
- Total bathrooms:4
- Full bathrooms:3
- Half bathrooms:1
- Flooring:Hardwood
- Dining Description:Combination Dining/Living
- Bathrooms Description:Primary Bath(s)
- Kitchen Description:Combination Kitchen/Living, Cooktop, Cooktop - Down Draft, Dishwasher, Disposal, Exhaust Fan, Icemaker, Kitchen - Eat-In, Kitchen - Gourmet, Kitchen - Island, Kitchen - Table Space, Oven - Double, Oven - Wall, Oven/Range - Gas, Refrigerator, Upgraded Countertops
- Basement:Yes
- Basement Description:Full
Heating and cooling
- Cooling:Central A/C
- Heating:Forced Air, Natural Gas
Structure and exterior
- Roof:Asphalt
- Year built:2002
- Lot Features:Backs - Parkland
- Architectural Style:Colonial
- Exterior Features:Deck(s), Patio(s)
- Foundation Description:Concrete Perimeter
- Levels:3 Story
Schools
- High school:JOHN R. LEWIS
- Middle school:KEY
- Elementary school:FORESTDALE
Utilities
- Water:Public
- Sewer:Public Sewer
Finances and disclosures
- Price:$800,000
- Tax amount:$8,317 (2026)
Features and amenities
- Laundry features:Dryer, Dryer In Unit, Washer, Washer In Unit
- Amenities:Cable TV Available, Natural Gas Available, Phone Available, Window Treatments
Parking
- Parking description:Attached Garage, Basement Garage, Garage - Front Entry, Paved Parking
- Garage:Yes
- Garage spaces:2
New listings near 7333 Hampton Manor Pl
- Coming SoonOpen Sat, 1 to 4pm
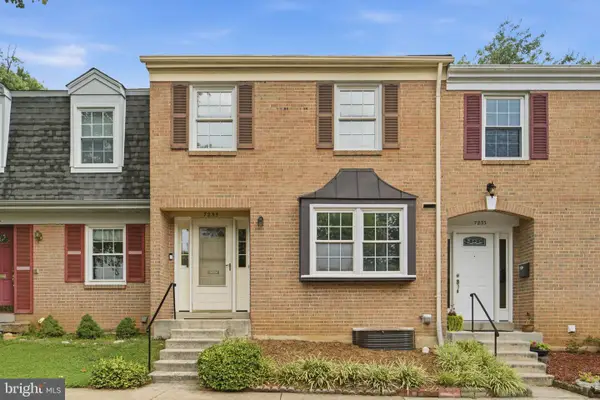 $559,900Coming Soon3 beds 4 baths1,980 sq. ft.
7235 Reservoir Rd, SPRINGFIELD, VA 22150
MLS# VAFX2329492Listed by: BERKSHIRE HATHAWAY HOMESERVICES PENFED REALTY - Coming Soon
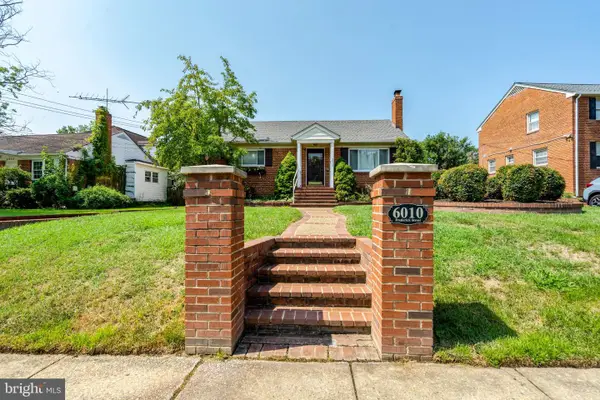 $649,900Coming Soon3 beds 2 baths2,120 sq. ft.
6010 Frederick St, SPRINGFIELD, VA 22150
MLS# VAFX2337046Listed by: INTEGRITY REAL ESTATE GROUP - Coming Soon
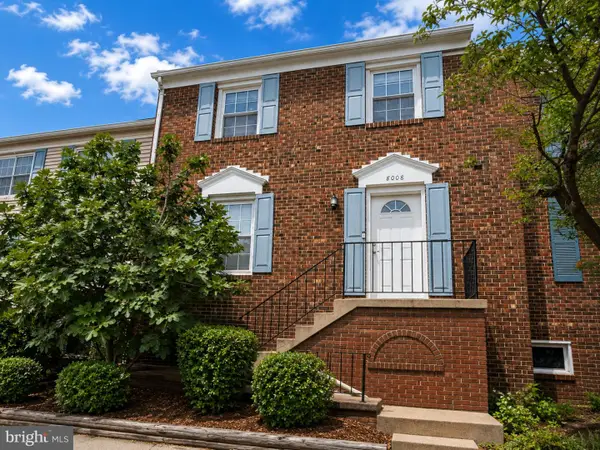 $594,000Coming Soon3 beds 4 baths1,496 sq. ft.
8008 Carbondale Way, SPRINGFIELD, VA 22153
MLS# VAFX2336772Listed by: SAMSON PROPERTIES - Coming SoonOpen Sat, 1 to 4pm
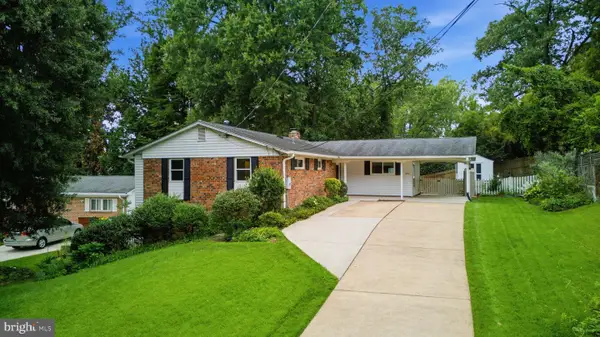 $799,000Coming Soon4 beds 3 baths2,040 sq. ft.
5506 Ventnor Ln, SPRINGFIELD, VA 22151
MLS# VAFX2335892Listed by: PEARSON SMITH REALTY, LLC - Coming SoonOpen Sun, 1:30 to 3:30pm
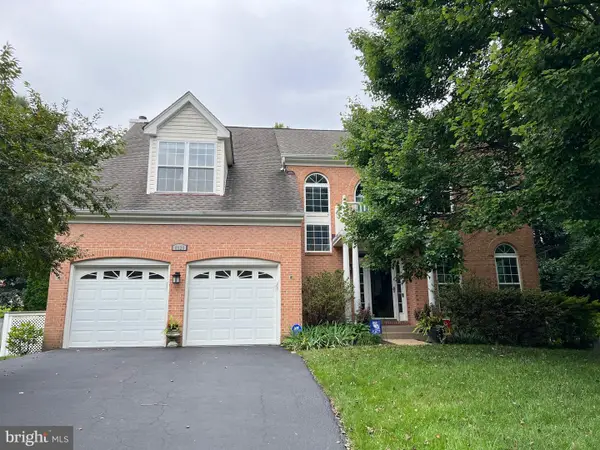 $1,150,000Coming Soon5 beds 4 baths3,403 sq. ft.
8929 Mountain Ash Dr, SPRINGFIELD, VA 22153
MLS# VAFX2336302Listed by: CORCORAN MCENEARNEY - Coming SoonOpen Sat, 1 to 4pm
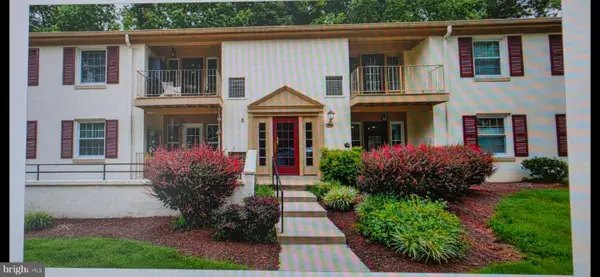 $395,000Coming Soon3 beds 2 baths1,270 sq. ft.
5900 Kingsford Rd #c, SPRINGFIELD, VA 22152
MLS# VAFX2331662Listed by: WEICHERT, REALTORS - Coming Soon
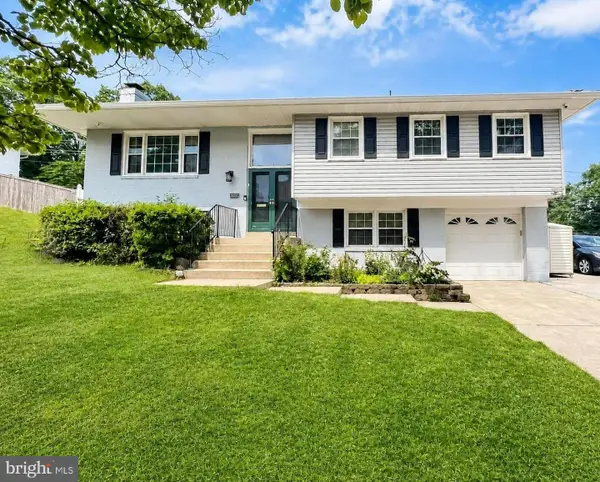 $825,000Coming Soon4 beds 3 baths2,571 sq. ft.
8237 Smithfield Ave, SPRINGFIELD, VA 22152
MLS# VAFX2326100Listed by: BAY PROPERTY MGMT GROUP NORTHERN VIRGINIA, LLC. - Coming SoonOpen Sun, 2 to 4pm
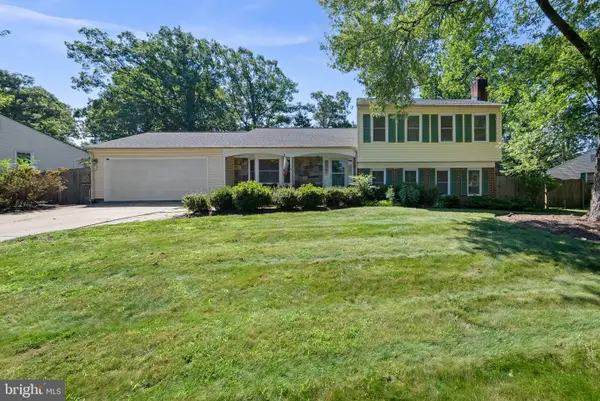 $842,231Coming Soon3 beds 3 baths1,288 sq. ft.
7805 Richfield Rd, SPRINGFIELD, VA 22153
MLS# VAFX2329390Listed by: LONG & FOSTER REAL ESTATE, INC. - Coming Soon
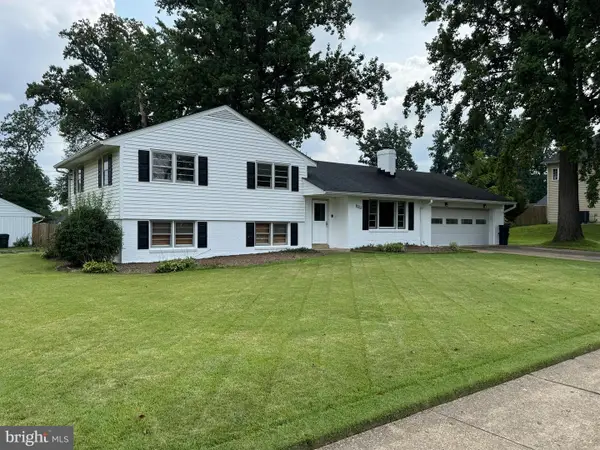 $779,000Coming Soon4 beds 3 baths2,143 sq. ft.
5214 Heming Ave, SPRINGFIELD, VA 22151
MLS# VAFX2334800Listed by: LONG & FOSTER REAL ESTATE, INC. - Coming Soon
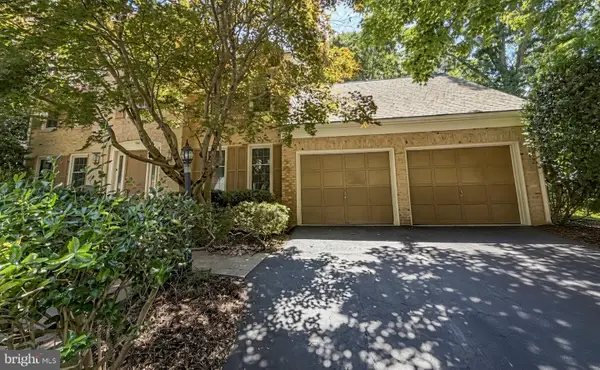 $1,150,000Coming Soon4 beds 4 baths3,520 sq. ft.
7830 Belleflower Dr, SPRINGFIELD, VA 22152
MLS# VAFX2327498Listed by: LONG & FOSTER REAL ESTATE, INC.


Protect your home and budget from life's surprises with an Assurant Home Warranty, backed by a partner that supports you through every step of homeownership. Explore Plans.
©2026 Century 21 Real Estate LLC. All rights reserved. CENTURY 21®, the CENTURY 21 Logo and C21® are service marks owned by Century 21 Real Estate LLC. Century 21 Real Estate LLC fully supports the principles of the Fair Housing Act and the Equal Opportunity Act. Each office is independently owned and operated. Listing information is deemed reliable but not guaranteed accurate.