
7418 Golden Horseshoe, Springfield, VA 22153
Local realty services provided by:CENTURY 21 Advantage Gold
7418 Golden Horseshoe,Springfield, VA 22153
$615,000
- 3 Beds
- 4 Baths
- 1,726 sq. ft.
- Townhouse
- Coming Soon
Upcoming open houses
- Sat, Sep 1212:00 pm - 02:00 pm
- Sun, Sep 1301:00 pm - 03:00 pm
Listed by: caroline m hersh, jennifer mack
Office: exp realty, llc.
MLS#:VAFX2338750
Source:BRIGHTMLS
Price summary
- Price:$615,000
- Price per sq. ft.:$356.32
- Monthly HOA dues:$106.67
About this home
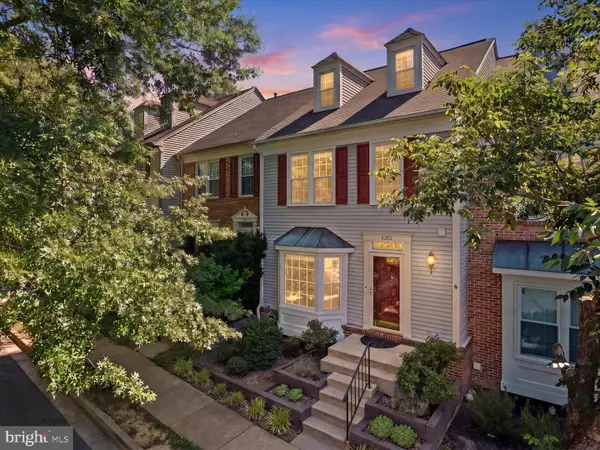
Beautifully updated, meticulously maintained, and ready to welcome you home! 7418 Golden Horseshoe Drive is the kind of home that checks all the boxes—with 3 bedrooms, 2 full and 2 half baths, thoughtful updates throughout, and fantastic indoor and outdoor living spaces.
The gorgeous updated kitchen is truly the heart of the home, featuring granite countertops, a spacious island with storage, stylish backsplash, updated cabinetry hardware, and newer appliances. It’s just as perfect for weeknight dinners as it is for gathering with friends.
Upstairs, the spacious primary suite offers a relaxing retreat with an updated bath and large walk-in closet—because you can never have too much storage! Two additional bedrooms and a full bath complete the upper level.
The finished lower level offers flexible space for a rec room, home office, gym, or movie nights, plus a convenient half bath and newer washer and dryer. The utility room adds even more functionality with ample storage and built-in shelving.
And then there’s the backyard! Brand-new Trex deck and sitting area (2026) create the perfect spot for morning coffee, happy hour, grilling, or simply enjoying a little fresh air. The new backyard sod (2026) gives the outdoor space a fresh feel.
Set in the Glenwood Manor community near Huntsman Lake, enjoy nearby walking trails, lake access, and the convenience of being just off Fairfax County Parkway and close to shopping and commuter options.
With beautiful updates, excellent maintenance, and spaces designed for both everyday living and entertaining, this is one you’ll want to see!...
Contact an agent
Home facts
- Year built:1985
- Subdivision & Development:GLENWOOD MANOR
- Listing ID #:VAFX2338750
- Updated:September 06, 2026 at 01:49 PM
Rooms and interior
- Bedrooms:3
- Total bathrooms:4
- Full bathrooms:2
- Half bathrooms:2
- Dining Description:Dining Area, Dining Room
- Bathrooms Description:Bathroom 1, Half Bath, Primary Bath(s), Primary Bathroom
- Kitchen Description:Built-In Microwave, Dishwasher, Disposal, Kitchen - Island, Oven - Single, Refrigerator, Upgraded Countertops, Water Heater
- Bedroom Description:Primary Bedroom, Walk In Closet(s)
- Basement:Yes
- Basement Description:Full
- Living area:1,726 sq. ft.
Heating and cooling
- Cooling:Central A/C
- Heating:Electric, Heat Pump(s)
Structure and exterior
- Year built:1985
- Building area:1,726 sq. ft.
- Lot area:0.04 Acres
- Architectural Style:Traditional
- Construction Materials:Vinyl Siding
- Exterior Features:Deck(s)
- Foundation Description:Block
- Levels:3 Story
Schools
- High school:WEST SPRINGFIELD
- Middle school:IRVING
- Elementary school:ORANGE HUNT
Utilities
- Water:Public
- Sewer:Public Sewer
Finances and disclosures
- Price:$615,000
- Price per sq. ft.:$356.32
- Tax amount:$6,885 (2026)
Features and amenities
- Laundry features:Dryer, Has Laundry, Laundry, Washer
- Amenities:Ceiling Fan(s)
Parking
- Parking description:Assigned, Parking Lot
New listings near 7418 Golden Horseshoe
- Coming Soon
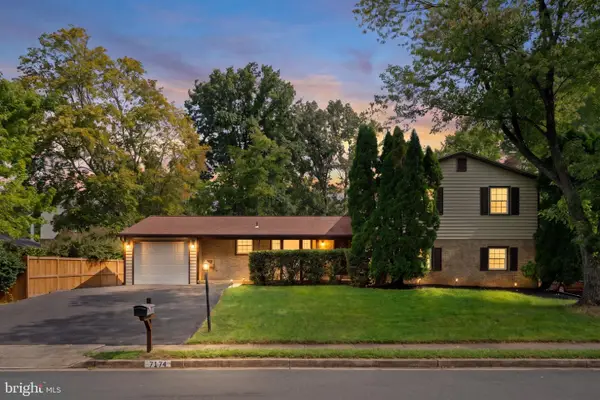 $725,000Coming Soon6 beds 4 baths3,414 sq. ft.
7174 Game Lord Dr, SPRINGFIELD, VA 22153
MLS# VAFX2339488Listed by: KELLER WILLIAMS REALTY - Coming Soon
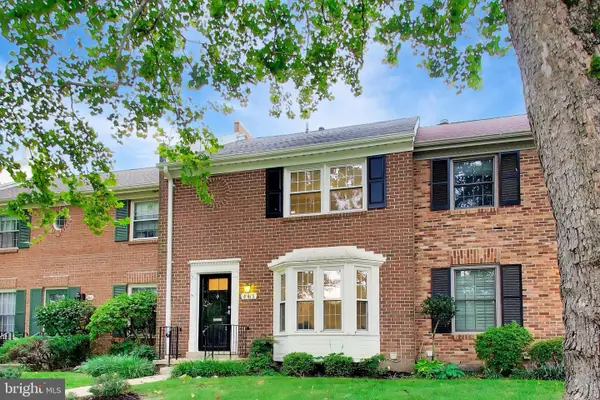 $689,900Coming Soon3 beds 3 baths1,906 sq. ft.
8413 Forrester Blvd, SPRINGFIELD, VA 22152
MLS# VAFX2325950Listed by: KW METRO CENTER - Coming Soon
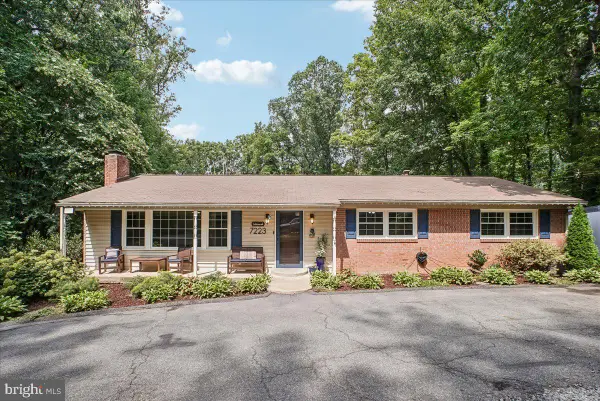 $999,000Coming Soon5 beds 4 baths3,732 sq. ft.
7223 Oriole, SPRINGFIELD, VA 22150
MLS# VAFX2337782Listed by: CORCORAN MCENEARNEY - Coming Soon
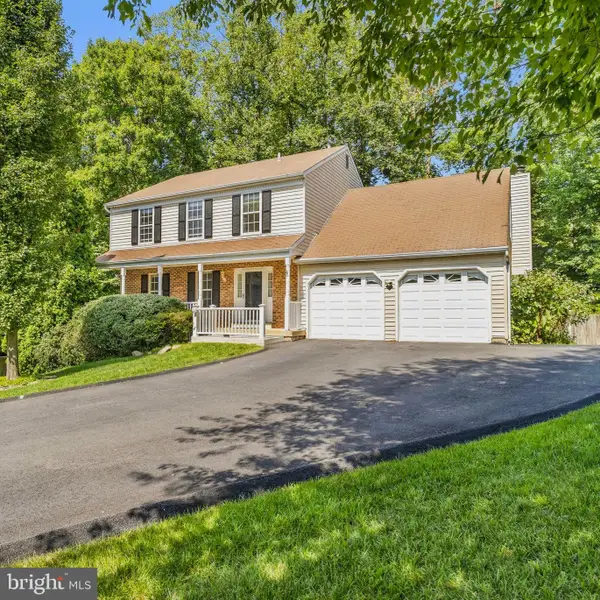 $899,900Coming Soon4 beds 4 baths3,382 sq. ft.
8516 Innisfree Dr, SPRINGFIELD, VA 22153
MLS# VAFX2337284Listed by: BERKSHIRE HATHAWAY HOMESERVICES PENFED REALTY - Coming Soon
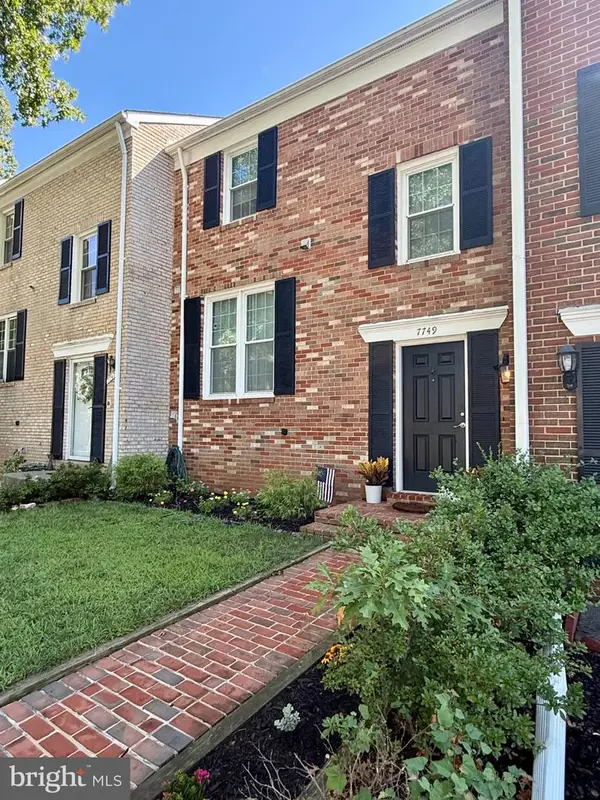 $524,900Coming Soon3 beds 3 baths1,435 sq. ft.
7749 Durer Ct, SPRINGFIELD, VA 22153
MLS# VAFX2339414Listed by: FOXTROT COMPANY - Coming Soon
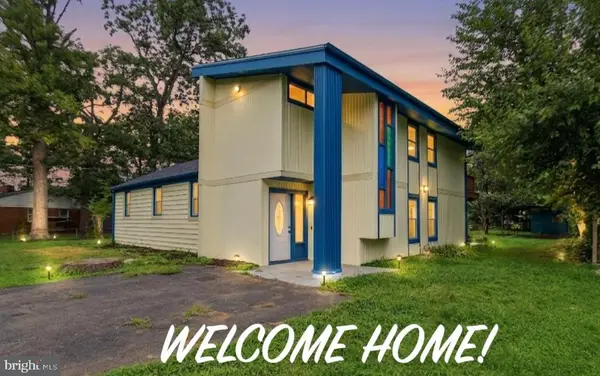 $799,900Coming Soon5 beds 2 baths2,332 sq. ft.
6405 Inwood Dr, SPRINGFIELD, VA 22150
MLS# VAFX2322496Listed by: BNI REALTY - Coming Soon
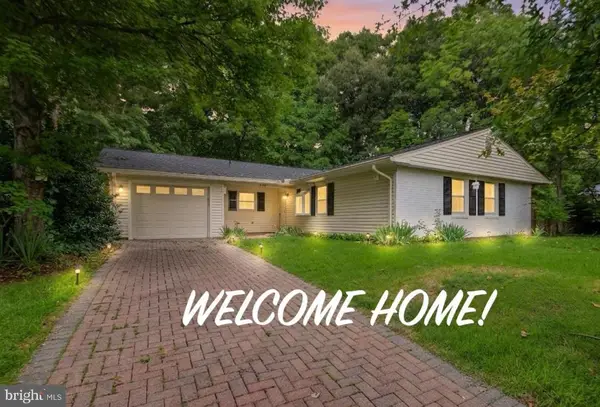 $699,900Coming Soon3 beds 2 baths1,535 sq. ft.
8804 Strause Ct, SPRINGFIELD, VA 22153
MLS# VAFX2334112Listed by: BNI REALTY - Coming Soon
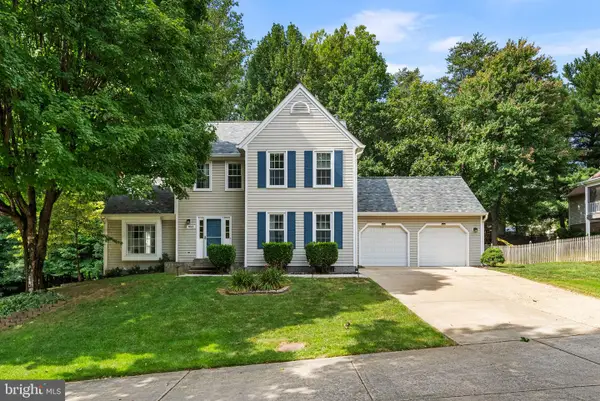 $989,000Coming Soon4 beds 4 baths2,673 sq. ft.
9113 Northedge Dr, SPRINGFIELD, VA 22153
MLS# VAFX2338624Listed by: RE/MAX ALLEGIANCE - Coming SoonOpen Sun, 1 to 4pm
 $685,000Coming Soon3 beds 4 baths2,419 sq. ft.
8892 Eagle Rock Ln, SPRINGFIELD, VA 22153
MLS# VAFX2315540Listed by: COMPASS


Protect your home and budget from life's surprises with an Assurant Home Warranty, backed by a partner that supports you through every step of homeownership. Explore Plans.
©2026 Century 21 Real Estate LLC. All rights reserved. CENTURY 21®, the CENTURY 21 Logo and C21® are service marks owned by Century 21 Real Estate LLC. Century 21 Real Estate LLC fully supports the principles of the Fair Housing Act and the Equal Opportunity Act. Each office is independently owned and operated. Listing information is deemed reliable but not guaranteed accurate.