7426 Nancemond St, Springfield, VA 22150
Local realty services provided by:CENTURY 21 Rauh & Johns
7426 Nancemond St,Springfield, VA 22150
$609,900
- 3 Beds
- 2 Baths
- 1,450 sq. ft.
- Single family
- Active
Listed by: cristina b dougherty
Office: paul wesley real estate
MLS#:VAFX2334780
Source:BRIGHTMLS
Price summary
- Price:$609,900
- Price per sq. ft.:$420.62
About this home
Backs to Brookfield Park!! Priced below appraised value. Set on a quiet cul-de-sac with a classic brick front and mature trees, this charming Springfield home offers the kind of setting that is increasingly hard to find. Lovingly cared for by its longtime owner, the home has a warm sense of history and a comfortable layout that makes excellent use of its space. Hardwood floors run throughout the main level, where the living room features a gas fireplace and the dining room offers a ceiling fan and convenient passthrough to the kitchen. The kitchen includes gas cooking and direct access to the deck, creating an easy flow for everyday meals or relaxing outdoors. Three bedrooms are located on the main level, including a primary bedroom with two closets, while a shared hallway bathroom with tub/shower and a linen closet with attic access add practical storage. Downstairs, the large carpeted recreation room provides flexible space for a media area, hobbies, or simply spreading out, with a full bathroom nearby. A separate den with cedar closet offers another useful space, while the oversized storage/laundry room includes a door leading directly to the backyard. Outside, the deck steps down to a fenced yard that backs to county parkland, offering a peaceful wooded backdrop and a natural extension of the living space. There is something special about a home that has been part of one owner’s story for so many years, and this one is ready for its next chapter. Located 1.6 miles from I495, 2.1 miles from I95, 2.3 miles from a metro stop, and with its established neighborhood, cul-de-sac location, mature surroundings, functional floor plan, and inviting outdoor space, it could be a wonderful opportunity for someone looking for a home with character and room to make it their own. And don’t miss the refinished floors, new kitchen floor and paint that was just done!...
Contact an agent
Home facts
- Year built:1955
- Subdivision & Development:SPRINGFIELD
- Listing ID #:VAFX2334780
- Added:2 day(s) ago
- Updated:September 20, 2026 at 05:39 AM
Rooms and interior
- Bedrooms:3
- Total bathrooms:2
- Full bathrooms:2
- Flooring:Carpet, Hardwood, Laminated
- Dining Description:Dining Room, Formal/Separate Dining Room
- Bathrooms Description:Bathroom 1
- Kitchen Description:Carpet, Cedar Closet(s), Dishwasher, Disposal, Oven - Single, Oven/Range - Gas, Refrigerator, Stove, Water Heater
- Bedroom Description:Carpet, Cedar Closet(s), Entry Level Bedroom, Primary Bedroom
- Basement:Yes
- Basement Description:Full, Heated, Interior Access, Outside Entrance, Partially Finished
- Living area:1,450 sq. ft.
Heating and cooling
- Cooling:Central A/C
- Heating:Forced Air, Natural Gas
Structure and exterior
- Year built:1955
- Building area:1,450 sq. ft.
- Lot area:0.26 Acres
- Lot Features:Adjoins - Public Land, Backs - Parkland
- Architectural Style:Ranch/Rambler
- Exterior Features:Deck(s)
- Foundation Description:Slab
- Levels:2 Stories
Schools
- High school:JOHN R. LEWIS
- Middle school:KEY
- Elementary school:CRESTWOOD
Utilities
- Water:Public
- Sewer:Public Sewer
Finances and disclosures
- Price:$609,900
- Price per sq. ft.:$420.62
- Tax amount:$7,114 (2025)
Features and amenities
- Laundry features:Dryer, Washer
- Amenities:Carpet, Cedar Closet(s), Ceiling Fan(s)
New listings near 7426 Nancemond St
- Coming Soon
 $599,900Coming Soon3 beds 4 baths1,805 sq. ft.
8834 Surveyors Pl, SPRINGFIELD, VA 22151
MLS# VAFX2342010Listed by: FAIRFAX REALTY OF TYSONS - Coming Soon

 $560,000Coming Soon3 beds 3 baths1,200 sq. ft.
7315 Stream Way, SPRINGFIELD, VA 22152
MLS# VAFX2341062Listed by: CENTURY 21 NEW MILLENNIUM - Coming Soon
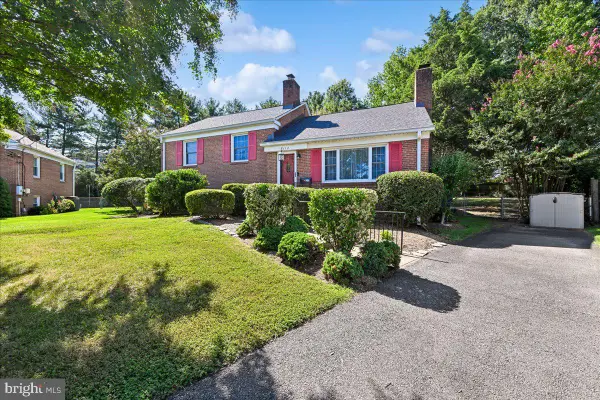 $679,900Coming Soon3 beds 2 baths1,817 sq. ft.
6112 Fox Hill St, SPRINGFIELD, VA 22150
MLS# VAFX2342206Listed by: SAMSON PROPERTIES - Coming Soon
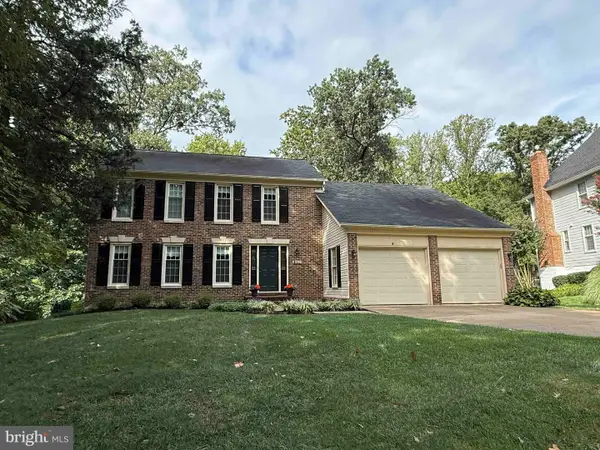 $900,000Coming Soon5 beds 4 baths2,250 sq. ft.
7610 Gralnick Pl, SPRINGFIELD, VA 22153
MLS# VAFX2335300Listed by: RLAH @PROPERTIES - Coming Soon
 $849,000Coming Soon6 beds 3 baths2,688 sq. ft.
7113 Hadlow Ct, SPRINGFIELD, VA 22152
MLS# VAFX2341352Listed by: KELLER WILLIAMS REALTY - Coming Soon
 $550,000Coming Soon3 beds 3 baths1,724 sq. ft.
7734 Brandeis Way, SPRINGFIELD, VA 22153
MLS# VAFX2341466Listed by: LONG & FOSTER REAL ESTATE, INC. - Coming Soon
 $768,888Coming Soon4 beds 2 baths2,478 sq. ft.
6313 Greeley Blvd, SPRINGFIELD, VA 22152
MLS# VAFX2341086Listed by: LIBRA REALTY, LLC - Coming Soon
 $694,900Coming Soon4 beds 2 baths1,211 sq. ft.
6705 Cabin John Rd, SPRINGFIELD, VA 22150
MLS# VAFX2340976Listed by: SAMSON PROPERTIES - Coming Soon
 $815,000Coming Soon3 beds 4 baths2,941 sq. ft.
7287 John Ryland Way, SPRINGFIELD, VA 22150
MLS# VAFX2340032Listed by: EXP REALTY, LLC - Coming Soon
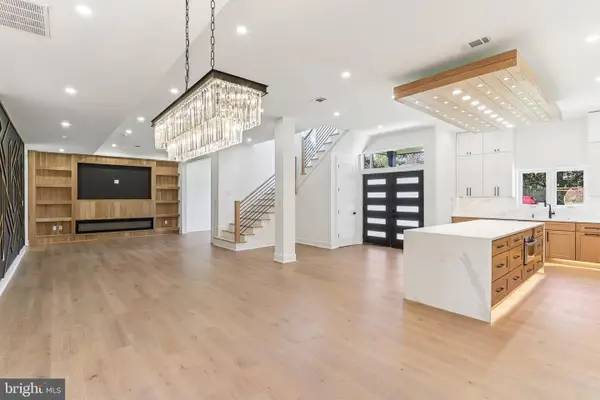 $1,495,000Coming Soon6 beds 6 baths4,500 sq. ft.
5419 Kempsville St, SPRINGFIELD, VA 22151
MLS# VAFX2303950Listed by: SAMSON PROPERTIES


Protect your home and budget from life's surprises with an Assurant Home Warranty, backed by a partner that supports you through every step of homeownership. Explore Plans.
©2026 Century 21 Real Estate LLC. All rights reserved. CENTURY 21®, the CENTURY 21 Logo and C21® are service marks owned by Century 21 Real Estate LLC. Century 21 Real Estate LLC fully supports the principles of the Fair Housing Act and the Equal Opportunity Act. Each office is independently owned and operated. Listing information is deemed reliable but not guaranteed accurate.