
7606 Long Pine Dr, Springfield, VA 22151
Local realty services provided by:CENTURY 21 Home Team Realty
7606 Long Pine Dr,Springfield, VA 22151
$698,000
- 3 Beds
- 3 Baths
- 2,060 sq. ft.
- Single family
- Active
Listed by: mohammad i wali
Office: samson properties
MLS#:VAFX2349518
Source:BRIGHTMLS
Price summary
- Price:$698,000
- Price per sq. ft.:$338.83
About this home
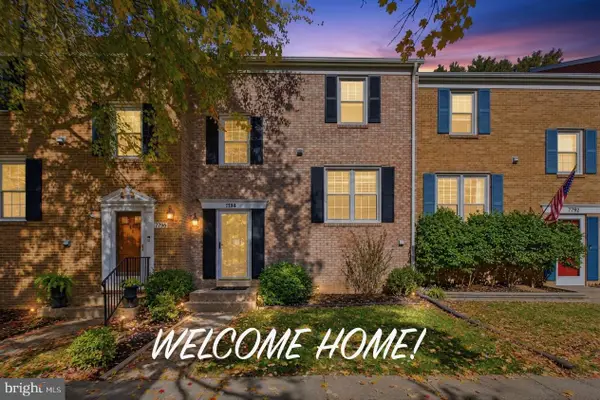
This charming Colonial home in North Springfield offers a perfect blend of comfort and modern living. With 3 spacious bedrooms and 3 full bathrooms, this residence is designed for both relaxation and entertaining. The heart of the home features a traditional floor plan with a cozy combination dining and living area, enhanced by two inviting gas fireplaces that create a warm ambiance. The galley kitchen is equipped with essential appliances, including a gas oven/range, dishwasher, and refrigerator, making meal prep a delight. Enjoy the convenience of a pantry and the practicality of a laundry area located in the fully finished basement, which also boasts ample natural light and a workshop space. Step outside to a beautifully landscaped lot of 0.34 acres, complete with a charming patio that overlooks a serene garden and lawn, perfect for outdoor gatherings or quiet moments. The property backs to trees, providing a peaceful retreat while still being part of a vibrant community. Major renovations are set for 2026, ensuring that this home will continue to shine for years to come. Located in a friendly neighborhood, residents benefit from nearby parks, excellent schools, and convenient public services, making it an ideal place to call home. With an attached garage and a concrete driveway, parking is a breeze. Experience the warmth and comfort of this delightful property, where every detail invites you to create lasting memories....
Contact an agent
Home facts
- Year built:1960
- Subdivision & Development:NORTH SPRINGFIELD
- Listing ID #:VAFX2349518
- Updated:November 07, 2026 at 05:46 AM
Rooms and interior
- Bedrooms:3
- Total bathrooms:3
- Full bathrooms:3
- Flooring:Carpet, Hardwood, Vinyl
- Dining Description:Combination Dining/Living, Dining Area
- Bathrooms Description:Primary Bath(s)
- Kitchen Description:Carpet, Dishwasher, Disposal, Exhaust Fan, Kitchen - Galley, Oven/Range - Gas, Pantry, Range Hood, Refrigerator, Water Heater
- Bedroom Description:Carpet
- Basement:Yes
- Basement Description:Daylight, Front Entrance, Full, Fully Finished, Garage Access, Interior Access, Walkout Level, Windows, Workshop
- Living area:2,060 sq. ft.
Heating and cooling
- Cooling:Central A/C
- Heating:Forced Air, Natural Gas
Structure and exterior
- Roof:Shingle
- Year built:1960
- Building area:2,060 sq. ft.
- Lot area:0.34 Acres
- Lot Features:Backs to Trees, Corner, Front Yard, Landscaping, Rear Yard, SideYard(s)
- Architectural Style:Colonial
- Exterior Features:Chimney Cap(s), Gutter System, Patio(s)
- Foundation Description:Slab
- Levels:2 Stories
Schools
- High school:ANNANDALE
- Middle school:HOLMES
- Elementary school:NORTH SPRINGFIELD
Utilities
- Water:Public
- Sewer:Public Sewer
Finances and disclosures
- Price:$698,000
- Price per sq. ft.:$338.83
- Tax amount:$7,734 (2026)
Features and amenities
- Laundry features:Washer/Dryer Hookups Only
- Amenities:Above Ground Utilities, Carbon Monoxide Detector(s), Carpet, Double Hung Windows, Double Pane Windows, Phone Available, Security System, Sliding Windows, Smoke Detector
Parking
- Parking description:Attached Garage, Concrete Driveway, Garage - Front Entry
- Garage:Yes
- Garage spaces:1
New listings near 7606 Long Pine Dr
- Coming Soon
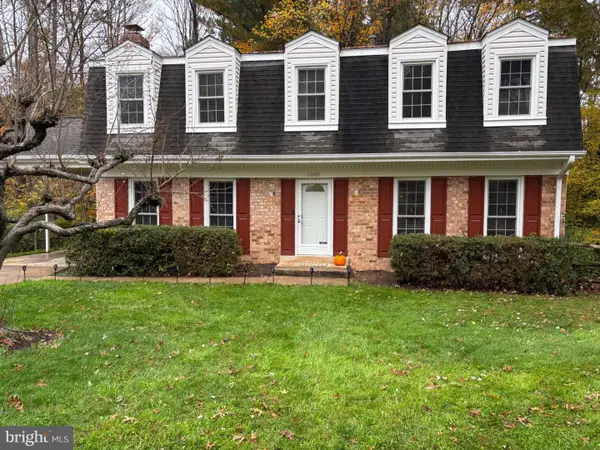 $880,000Coming Soon5 beds 4 baths2,800 sq. ft.
8801 Aquary Ct, SPRINGFIELD, VA 22153
MLS# VAFX2349484Listed by: TOWNLEY AND SEAMAN REALTY LLC - Coming SoonOpen Sat, 11am to 1pm
 $650,000Coming Soon3 beds 2 baths2,084 sq. ft.
6811 Hopewell Ave, SPRINGFIELD, VA 22151
MLS# VAFX2349086Listed by: EXP REALTY, LLC - Coming Soon
 $759,900Coming Soon4 beds 4 baths1,760 sq. ft.
6356 Regal Oak Dr, SPRINGFIELD, VA 22152
MLS# VAFX2347716Listed by: SPRING HILL REAL ESTATE, LLC. - Coming Soon
 $475,000Coming Soon2 beds 2 baths1,366 sq. ft.
7870 Rolling Woods Ct #3102, SPRINGFIELD, VA 22152
MLS# VAFX2345722Listed by: WEICHERT, REALTORS - Coming Soon
 $352,000Coming Soon2 beds 2 baths1,074 sq. ft.
5904 Bayshire Rd #h, SPRINGFIELD, VA 22152
MLS# VAFX2348098Listed by: SAMSON PROPERTIES - Coming Soon
 $710,000Coming Soon3 beds 2 baths1,681 sq. ft.
7501 Nancemond St, SPRINGFIELD, VA 22150
MLS# VAFX2348044Listed by: METRO HOUSE - Coming Soon
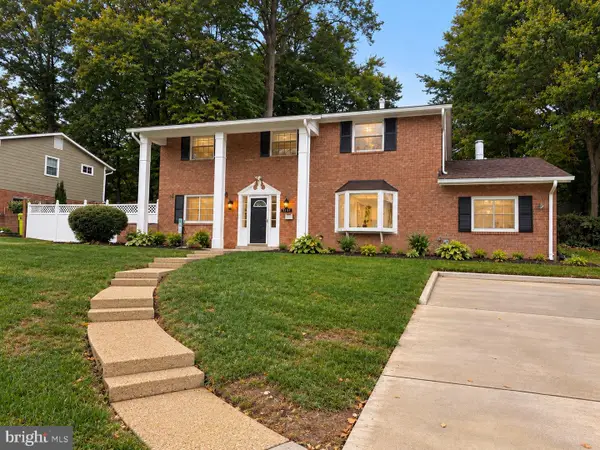 $825,000Coming Soon4 beds 3 baths2,250 sq. ft.
5232 Perth Ct, SPRINGFIELD, VA 22151
MLS# VAFX2344432Listed by: RE/MAX REALTY GROUP - Coming Soon
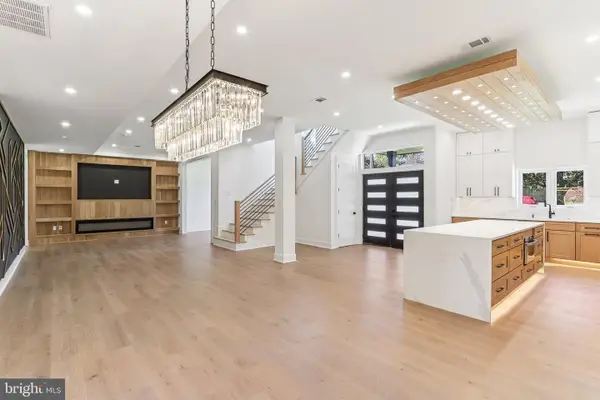 $1,495,000Coming Soon6 beds 6 baths4,500 sq. ft.
5419 Kempsville St, SPRINGFIELD, VA 22151
MLS# VAFX2303950Listed by: SAMSON PROPERTIES - Open Sun, 1 to 4pmNew
 $599,900Active3 beds 3 baths1,848 sq. ft.
7794 Euclid Way, SPRINGFIELD, VA 22153
MLS# VAFX2349522Listed by: SAMSON PROPERTIES


Protect your home and budget from life's surprises with an Assurant Home Warranty, backed by a partner that supports you through every step of homeownership. Explore Plans.
©2026 Century 21 Real Estate LLC. All rights reserved. CENTURY 21®, the CENTURY 21 Logo and C21® are service marks owned by Century 21 Real Estate LLC. Century 21 Real Estate LLC fully supports the principles of the Fair Housing Act and the Equal Opportunity Act. Each office is independently owned and operated. Listing information is deemed reliable but not guaranteed accurate.