
8108 Clifforest Dr, Springfield, VA 22153
Local realty services provided by:CENTURY 21 Alliance
8108 Clifforest Dr,Springfield, VA 22153
$680,000
- 4 Beds
- 4 Baths
- 2,500 sq. ft.
- Townhouse
- Coming Soon
Listed by: timothy d pierson, reagan anderson fox
Office: kw united
MLS#:VAFX2337416
Source:BRIGHTMLS
Price summary
- Price:$680,000
- Price per sq. ft.:$272
- Monthly HOA dues:$172
About this home
COMING SOON! SHOWINGS CAN BEGIN ON SEPTEMBER 1!!! Welcome home to this showstopping end-unit townhome offering 2,700 square feet, over $50,000 in improvements since 2023, and some of the most spectacular wooded views you’ll find in the area! This rarely available model backs directly to Fairfax County Parkland with easy access to the Gerry Connolly Cross County Trail, creating an incredibly peaceful setting that feels worlds away while still being close to everything. With a main-level primary suite, multiple living spaces, four bedrooms, three full bathrooms, and a walkout lower level, this home offers exceptional space and flexibility.
Step inside to beautiful hardwood floors and a bright, airy layout. The main level features a spacious front office that could easily serve as a playroom or additional sitting area, a dining room, and a beautiful kitchen with crisp white cabinetry. The true showstopper is the dramatic two-story family room, where a fireplace, soaring ceilings, and an oversized Palladian window frame gorgeous tree-lined views. Sliding glass doors lead directly to the upper deck—the perfect place for morning coffee, outdoor dining, or simply relaxing while surrounded by nature.
The main-level primary suite makes everyday living incredibly convenient and features a walk-in closet and beautifully renovated en-suite bathroom with a double-sink vanity, updated mirrors and lighting, large marble-inspired tile, and a tub/shower with a new tile surround and rain showerhead.
Upstairs, you’ll find two generously sized bedrooms and another beautifully renovated full bathroom. One of the bedrooms is exceptionally spacious with its own walk-in closet and vaulted ceiling, giving it the feel of a second primary suite.
The walkout lower level adds even more incredible living space with a massive recreation room, full bedroom, full bathroom, and oversized storage room. Step directly outside to the fully fenced backyard overlooking the woods—an ideal setting for pets, play, gardening, entertaining, or simply enjoying the privacy.
Major improvements include three renovated bathrooms (2024), windows (2024 for $15,000), a new HVAC system (2025 for $15,000), new range, and more!
And the location is hard to beat. Highly rated school pyramid according to Greatschools: Newington Forest (8/10), South County Middle (9/10), South County High (8/10). Enjoy quick access to I-95, Costco, Wegmans, and the VRE less than three miles away, plus the shops and restaurants of Lorton Valley within five miles, including Giant, Starbucks, and Club Pilates. Washington, DC is approximately 17 miles away.
2,700 square feet, an end-unit setting, main-level primary suite, $50,000+ in improvements, a fully fenced yard, and breathtaking parkland views—this is not your typical townhome. Don’t miss it!...
Contact an agent
Home facts
- Year built:1985
- Subdivision & Development:FOREST VIEW
- Listing ID #:VAFX2337416
- Updated:August 29, 2026 at 10:56 PM
Rooms and interior
- Bedrooms:4
- Total bathrooms:4
- Full bathrooms:3
- Half bathrooms:1
- Dining Description:Combination Dining/Living, Dining Area
- Bathrooms Description:Primary Bath(s)
- Kitchen Description:Carpet, Dishwasher, Disposal, Kitchen - Eat-In, Kitchen - Table Space, Microwave, Oven/Range - Electric, Refrigerator, Water Heater
- Bedroom Description:Carpet, Entry Level Bedroom, Walk In Closet(s)
- Basement:Yes
- Basement Description:Fully Finished, Outside Entrance, Rear Entrance, Walkout Level
- Living area:2,500 sq. ft.
Heating and cooling
- Cooling:Ceiling Fan(s), Central A/C
- Heating:Heat Pump(s), Natural Gas
Structure and exterior
- Roof:Asphalt
- Year built:1985
- Building area:2,500 sq. ft.
- Lot area:0.08 Acres
- Lot Features:Backs - Parkland, Backs to Trees, Corner, Private, Trees/Wooded
- Architectural Style:Traditional
- Construction Materials:Vinyl Siding
- Exterior Features:Deck(s)
- Foundation Description:Slab
- Levels:3 Story
Finances and disclosures
- Price:$680,000
- Price per sq. ft.:$272
- Tax amount:$6,890 (2025)
Features and amenities
- Laundry features:Dryer, Washer
- Amenities:Carpet, Ceiling Fan(s), Double Pane Windows
Parking
- Parking description:Parking Lot
New listings near 8108 Clifforest Dr
- Coming Soon
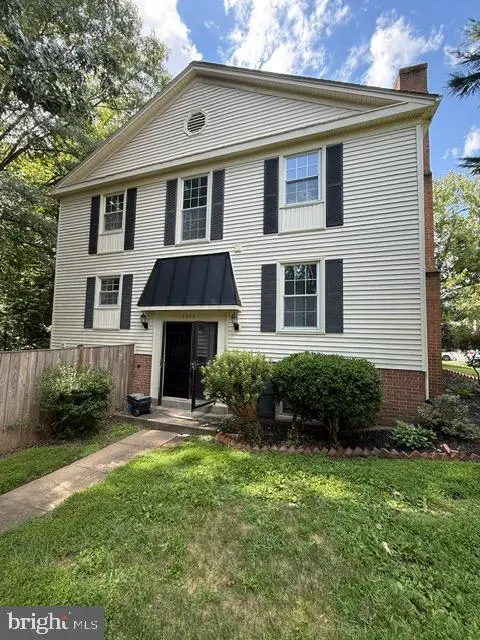 $639,900Coming Soon4 beds 4 baths2,117 sq. ft.
8086 Sleepy View Ln, SPRINGFIELD, VA 22153
MLS# VAFX2338200Listed by: SERVICE FIRST REALTY CORP - Coming Soon
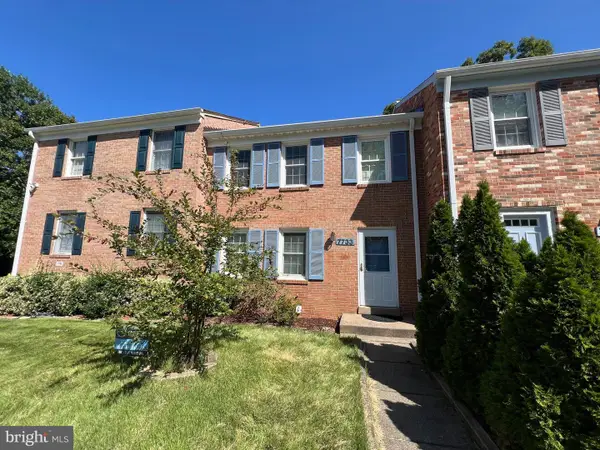 $539,900Coming Soon3 beds 3 baths1,752 sq. ft.
7733 Durer Ct, SPRINGFIELD, VA 22153
MLS# VAFX2336780Listed by: REDFIN CORPORATION - Coming Soon
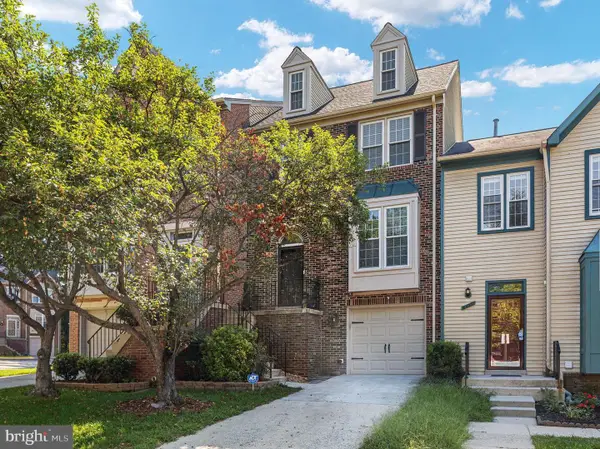 $739,900Coming Soon4 beds 4 baths2,559 sq. ft.
6431 English Ivy Ct, SPRINGFIELD, VA 22152
MLS# VAFX2337424Listed by: KELLER WILLIAMS CAPITAL PROPERTIES - Coming Soon
 $949,000Coming Soon4 beds 4 baths1,908 sq. ft.
6502 Summerton Way, SPRINGFIELD, VA 22150
MLS# VAFX2333814Listed by: LONG & FOSTER REAL ESTATE, INC. - Coming SoonOpen Sat, 1 to 4pm
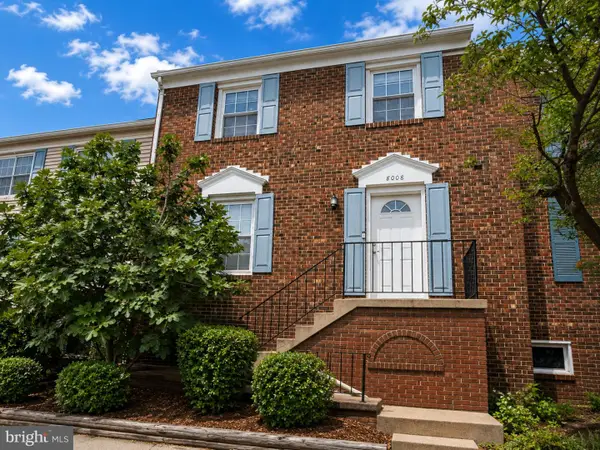 $594,000Coming Soon3 beds 4 baths1,496 sq. ft.
8008 Carbondale Way, SPRINGFIELD, VA 22153
MLS# VAFX2336772Listed by: SAMSON PROPERTIES - Coming Soon
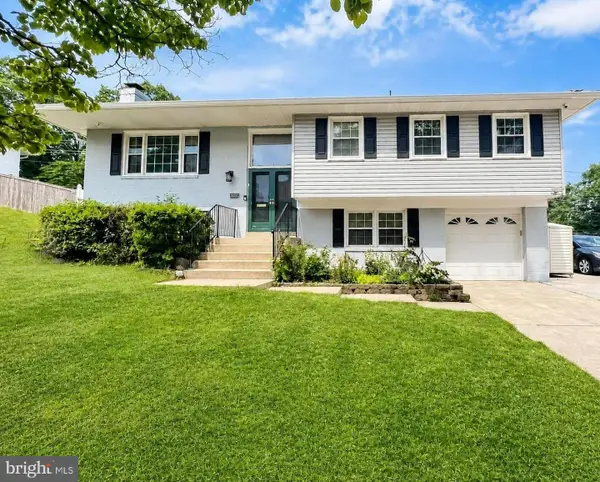 $825,000Coming Soon4 beds 3 baths2,571 sq. ft.
8237 Smithfield Ave, SPRINGFIELD, VA 22152
MLS# VAFX2326100Listed by: BAY PROPERTY MGMT GROUP NORTHERN VIRGINIA, LLC. - Coming Soon
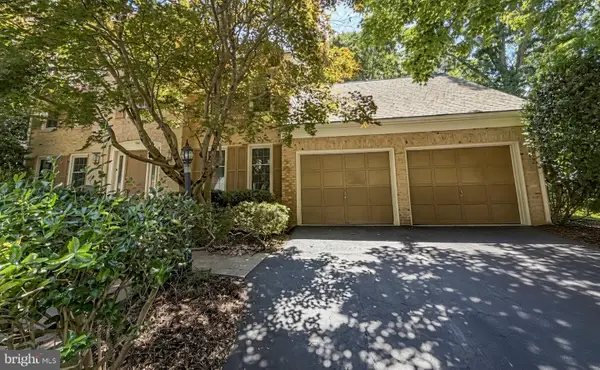 $1,150,000Coming Soon4 beds 4 baths3,520 sq. ft.
7830 Belleflower Dr, SPRINGFIELD, VA 22152
MLS# VAFX2327498Listed by: LONG & FOSTER REAL ESTATE, INC. - Coming Soon
 $715,000Coming Soon4 beds 3 baths1,260 sq. ft.
5624 Queensberry Ave, SPRINGFIELD, VA 22151
MLS# VAFX2333730Listed by: EXP REALTY, LLC - Coming Soon
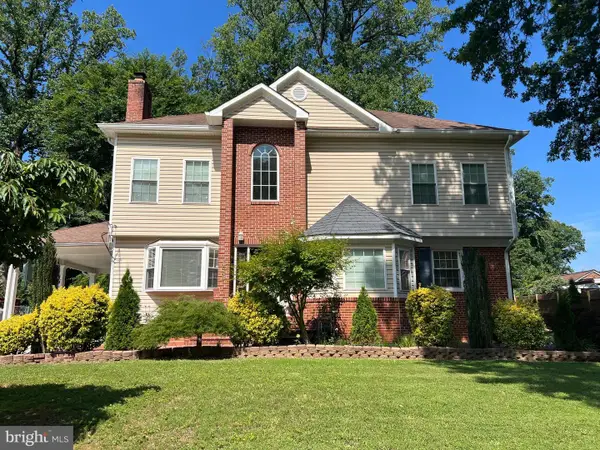 $1,280,000Coming Soon5 beds 5 baths3,166 sq. ft.
5409 Easton Dr, SPRINGFIELD, VA 22151
MLS# VAFX2322944Listed by: GALLERY REALTY LLC


Protect your home and budget from life's surprises with an Assurant Home Warranty, backed by a partner that supports you through every step of homeownership. Explore Plans.
©2026 Century 21 Real Estate LLC. All rights reserved. CENTURY 21®, the CENTURY 21 Logo and C21® are service marks owned by Century 21 Real Estate LLC. Century 21 Real Estate LLC fully supports the principles of the Fair Housing Act and the Equal Opportunity Act. Each office is independently owned and operated. Listing information is deemed reliable but not guaranteed accurate.