
8466 Catia, Springfield, VA 22153
Local realty services provided by:CENTURY 21 Alliance
8466 Catia,Springfield, VA 22153
$1,149,900
- 4 Beds
- 4 Baths
- - sq. ft.
- Single family
- Coming Soon
Upcoming open houses
- Sat, Jul 1812:00 pm - 02:00 pm
Listed by: elizabeth landeros, brianna byrd
Office: compass
MLS#:VAFX2328934
Source:BRIGHTMLS
Price summary
- Price:$1,149,900
- Monthly HOA dues:$84
About this home
Welcome to 8466 Catia Ln, a meticulously maintained home with thoughtful upgrades and updates across every room. This home is a must-see, offering a true turn-key experience for those who appreciate high-end finishes and attention to detail.
From the moment you step inside, you will notice new luxury vinyl flooring stretches across the open layout, complemented by brand new doors, new high-end wooden blinds, and stylish new moldings throughout. The heart of the home is the bright and airy kitchen with breakfast nook, equipped with brand-new appliances, hardware and designer lighting that creates an inviting atmosphere for both daily meals and weekend entertaining.
The primary bedroom is a true showstopper, featuring vaulted ceilings, a double-sided fireplace, and spacious lounge with plenty of room for a sofa, home office, or private library, plus a custom walk-in closet and a brand new en suite. Designed with top-of-the-line finishes and a wet room with soaking tub, the en suite serves as a spa-like retreat that must be seen in person to be fully appreciated.
The remainder of the home highlights the exceptional thought and care put into renovating this spectacular home. All bathrooms were newly renovated between 2023-2024, another key feature that makes this home completely move-in ready. The garage has new polyaspartic flooring, tons of added storage, smart garage openers, and a Level 2 EV charger. Other notable upgrades include: Water heater (2026), roof (2019), electrical panel (2023), upgraded HVAC with electronic dampers (2025), kitchen appliances (2022), basement cabinets and extra refrigerator (2023).
The living space expands outdoors to a tree-lined private oasis, featuring a deck plus a new patio perfect for lounging under the stars and a brand-new fence for added privacy. Whether you’re hosting a summer gathering or enjoying a quiet morning coffee, this outdoor space is one of the many highlights of this home....
Contact an agent
Home facts
- Year built:1999
- Listing ID #:VAFX2328934
- Updated:July 16, 2026 at 08:49 PM
Rooms and interior
- Bedrooms:4
- Total bathrooms:4
- Full bathrooms:3
- Half bathrooms:1
- Bathrooms Description:Primary Bath(s)
- Kitchen Description:Breakfast Area, Built-Ins, Cooktop, Crown Moldings, Dishwasher, Disposal, Icemaker, Kitchen - Eat-In, Kitchen - Island, Kitchenette, Microwave, Oven - Double, Oven - Wall, Range Hood, Recessed Lighting, Refrigerator, Stainless Steel Appliances
- Bedroom Description:Walk In Closet(s)
- Basement:Yes
- Basement Description:Full
Heating and cooling
- Cooling:Central A/C
- Heating:Central, Natural Gas
Structure and exterior
- Year built:1999
- Architectural Style:Traditional
- Construction Materials:Combination
- Exterior Features:Deck(s), Extensive Hardscape, Patio(s)
- Foundation Description:Block
- Levels:3 Story
Schools
- High school:SOUTH COUNTY
- Middle school:SOUTH COUNTY
- Elementary school:NEWINGTON FOREST
Utilities
- Water:Public
- Sewer:Public Sewer
Finances and disclosures
- Price:$1,149,900
- Tax amount:$11,329 (2026)
Features and amenities
- Laundry features:Dryer, Washer
- Amenities:Built-Ins, Ceiling Fan(s), Crown Moldings, Recessed Lighting, Skylight(s), Window Treatments
Parking
- Parking description:Attached Garage, Garage - Front Entry
- Garage:Yes
- Garage spaces:2
New listings near 8466 Catia
- New
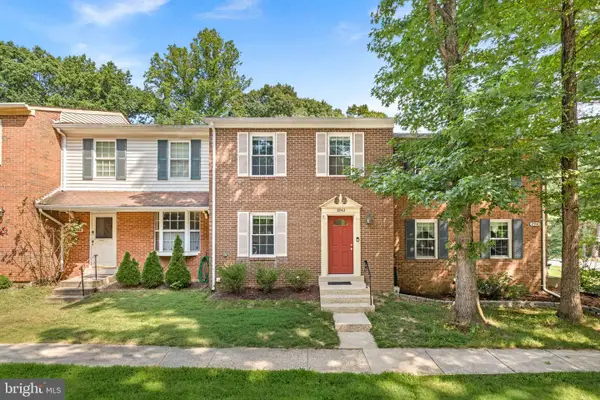 $615,000Active4 beds 4 baths1,640 sq. ft.
8942 Astongale Ct, SPRINGFIELD, VA 22152
MLS# VAFX2328692Listed by: RE/MAX ALLEGIANCE - Coming Soon
 $755,000Coming Soon3 beds 4 baths
8044 Galla Knoll Cir, SPRINGFIELD, VA 22153
MLS# VAFX2328420Listed by: RE/MAX REALTY GROUP - Open Sat, 1 to 3pmNew
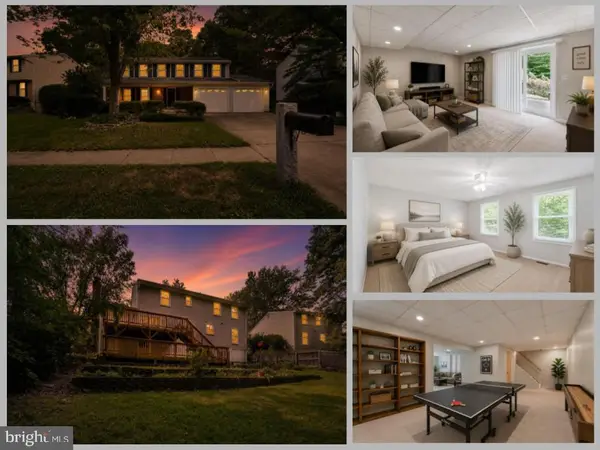 $749,888Active5 beds 3 baths2,856 sq. ft.
8407 Chillum Ct, SPRINGFIELD, VA 22153
MLS# VAFX2323194Listed by: EXP REALTY LLC - New
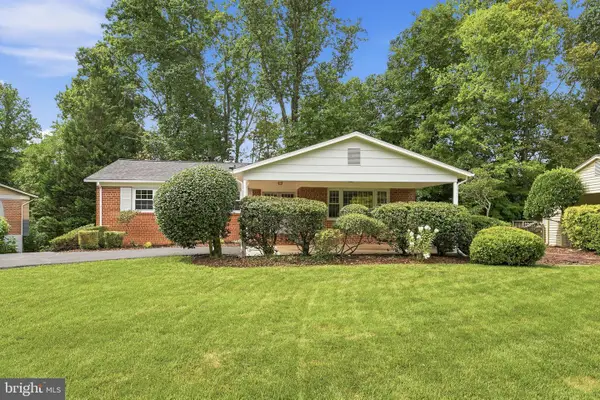 $775,000Active3 beds 2 baths1,434 sq. ft.
6922 Sydenstricker Rd, SPRINGFIELD, VA 22152
MLS# VAFX2328862Listed by: EPIQUE REALTY - Coming Soon
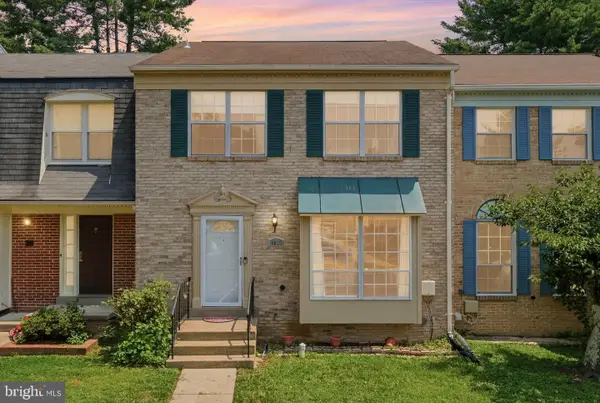 $650,000Coming Soon3 beds 4 baths
6617 Green Ash Ct, SPRINGFIELD, VA 22152
MLS# VAFX2328878Listed by: KELLER WILLIAMS REALTY - Coming Soon
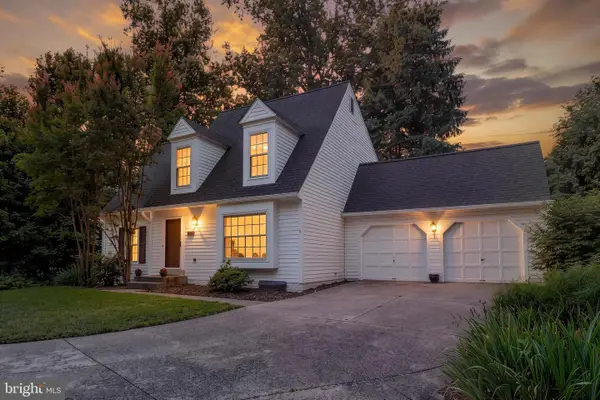 $885,000Coming Soon3 beds 4 baths
9109 Northedge Dr, SPRINGFIELD, VA 22153
MLS# VAFX2328174Listed by: MODERN JONES, LLC - Open Sat, 1 to 3pmNew
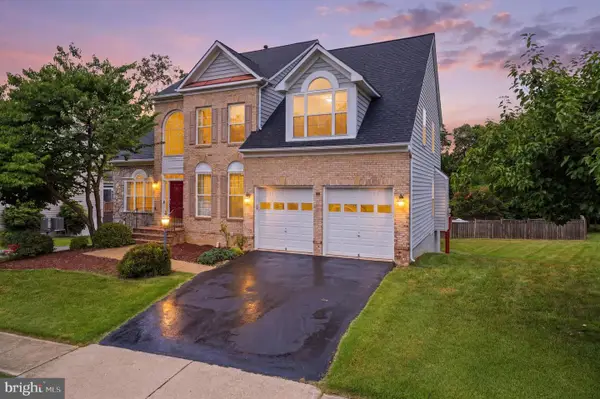 $1,250,000Active6 beds 5 baths4,696 sq. ft.
7608 Mcweadon Ln, SPRINGFIELD, VA 22150
MLS# VAFX2328350Listed by: RE/MAX DISTINCTIVE REAL ESTATE, INC. - Open Fri, 5 to 7pmNew
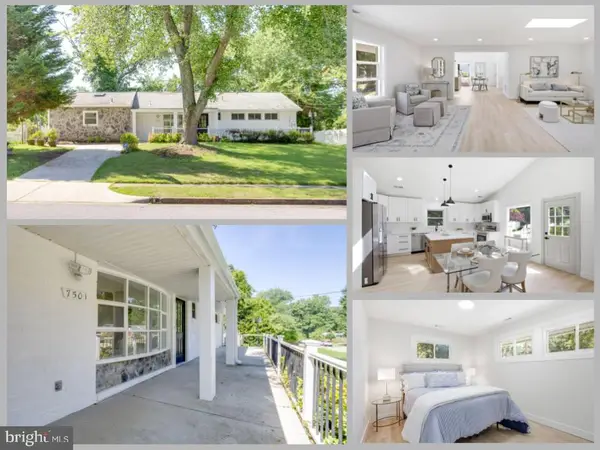 $729,888Active3 beds 3 baths1,681 sq. ft.
7501 Nancemond St, SPRINGFIELD, VA 22150
MLS# VAFX2324616Listed by: EXP REALTY LLC - Coming Soon
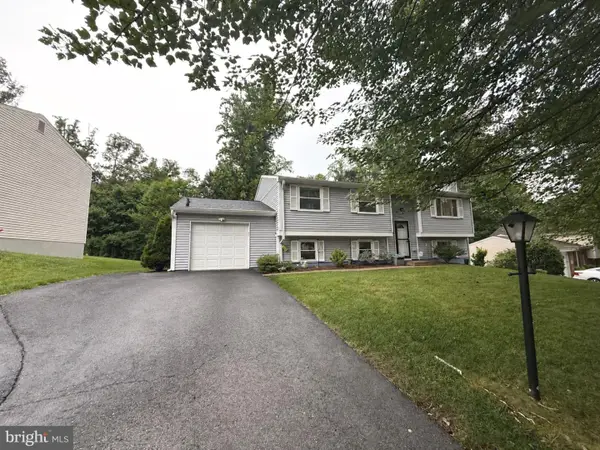 $750,000Coming Soon4 beds 3 baths
7907 Cliff Rock Ct, SPRINGFIELD, VA 22153
MLS# VAFX2327316Listed by: SAMSON PROPERTIES


Protect your home and budget from life's surprises with an Assurant Home Warranty, backed by a partner that supports you through every step of homeownership. Explore Plans.
©2026 Century 21 Real Estate LLC. All rights reserved. CENTURY 21®, the CENTURY 21 Logo and C21® are service marks owned by Century 21 Real Estate LLC. Century 21 Real Estate LLC fully supports the principles of the Fair Housing Act and the Equal Opportunity Act. Each office is independently owned and operated. Listing information is deemed reliable but not guaranteed accurate.