
8804 Strause Ct, Springfield, VA 22153
Local realty services provided by:CENTURY 21 Above and Beyond
Listed by: zamir nasrullah, katrina j sabella
Office: bni realty
MLS#:VAFX2334112
Source:BRIGHTMLS
Price summary
- Price:$699,900
- Price per sq. ft.:$455.96
About this home
Elegantly renovated single-family rambler tucked away on a quiet cul-de-sac in Springfield's established Lakewood Hills community, on a private third-acre lot. Over 1,500 square feet of one-level living with 3 bedrooms, 2 full bathrooms, an attached garage, and a covered front porch. This home gives warmth and brightness from the windows and light painted walls, the seamless flowing LVP flooring throughout, the recessed lighting and fixtures, along with an open contemporary feeling with the kitchen overlooking the living room. Easy access for all through the front door, or from the rear with the sliding glass doors that lead to a brick rear patio and an additional door from the utility room and garage.
RENOVATED KITCHEN with real wood shaker cabinetry extended to the ceiling with soft-close doors and drawers, wrapped around a 67-inch waterfall island in Calacatta quartz, with the same quartz carried up the backsplash. Frigidaire stainless steel appliances, recessed LED lighting, and warm pendant fixtures overhead.
LIVING & BEDROOMS with a linear electric fireplace built into the living room wall, framed by recessed LED lighting. Bedrooms feature dimmable, color-changing lighting to set the mood room by room.
HIGH END UPGRADES with real wood shaker interior doors, substantial 6-inch baseboards, and 4-inch trim around every door and window. Beautifully updated bathrooms with illuminated anti-fog LED mirrors, glass shower enclosures, custom tiling and matte black fixtures.
MAJOR SYSTEMS with a brand new roof.
OUTDOOR LOT with a fully fenced backyard for privacy and pets, established landscaping, mature trees, a stone garden path, and a storage shed. Brick paver driveway leading to an attached 1-car garage plus additional driveway parking. Covered front porch. Peaceful cul-de-sac location with minimal through traffic.
This retreat setting is just minutes from Springfield Town Center, Franconia-Springfield Metro, Fort Belvoir, Kingstowne Center, South Run Rec Center, and I-95/I-395/I-495 for easy commutes to D.C., the Pentagon, schools, Accotink Park and a large array of dining and shopping locations to choose from....
Contact an agent
Home facts
- Year built:1973
- Subdivision & Development:LAKEWOOD HILLS
- Listing ID #:VAFX2334112
- Updated:September 06, 2026 at 01:49 PM
Rooms and interior
- Bedrooms:3
- Total bathrooms:2
- Full bathrooms:2
- Rooms Total:5
- Flooring:Ceramic Tile, Luxury Vinyl Plank
- Dining Description:Combination Dining/Living
- Bathrooms Description:Bathroom 1, Bathroom 2, Primary Bath(s)
- Kitchen Description:Built-In Microwave, Dishwasher, Disposal, Exhaust Fan, Icemaker, Kitchen - Eat-In, Kitchen - Gourmet, Kitchen - Island, Recessed Lighting, Refrigerator, Stainless Steel Appliances
- Living area:1,535 sq. ft.
Heating and cooling
- Cooling:Central A/C
- Heating:Electric, Forced Air
Structure and exterior
- Year built:1973
- Building area:1,535 sq. ft.
- Lot area:0.33 Acres
- Architectural Style:Ranch/Rambler
- Construction Materials:Brick, Vinyl Siding
- Exterior Features:Patio(s), Porch(es)
- Foundation Description:Slab
- Levels:1 Story
Schools
- High school:WEST SPRINGFIELD
- Middle school:IRVING
- Elementary school:ORANGE HUNT
Utilities
- Water:Public
- Sewer:Public Sewer
Finances and disclosures
- Price:$699,900
- Price per sq. ft.:$455.96
- Tax amount:$7,790 (2026)
Features and amenities
- Laundry features:Dryer, Washer
- Amenities:Recessed Lighting
Parking
- Parking description:Additional Storage Area, Attached Garage, Brick Driveway, Garage - Front Entry, On Street
- Garage:Yes
- Garage spaces:1
New listings near 8804 Strause Ct
- Coming Soon
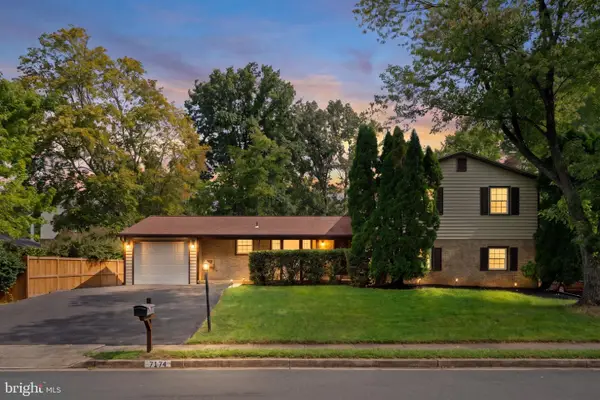 $725,000Coming Soon6 beds 4 baths3,414 sq. ft.
7174 Game Lord Dr, SPRINGFIELD, VA 22153
MLS# VAFX2339488Listed by: KELLER WILLIAMS REALTY - Coming Soon
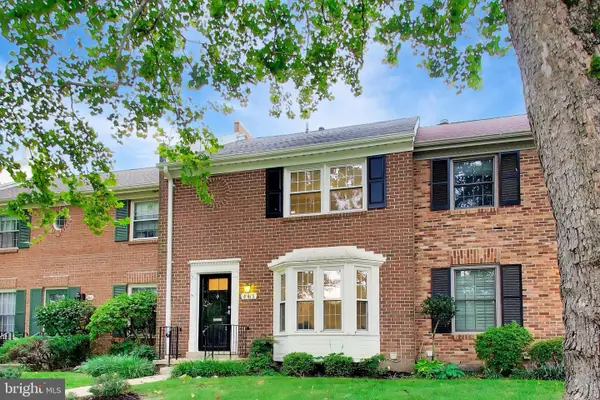 $689,900Coming Soon3 beds 3 baths1,906 sq. ft.
8413 Forrester Blvd, SPRINGFIELD, VA 22152
MLS# VAFX2325950Listed by: KW METRO CENTER - Coming SoonOpen Sat, 12 to 2pm
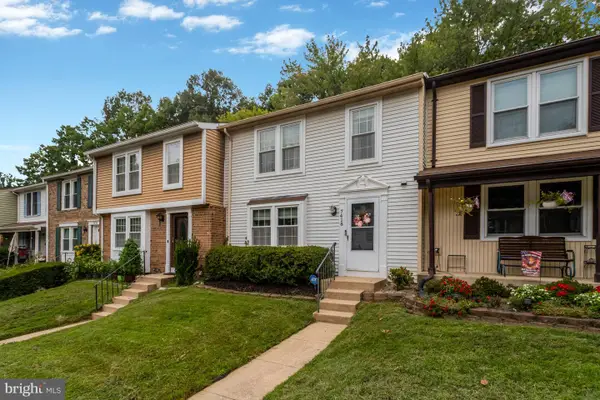 $615,000Coming Soon3 beds 4 baths1,726 sq. ft.
7418 Golden Horseshoe, SPRINGFIELD, VA 22153
MLS# VAFX2338750Listed by: EXP REALTY, LLC - Coming Soon
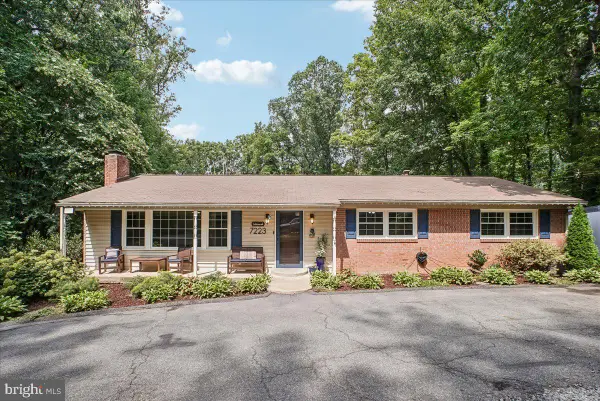 $999,000Coming Soon5 beds 4 baths3,732 sq. ft.
7223 Oriole, SPRINGFIELD, VA 22150
MLS# VAFX2337782Listed by: CORCORAN MCENEARNEY - Coming Soon
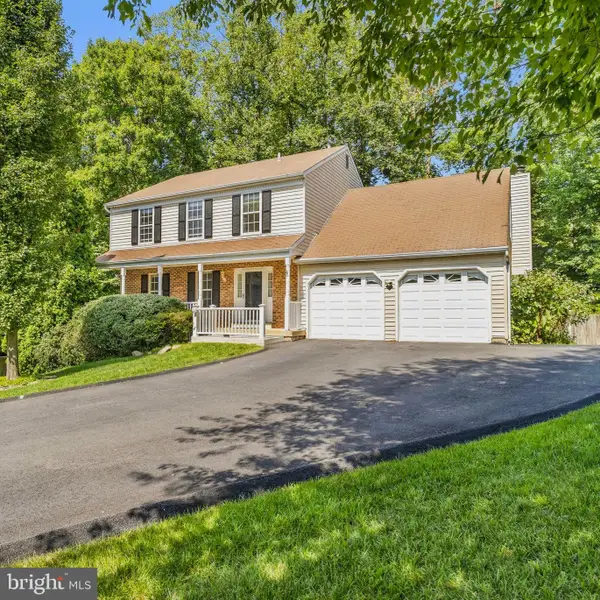 $899,900Coming Soon4 beds 4 baths3,382 sq. ft.
8516 Innisfree Dr, SPRINGFIELD, VA 22153
MLS# VAFX2337284Listed by: BERKSHIRE HATHAWAY HOMESERVICES PENFED REALTY - Coming Soon
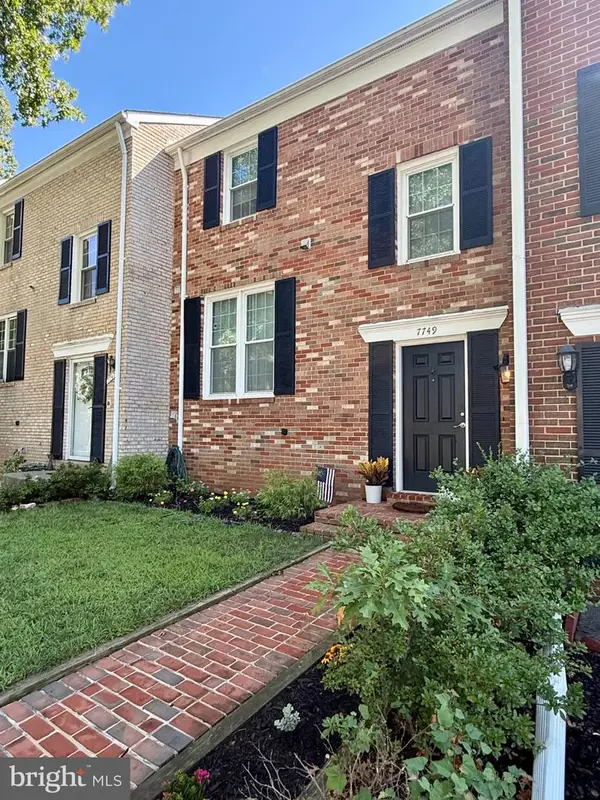 $524,900Coming Soon3 beds 3 baths1,435 sq. ft.
7749 Durer Ct, SPRINGFIELD, VA 22153
MLS# VAFX2339414Listed by: FOXTROT COMPANY - Coming Soon
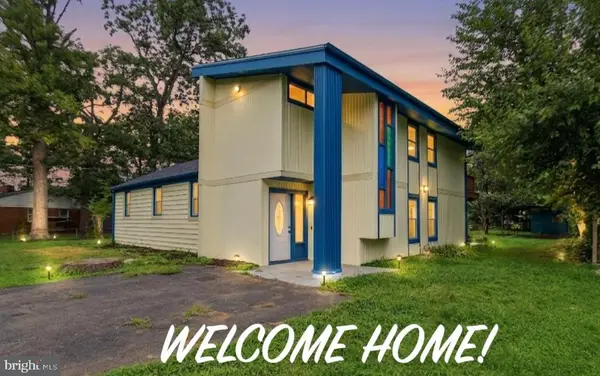 $799,900Coming Soon5 beds 2 baths2,332 sq. ft.
6405 Inwood Dr, SPRINGFIELD, VA 22150
MLS# VAFX2322496Listed by: BNI REALTY - Coming Soon
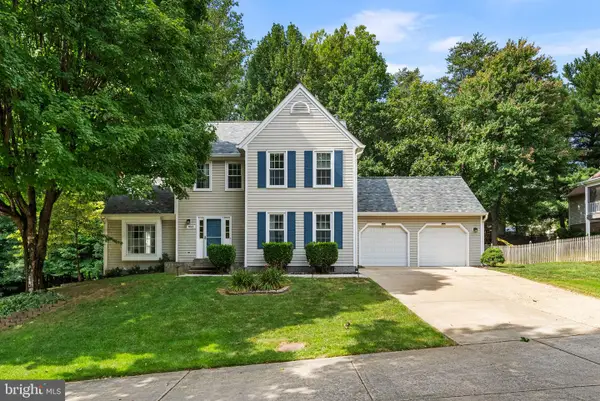 $989,000Coming Soon4 beds 4 baths2,673 sq. ft.
9113 Northedge Dr, SPRINGFIELD, VA 22153
MLS# VAFX2338624Listed by: RE/MAX ALLEGIANCE - Coming SoonOpen Sun, 1 to 4pm
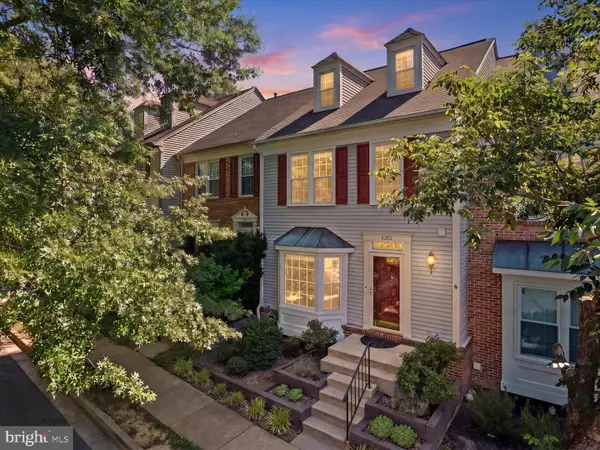 $685,000Coming Soon3 beds 4 baths2,419 sq. ft.
8892 Eagle Rock Ln, SPRINGFIELD, VA 22153
MLS# VAFX2315540Listed by: COMPASS


Protect your home and budget from life's surprises with an Assurant Home Warranty, backed by a partner that supports you through every step of homeownership. Explore Plans.
©2026 Century 21 Real Estate LLC. All rights reserved. CENTURY 21®, the CENTURY 21 Logo and C21® are service marks owned by Century 21 Real Estate LLC. Century 21 Real Estate LLC fully supports the principles of the Fair Housing Act and the Equal Opportunity Act. Each office is independently owned and operated. Listing information is deemed reliable but not guaranteed accurate.