
8892 Eagle Rock Ln, Springfield, VA 22153
Local realty services provided by:CENTURY 21 Norris - Valley Forge
8892 Eagle Rock Ln,Springfield, VA 22153
$685,000
- 3 Beds
- 4 Baths
- 2,419 sq. ft.
- Townhouse
- Coming Soon
Upcoming open houses
- Sun, Sep 1301:00 pm - 04:00 pm
Listed by: david j zadareky
Office: compass
MLS#:VAFX2315540
Source:BRIGHTMLS
Price summary
- Price:$685,000
- Price per sq. ft.:$283.17
- Monthly HOA dues:$118
About this home
If you've been shopping in the West Springfield pyramid or Orange Hunt ES, Irving Middle, and West Springfield High school, this one gives you more room than almost any other townhome with four finished levels and 2,419 square feet at an outstanding price.
The traditional main level is open with hardwood floors and a living room/dining room combination, plus an entry foyer and powder room. The kitchen feels remarkably spacious compared to most competing townhomes and set at the back of the house with a view of the deck and yard. Tile floors, granite-and-stainless vibe, large center island, and a deck off the back for the grill make this kitchen one that will stand out.
Upstairs, the primary bedroom opens to its own loft, which is perfect as a private space for an office or sitting room, and means you won't have to sacrifice a bedroom for a work-from-home location. This bedroom also has its own primary bathroom with soaking tub, separate shower, and double vanity. There's also an updated hall bathroom to serve the two other bedrooms on this level.
On the lower level you will LOVE the updated custom laundry room with built-ins and storage space. There is one additional full bathroom for guests and a well-sized recreation room for TV, movies, or a play area. There is also a sliding glass door that opens to the lower paver patio, and a fenced yard that backs to green space.
Most recent upgrades include: hardwood floors (2015); professional landscaping and hardscaping (2016, 2017); Kozy Heat Direct Vent Fireplace (2017); new heating and air conditioning systems (2022); newer windows throughout (2018); updated primary and guest bathrooms (2018); finished and remodeled laundry room and storage area (2018); and built-in shelves and cabinets in the lower level (2018).
Parking is open and unassigned, with ample parking available. Two free, VDOT-maintained Fairfax Connector Park & Ride lots serve the commute: the Sydenstricker Road lot is an easy 1 mile away to catch Route 305 to Franconia–Springfield Metro and ride the rail to the Pentagon, D.C., and beyond. Or, take the Gambrill Road lot, which offers the 395 express straight to the Pentagon. You also have the Fairfax County Parkway (286), I-95/395/495, and Fort Belvoir minutes away, and Huntsman Lake, South Run Regional, and Burke Lake parks nearby....
Contact an agent
Home facts
- Year built:1990
- Subdivision & Development:MIDDLEFORD
- Listing ID #:VAFX2315540
- Updated:September 06, 2026 at 01:49 PM
Rooms and interior
- Bedrooms:3
- Total bathrooms:4
- Full bathrooms:3
- Half bathrooms:1
- Kitchen Description:Built-Ins, Carpet, Crown Moldings, Dishwasher, Disposal, Exhaust Fan, Kitchen - Gourmet, Kitchen - Island, Microwave, Oven - Wall, Recessed Lighting
- Bedroom Description:Carpet, Walk In Closet(s)
- Basement:Yes
- Basement Description:Daylight, Full, Fully Finished, Interior Access, Outside Entrance, Partial, Rear Entrance, Walkout Level, Windows
- Living area:2,419 sq. ft.
Heating and cooling
- Cooling:Ceiling Fan(s), Central A/C
- Heating:Forced Air, Natural Gas
Structure and exterior
- Year built:1990
- Building area:2,419 sq. ft.
- Lot area:0.03 Acres
- Architectural Style:Colonial
- Exterior Features:Deck(s), Extensive Hardscape, Patio(s)
- Levels:4 Story
Schools
- High school:WEST SPRINGFIELD
- Middle school:IRVING
- Elementary school:ORANGE HUNT
Utilities
- Water:Public
- Sewer:Public Sewer
Finances and disclosures
- Price:$685,000
- Price per sq. ft.:$283.17
- Tax amount:$7,237 (2026)
Features and amenities
- Laundry features:Dryer, Dryer In Unit, Washer, Washer In Unit
- Amenities:Built-Ins, Carpet, Ceiling Fan(s), Crown Moldings, Recessed Lighting, Skylight(s), Window Treatments
Parking
- Parking description:On Street, Parking Lot, Unassigned
New listings near 8892 Eagle Rock Ln
- Coming Soon
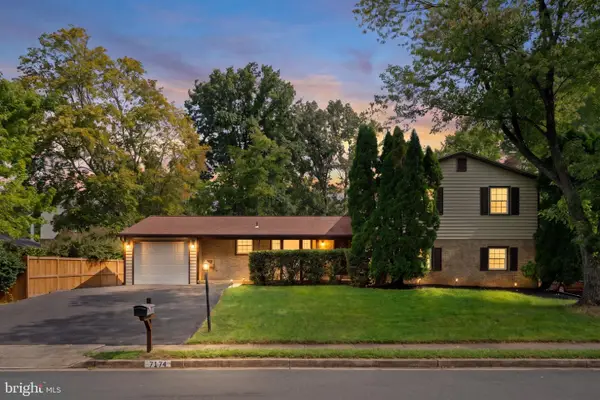 $725,000Coming Soon6 beds 4 baths3,414 sq. ft.
7174 Game Lord Dr, SPRINGFIELD, VA 22153
MLS# VAFX2339488Listed by: KELLER WILLIAMS REALTY - Coming Soon
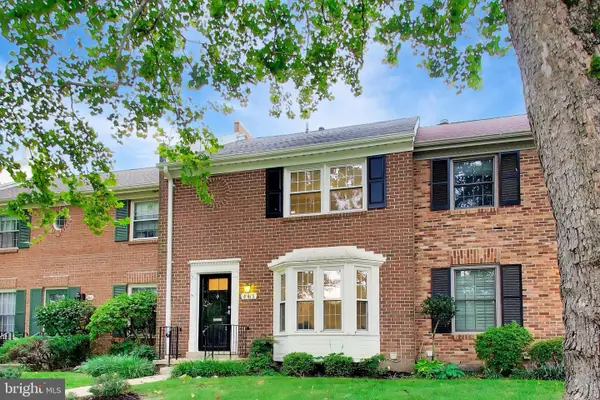 $689,900Coming Soon3 beds 3 baths1,906 sq. ft.
8413 Forrester Blvd, SPRINGFIELD, VA 22152
MLS# VAFX2325950Listed by: KW METRO CENTER - Coming SoonOpen Sat, 12 to 2pm
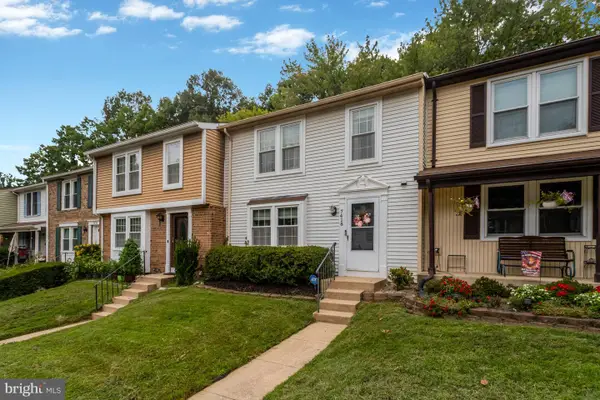 $615,000Coming Soon3 beds 4 baths1,726 sq. ft.
7418 Golden Horseshoe, SPRINGFIELD, VA 22153
MLS# VAFX2338750Listed by: EXP REALTY, LLC - Coming Soon
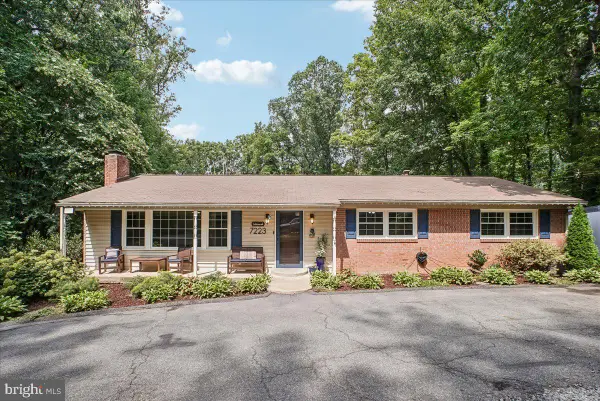 $999,000Coming Soon5 beds 4 baths3,732 sq. ft.
7223 Oriole, SPRINGFIELD, VA 22150
MLS# VAFX2337782Listed by: CORCORAN MCENEARNEY - Coming Soon
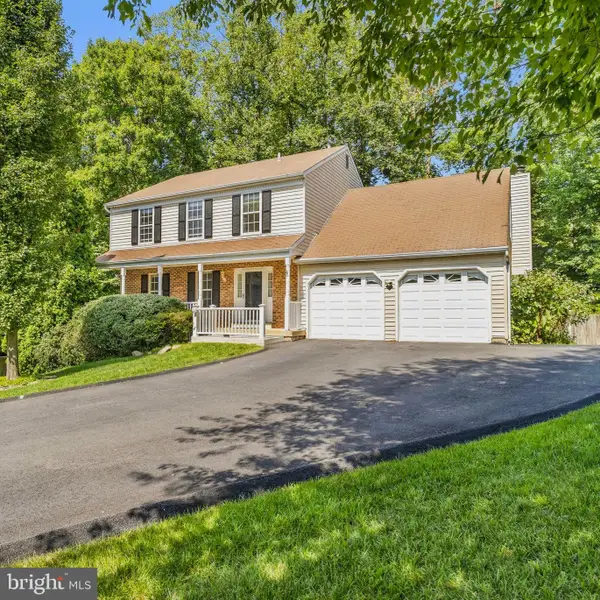 $899,900Coming Soon4 beds 4 baths3,382 sq. ft.
8516 Innisfree Dr, SPRINGFIELD, VA 22153
MLS# VAFX2337284Listed by: BERKSHIRE HATHAWAY HOMESERVICES PENFED REALTY - Coming Soon
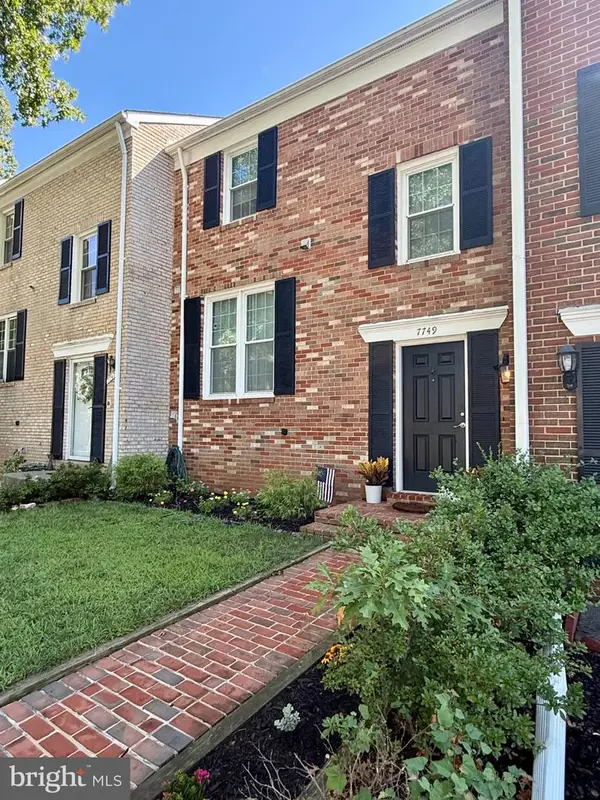 $524,900Coming Soon3 beds 3 baths1,435 sq. ft.
7749 Durer Ct, SPRINGFIELD, VA 22153
MLS# VAFX2339414Listed by: FOXTROT COMPANY - Coming Soon
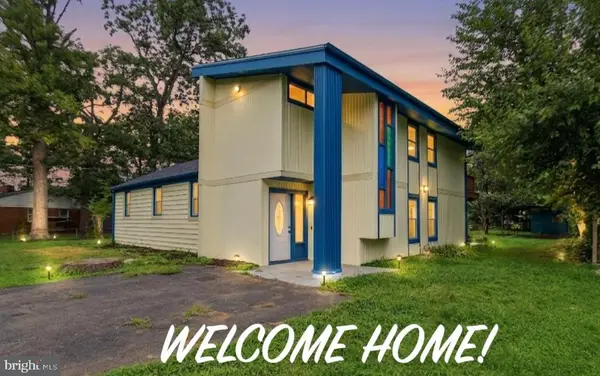 $799,900Coming Soon5 beds 2 baths2,332 sq. ft.
6405 Inwood Dr, SPRINGFIELD, VA 22150
MLS# VAFX2322496Listed by: BNI REALTY - Coming Soon
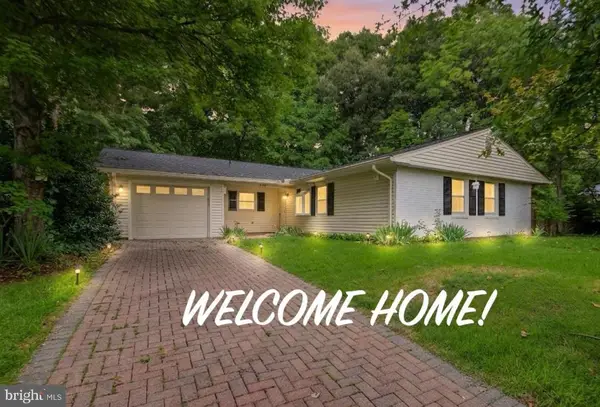 $699,900Coming Soon3 beds 2 baths1,535 sq. ft.
8804 Strause Ct, SPRINGFIELD, VA 22153
MLS# VAFX2334112Listed by: BNI REALTY - Coming Soon
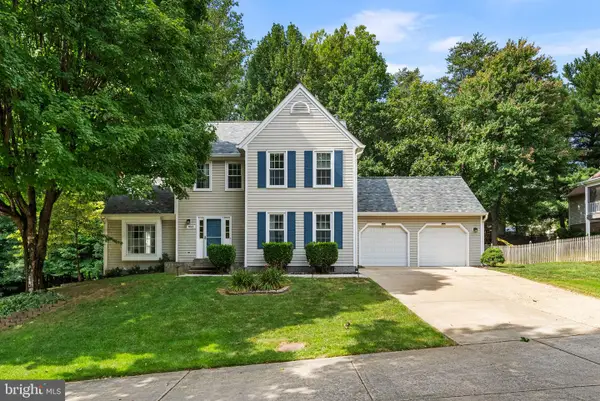 $989,000Coming Soon4 beds 4 baths2,673 sq. ft.
9113 Northedge Dr, SPRINGFIELD, VA 22153
MLS# VAFX2338624Listed by: RE/MAX ALLEGIANCE


Protect your home and budget from life's surprises with an Assurant Home Warranty, backed by a partner that supports you through every step of homeownership. Explore Plans.
©2026 Century 21 Real Estate LLC. All rights reserved. CENTURY 21®, the CENTURY 21 Logo and C21® are service marks owned by Century 21 Real Estate LLC. Century 21 Real Estate LLC fully supports the principles of the Fair Housing Act and the Equal Opportunity Act. Each office is independently owned and operated. Listing information is deemed reliable but not guaranteed accurate.