
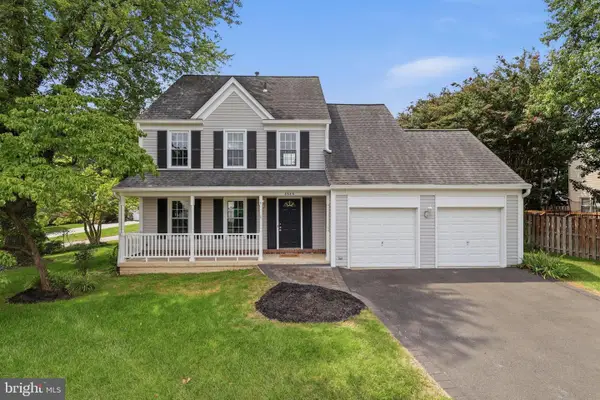
8926 Cromwell Dr, Springfield, VA 22151
Local realty services provided by:CENTURY 21 Ryon Real Estate
Upcoming open houses
- Sun, Sep 2002:00 pm - 04:00 pm
Listed by: rashne green, lisa dubois-headley
Office: rlah @properties
MLS#:VAFX2334588
Source:BRIGHTMLS
Price summary
- Price:$774,900
- Price per sq. ft.:$377.45
About this home
SPRINGFIELD | KINGS PARK — Tucked on a quiet cul-de-sac, this freshly painted and updated 4 bed, 3 full bath contemporary offers comfortable living spaces, great natural light, and a flexible layout in one of Springfield’s most loved neighborhoods.
Hardwood floors, cathedral ceilings, and oversized windows create an airy feel throughout the main level. The open living and dining room is filled with light from the large bay window and clerestory windows. Sliding glass doors in dining room open to the patio and private backyard.
The updated kitchen offers granite countertops, a breakfast bar, and stainless steel appliances. Three bedrooms and two full baths are located on the main level, including an ensuite primary bedroom with an updated bath and walk-in closet.
The spacious lower level adds flexibility with an oversized family room, fourth bedroom with a large walk-in closet, third full bath, and an expansive laundry/utility room for exceptional storage.
The fully fenced, flat backyard offers a peaceful setting surrounded by mature trees; three sheds convey for abundant storage. The expanded driveway provides off‑street parking and easy access to the kitchen.
The location makes everyday life simple. Kings Park Shopping Center and Springfield Town Center offer shopping and dining just minutes away. Audrey Moore Rec Center/Wakefield Park, Burke Lake Park, Lake Accotink, and miles of nearby trails provide plenty of ways to get moving and enjoy the outdoors. George Mason University and Northern Virginia Community College are also close by. Commuters will appreciate easy access to the Rolling Road VRE, I-495, Braddock Road, and Fairfax County Parkway; express bus service to the Pentagon and Fort Belvoir is a block away.
Move right in and enjoy the space, convenience, and easygoing lifestyle that make KingsPark such a popular place to call home....
Contact an agent
Home facts
- Year built:1962
- Subdivision & Development:KINGS PARK
- Listing ID #:VAFX2334588
- Added:6 day(s) ago
- Updated:September 15, 2026 at 09:19 AM
Rooms and interior
- Bedrooms:4
- Total bathrooms:3
- Full bathrooms:3
- Flooring:Hardwood, Luxury Vinyl Plank
- Dining Description:Combination Dining/Living, Dining Room
- Bathrooms Description:Bathroom 2, Bathroom 3, Primary Bath(s), Primary Bathroom
- Kitchen Description:Breakfast Area, Crown Moldings, Dishwasher, Disposal, Exhaust Fan, Extra Refrigerator/Freezer, Icemaker, Kitchen - Eat-In, Microwave, Oven/Range - Gas, Recessed Lighting, Refrigerator, Upgraded Countertops
- Bedroom Description:Primary Bedroom, Walk In Closet(s)
- Basement:Yes
- Basement Description:Daylight, Full, Heated, Side Entrance, Sump Pump, Windows
- Living area:2,053 sq. ft.
Heating and cooling
- Cooling:Ceiling Fan(s), Central A/C
- Heating:Forced Air, Natural Gas
Structure and exterior
- Roof:Asphalt
- Year built:1962
- Building area:2,053 sq. ft.
- Lot area:0.25 Acres
- Lot Features:Cul-de-sac, Front Yard, Rear Yard, SideYard(s)
- Architectural Style:Contemporary, Split Foyer
- Construction Materials:Brick, Vinyl Siding
- Exterior Features:Patio(s)
- Foundation Description:Slab
- Levels:2 Stories
Schools
- High school:LAKE BRADDOCK SECONDARY SCHOOL
- Middle school:LAKE BRADDOCK SECONDARY SCHOOL
- Elementary school:KINGS PARK
Utilities
- Water:Public
- Sewer:Public Sewer
Finances and disclosures
- Price:$774,900
- Price per sq. ft.:$377.45
- Tax amount:$7,985 (2026)
Features and amenities
- Laundry features:Dryer, Dryer In Unit, Laundry, Washer, Washer In Unit
- Amenities:Attic, Bay/Bow Windows, Ceiling Fan(s), Crown Moldings, Recessed Lighting, Window Treatments
Parking
- Parking description:Paved Driveway
New listings near 8926 Cromwell Dr
- Coming Soon
 $799,997Coming Soon4 beds 4 baths2,493 sq. ft.
8646 Ivy Mint Ct, SPRINGFIELD, VA 22153
MLS# VAFX2325804Listed by: RE/MAX REALTY GROUP - Coming Soon
 $700,000Coming Soon3 beds 3 baths2,697 sq. ft.
6003 Queenston St, SPRINGFIELD, VA 22152
MLS# VAFX2330694Listed by: KELLER WILLIAMS REALTY - Coming SoonOpen Sat, 12 to 4pm
 $770,000Coming Soon7 beds 4 baths2,850 sq. ft.
6009 Grayson St, SPRINGFIELD, VA 22150
MLS# VAFX2341106Listed by: SPRING HILL REAL ESTATE, LLC. - Coming SoonOpen Sat, 1 to 3pm
 $599,000Coming Soon3 beds 4 baths1,861 sq. ft.
7319 Golden Horseshoe Ct, SPRINGFIELD, VA 22153
MLS# VAFX2338830Listed by: SAMSON PROPERTIES - Coming Soon
 $768,888Coming Soon4 beds 2 baths2,478 sq. ft.
6313 Greeley Blvd, SPRINGFIELD, VA 22152
MLS# VAFX2341086Listed by: LIBRA REALTY, LLC - Coming Soon
 $694,900Coming Soon4 beds 2 baths1,211 sq. ft.
6705 Cabin John Rd, SPRINGFIELD, VA 22150
MLS# VAFX2340976Listed by: SAMSON PROPERTIES - Coming SoonOpen Sun, 1 to 3pm
 $799,000Coming Soon4 beds 3 baths1,851 sq. ft.
5502 Aldrich, SPRINGFIELD, VA 22151
MLS# VAFX2338914Listed by: LONG & FOSTER REAL ESTATE, INC. - Coming Soon
 $815,000Coming Soon3 beds 4 baths2,941 sq. ft.
7287 John Ryland Way, SPRINGFIELD, VA 22150
MLS# VAFX2340032Listed by: EXP REALTY, LLC - Coming Soon
 $1,350,000Coming Soon5 beds 5 baths6,957 sq. ft.
7203 Calamo St, SPRINGFIELD, VA 22150
MLS# VAFX2340516Listed by: KW METRO CENTER - Coming SoonOpen Sat, 1 to 3pm
 $765,000Coming Soon5 beds 3 baths2,344 sq. ft.
7113 Galgate, SPRINGFIELD, VA 22152
MLS# VAFX2329270Listed by: SAMSON PROPERTIES


Protect your home and budget from life's surprises with an Assurant Home Warranty, backed by a partner that supports you through every step of homeownership. Explore Plans.
©2026 Century 21 Real Estate LLC. All rights reserved. CENTURY 21®, the CENTURY 21 Logo and C21® are service marks owned by Century 21 Real Estate LLC. Century 21 Real Estate LLC fully supports the principles of the Fair Housing Act and the Equal Opportunity Act. Each office is independently owned and operated. Listing information is deemed reliable but not guaranteed accurate.