
9013 Golden Leaf Ct, Springfield, VA 22153
Local realty services provided by:CENTURY 21 Dale Realty Co.
9013 Golden Leaf Ct,Springfield, VA 22153
$575,000
- 3 Beds
- 4 Baths
- 1,897 sq. ft.
- Townhouse
- Active
Listed by: debbie p kent
Office: cottage street realty llc.
MLS#:VAFX2345538
Source:BRIGHTMLS
Price summary
- Price:$575,000
- Price per sq. ft.:$303.11
- Monthly HOA dues:$101
About this home
Renovated in 2025. Recent heat pump and new appliances. Enjoy a beautiful wooded setting with peaceful views and seasonal winter views of the lake. Remarkably quiet for Northern Virginia. The community features wooded walking trails, lake access,
and a nearby Giant grocery store accessible by a walk through the woods. Additional community parking/storage is available for boats and trailers. A wonderful combination of nature, convenience, and neighborhood amenities in Springfield.
Contact an agent
Home facts
- Year built:1982
- Subdivision & Development:GLENWOOD MANOR
- Listing ID #:VAFX2345538
- Added:20 day(s) ago
- Updated:October 29, 2026 at 02:43 PM
Rooms and interior
- Bedrooms:3
- Total bathrooms:4
- Full bathrooms:2
- Half bathrooms:2
- Flooring:Carpet, Luxury Vinyl Plank
- Dining Description:Dining Area
- Bathrooms Description:Primary Bath(s)
- Kitchen Description:Carpet, Dishwasher, Kitchen - Eat-In, Oven/Range - Electric, Range Hood, Recessed Lighting, Refrigerator, Water Heater, Wet/Dry Bar
- Bedroom Description:Carpet
- Basement:Yes
- Basement Description:Daylight, Full, Fully Finished, Rear Entrance, Walkout Level
- Living area:1,897 sq. ft.
Heating and cooling
- Cooling:Ceiling Fan(s), Central A/C, Heat Pump(s), Programmable Thermostat
- Heating:Electric, Forced Air, Heat Pump - Electric BackUp
Structure and exterior
- Roof:Asphalt
- Year built:1982
- Building area:1,897 sq. ft.
- Lot area:0.04 Acres
- Lot Features:Backs to Trees, Front Yard, Rear Yard
- Architectural Style:Colonial
- Construction Materials:Brick
- Exterior Features:Deck(s), Exterior Lighting, Patio(s), Sidewalks
- Foundation Description:Block
- Levels:3 Story
Schools
- High school:WEST SPRINGFIELD
- Middle school:IRVING
- Elementary school:ORANGE HUNT
Utilities
- Water:Public
- Sewer:Public Sewer
Finances and disclosures
- Price:$575,000
- Price per sq. ft.:$303.11
- Tax amount:$7,427 (2026)
Features and amenities
- Laundry features:Dryer - Electric, Washer
- Amenities:200+ Amp Service, Carpet, Ceiling Fan(s), Insulated Windows, Recessed Lighting, Replacement Windows, Wet/Dry Bar, Window Treatments
Parking
- Parking description:Parking Lot, Paved Parking, Unassigned
New listings near 9013 Golden Leaf Ct
- Coming Soon
 $475,000Coming Soon2 beds 2 baths1,366 sq. ft.
7870 Rolling Woods Ct #3102, SPRINGFIELD, VA 22152
MLS# VAFX2345722Listed by: WEICHERT, REALTORS - Coming Soon
 $750,000Coming Soon3 beds 3 baths1,578 sq. ft.
6905 Bethnal Ct, SPRINGFIELD, VA 22150
MLS# VAFX2342194Listed by: SAMSON PROPERTIES - Coming SoonOpen Sat, 12 to 2pm
 $800,000Coming Soon6 beds 3 baths1,508 sq. ft.
5613 Sedgwick Ln, SPRINGFIELD, VA 22151
MLS# VAFX2348248Listed by: COMPASS - Coming SoonOpen Sat, 1 to 3pm
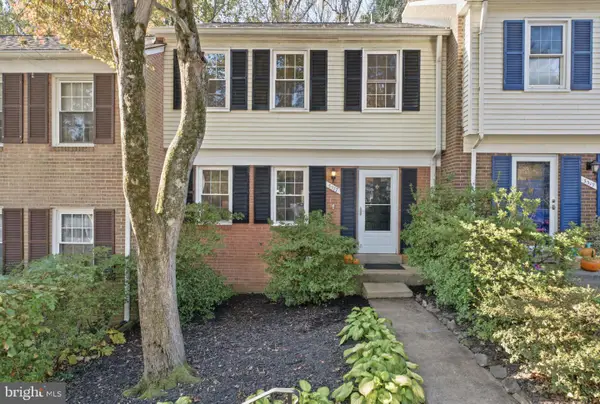 Coming Soon3 beds 4 baths1,854 sq. ft.
5517 Heston Ct, SPRINGFIELD, VA 22151
MLS# VAFX2348228Listed by: CORCORAN MCENEARNEY - Coming Soon
 $352,000Coming Soon2 beds 2 baths1,074 sq. ft.
5904 Bayshire Rd #h, SPRINGFIELD, VA 22152
MLS# VAFX2348098Listed by: SAMSON PROPERTIES - Coming Soon
 $710,000Coming Soon3 beds 2 baths1,681 sq. ft.
7501 Nancemond St, SPRINGFIELD, VA 22150
MLS# VAFX2348044Listed by: METRO HOUSE - Coming Soon
 $260,000Coming Soon2 beds 2 baths961 sq. ft.
8360 Dunham Court #H, Springfield, VA 22152
MLS# 2627031Listed by: EXP REALTY LLC - Coming Soon
 $415,000Coming Soon2 beds 2 baths1,120 sq. ft.
8370 Forrester Blvd #477, SPRINGFIELD, VA 22152
MLS# VAFX2347134Listed by: REALTY ONE GROUP CAPITAL - Coming Soon
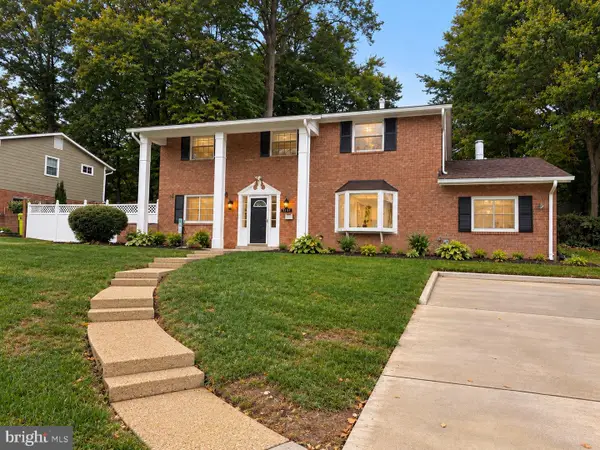 $825,000Coming Soon4 beds 3 baths2,250 sq. ft.
5232 Perth Ct, SPRINGFIELD, VA 22151
MLS# VAFX2344432Listed by: RE/MAX REALTY GROUP - Coming Soon
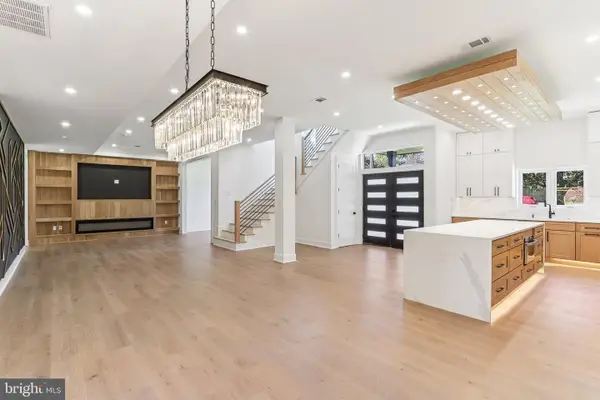 $1,495,000Coming Soon6 beds 6 baths4,500 sq. ft.
5419 Kempsville St, SPRINGFIELD, VA 22151
MLS# VAFX2303950Listed by: SAMSON PROPERTIES


Protect your home and budget from life's surprises with an Assurant Home Warranty, backed by a partner that supports you through every step of homeownership. Explore Plans.
©2026 Century 21 Real Estate LLC. All rights reserved. CENTURY 21®, the CENTURY 21 Logo and C21® are service marks owned by Century 21 Real Estate LLC. Century 21 Real Estate LLC fully supports the principles of the Fair Housing Act and the Equal Opportunity Act. Each office is independently owned and operated. Listing information is deemed reliable but not guaranteed accurate.