
9113 Northedge Dr, Springfield, VA 22153
Local realty services provided by:CENTURY 21 Ryon Real Estate
9113 Northedge Dr,Springfield, VA 22153
$989,000
- 4 Beds
- 4 Baths
- 2,673 sq. ft.
- Single family
- Coming Soon
Listed by: deborah davis, michelle stanko
Office: re/max allegiance
MLS#:VAFX2338624
Source:BRIGHTMLS
Price summary
- Price:$989,000
- Price per sq. ft.:$370
- Monthly HOA dues:$12.92
About this home
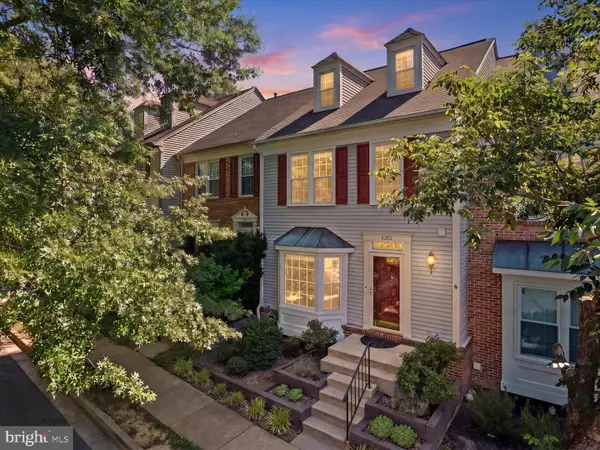
Welcome to 9113 Northedge Drive, a beautifully maintained and thoughtfully updated Colonial tucked away on a quiet pipestem in one of Springfield’s most desirable established communities. Set on a generous 0.39+ acre lot, this 4-bedroom, 3.5-bath home offers 2,673 square feet of inviting living space, flexible rooms, and an exceptional indoor-outdoor lifestyle.
Step inside to find a welcoming layout designed for both everyday living and entertaining. The spacious family room is a standout gathering space with a vaulted ceiling, fireplace, and skylights that fill the room with beautiful natural light.
The heart of the home is the updated gourmet kitchen, renovated in 2022/2023 and featuring white cabinetry, stainless-steel appliances, a gas range, expanded center island, breakfast nook, and a butler’s pantry with additional storage and prep space. The kitchen flows naturally into the dining and living areas, making everything from casual family meals to holiday gatherings easy and enjoyable.
Upstairs, the spacious primary suite offers a private retreat with generous closet space and an en suite bath. Two additional bedrooms and a full bath provide plenty of room for family, guests, or a dedicated home office.
The walkout lower level adds an entirely new dimension to the home. A generous bedroom and full bathroom create an ideal space for guests, a home office, au pair, or extended family. The recreation room features built-in bookshelves and opens directly to the back patio and yard, creating an easy connection between indoor and outdoor living.
You’ll also find a beautifully finished office/laundry room with herringbone flooring and shiplap walls, adding character and function to a space you’ll actually enjoy using.
Major updates provide additional peace of mind, including a new HVAC system installed in 2026 and a new garage door installed in 2024.
Outside, the private, established lot gives you room to relax and entertain. The spacious deck is perfect for morning coffee, outdoor dining, or gathering with friends, while the walkout lower level provides convenient access to the patio and backyard. An attached two-car garage adds everyday convenience and storage.
And the location makes life easy. Enjoy quick access to South Run Recreational Center, Lake Mercer, Fairfax County Parkway, shopping, restaurants, schools, I-95, and an abundance of parks and recreation.
Beautifully updated. Exceptionally flexible. Ideally located. With multiple living spaces, a private outdoor setting, and a walkout lower level that offers so many possibilities, 9113 Northedge Drive is a home you’ll want to experience in person.
Come see what makes this Springfield home so special....
Contact an agent
Home facts
- Year built:1986
- Subdivision & Development:SOUTH RUN FOREST
- Listing ID #:VAFX2338624
- Updated:September 06, 2026 at 01:49 PM
Rooms and interior
- Bedrooms:4
- Total bathrooms:4
- Full bathrooms:3
- Half bathrooms:1
- Dining Description:Dining Area, Formal/Separate Dining Room
- Bathrooms Description:Primary Bath(s)
- Kitchen Description:Breakfast Area, Built-In Microwave, Built-Ins, Butlers Pantry, Dishwasher, Disposal, Kitchen - Eat-In, Kitchen - Gourmet, Pantry, Refrigerator, Stove
- Bedroom Description:Walk In Closet(s)
- Basement:Yes
- Basement Description:Daylight, Full, Interior Access, Outside Entrance, Rear Entrance
- Living area:2,673 sq. ft.
Heating and cooling
- Cooling:Ceiling Fan(s), Central A/C
- Heating:Central, Natural Gas
Structure and exterior
- Roof:Architectural Shingle
- Year built:1986
- Building area:2,673 sq. ft.
- Lot area:0.4 Acres
- Lot Features:Backs to Trees, Pipe Stem, Rear Yard, SideYard(s), Suburban
- Architectural Style:Colonial
- Construction Materials:Vinyl Siding
- Exterior Features:Deck(s), Patio(s), Secure Storage, Street Lights, Underground Lawn Sprinkler
- Foundation Description:Concrete Perimeter
- Levels:3 Story
Schools
- High school:LAKE BRADDOCK
- Middle school:LAKE BRADDOCK SECONDARY SCHOOL
- Elementary school:SANGSTER
Utilities
- Water:Public
- Sewer:Public Septic, Public Sewer
Finances and disclosures
- Price:$989,000
- Price per sq. ft.:$370
- Tax amount:$10,428 (2026)
Features and amenities
- Laundry features:Dryer, Washer
- Amenities:Built-Ins, Ceiling Fan(s), Sprinkler System, Underground Utilities
Parking
- Parking description:Asphalt Driveway, Attached Garage, Garage - Front Entry, Garage Door Opener
- Garage:Yes
- Garage spaces:2
New listings near 9113 Northedge Dr
- Coming Soon
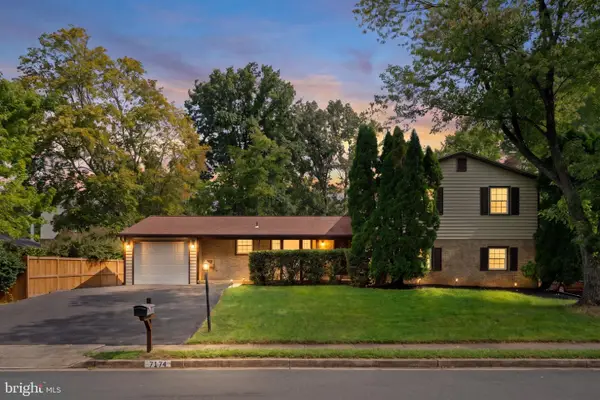 $725,000Coming Soon6 beds 4 baths3,414 sq. ft.
7174 Game Lord Dr, SPRINGFIELD, VA 22153
MLS# VAFX2339488Listed by: KELLER WILLIAMS REALTY - Coming Soon
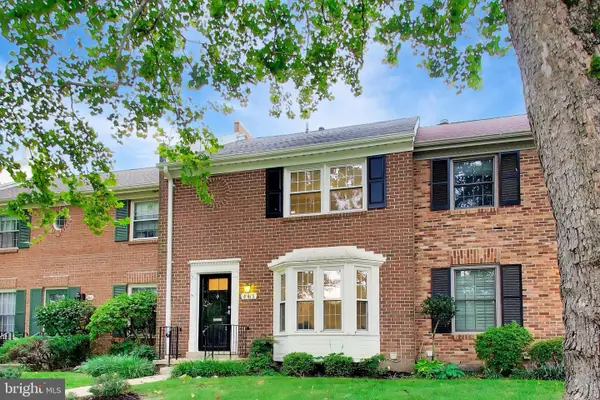 $689,900Coming Soon3 beds 3 baths1,906 sq. ft.
8413 Forrester Blvd, SPRINGFIELD, VA 22152
MLS# VAFX2325950Listed by: KW METRO CENTER - Coming SoonOpen Sat, 12 to 2pm
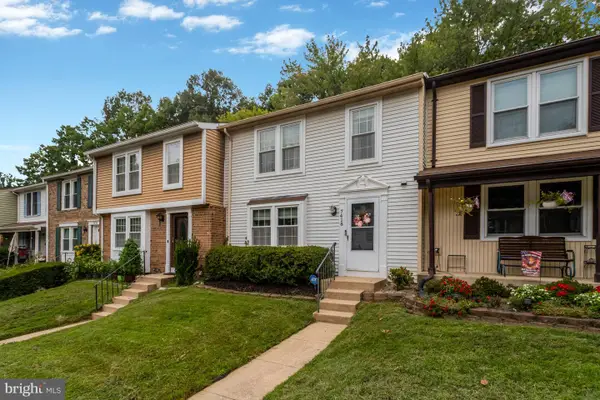 $615,000Coming Soon3 beds 4 baths1,726 sq. ft.
7418 Golden Horseshoe, SPRINGFIELD, VA 22153
MLS# VAFX2338750Listed by: EXP REALTY, LLC - Coming Soon
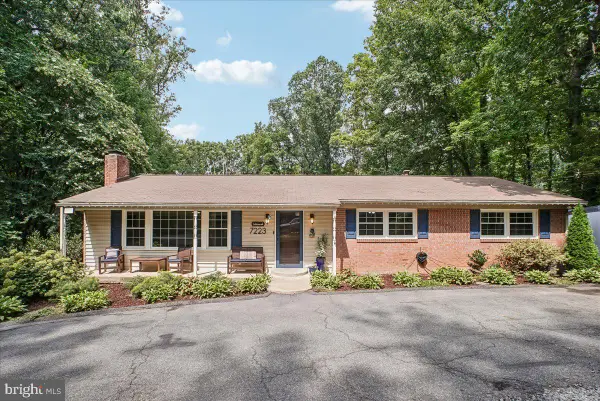 $999,000Coming Soon5 beds 4 baths3,732 sq. ft.
7223 Oriole, SPRINGFIELD, VA 22150
MLS# VAFX2337782Listed by: CORCORAN MCENEARNEY - Coming Soon
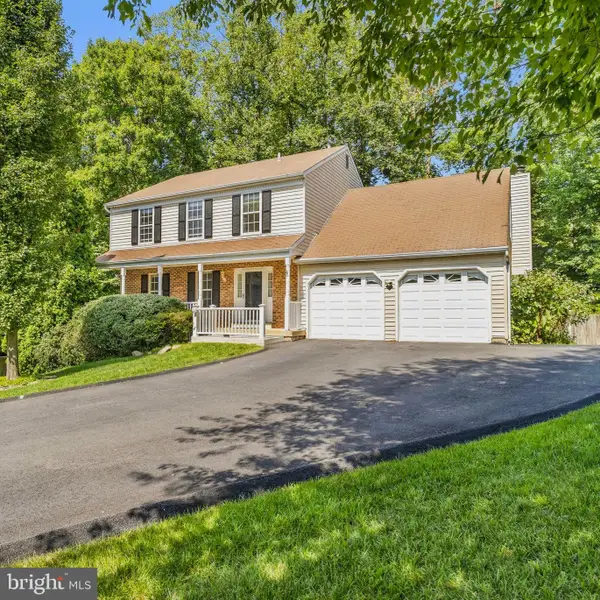 $899,900Coming Soon4 beds 4 baths3,382 sq. ft.
8516 Innisfree Dr, SPRINGFIELD, VA 22153
MLS# VAFX2337284Listed by: BERKSHIRE HATHAWAY HOMESERVICES PENFED REALTY - Coming Soon
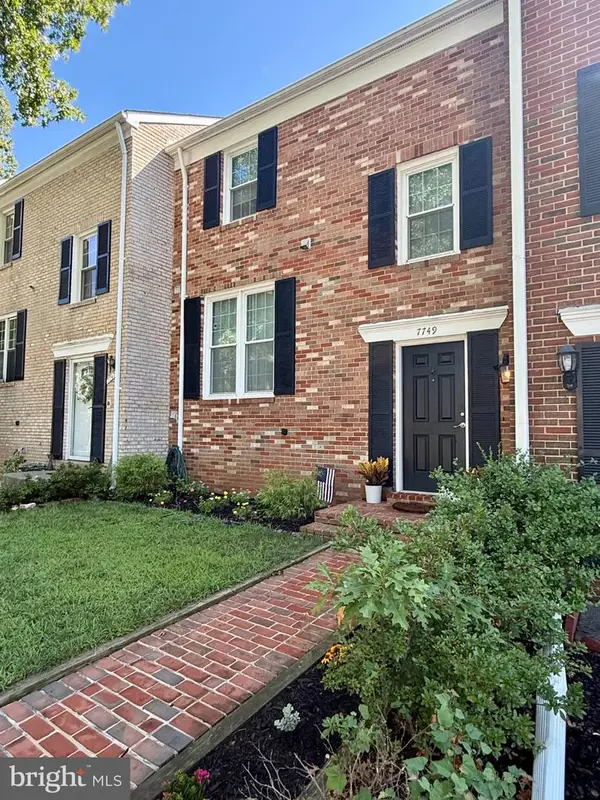 $524,900Coming Soon3 beds 3 baths1,435 sq. ft.
7749 Durer Ct, SPRINGFIELD, VA 22153
MLS# VAFX2339414Listed by: FOXTROT COMPANY - Coming Soon
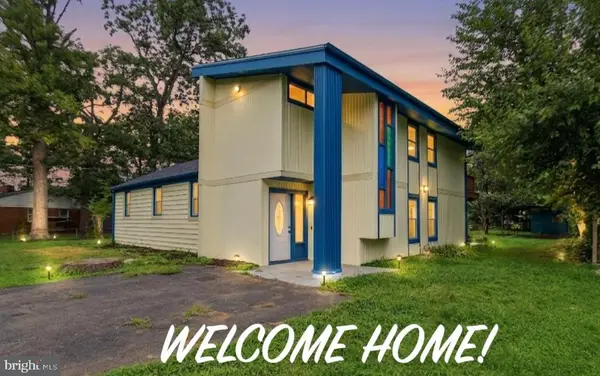 $799,900Coming Soon5 beds 2 baths2,332 sq. ft.
6405 Inwood Dr, SPRINGFIELD, VA 22150
MLS# VAFX2322496Listed by: BNI REALTY - Coming Soon
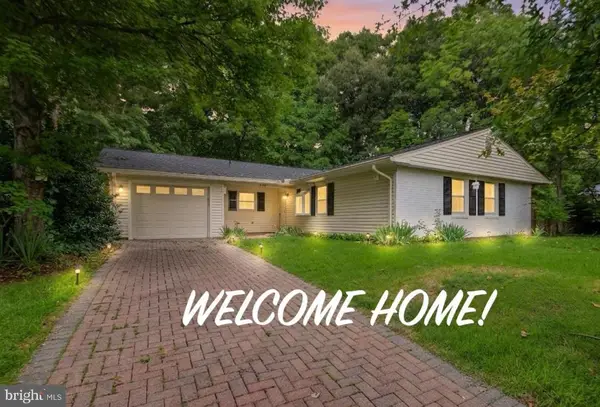 $699,900Coming Soon3 beds 2 baths1,535 sq. ft.
8804 Strause Ct, SPRINGFIELD, VA 22153
MLS# VAFX2334112Listed by: BNI REALTY - Coming SoonOpen Sun, 1 to 4pm
 $685,000Coming Soon3 beds 4 baths2,419 sq. ft.
8892 Eagle Rock Ln, SPRINGFIELD, VA 22153
MLS# VAFX2315540Listed by: COMPASS


Protect your home and budget from life's surprises with an Assurant Home Warranty, backed by a partner that supports you through every step of homeownership. Explore Plans.
©2026 Century 21 Real Estate LLC. All rights reserved. CENTURY 21®, the CENTURY 21 Logo and C21® are service marks owned by Century 21 Real Estate LLC. Century 21 Real Estate LLC fully supports the principles of the Fair Housing Act and the Equal Opportunity Act. Each office is independently owned and operated. Listing information is deemed reliable but not guaranteed accurate.