3201 3rd Avenue, Saint Paul, VA 24283
Local realty services provided by:CENTURY 21 Legacy
3201 3rd Avenue,Saint Paul, VA 24283
$80,000
- 6 Beds
- 2 Baths
- 2,182 sq. ft.
- Single family
- Active
Listed by: andrew mallory
Office: remax cavaliers wise
MLS#:10001949
Source:TNVA_MLS
Price summary
- Price:$80,000
- Price per sq. ft.:$36.66
About this home
Investor special! This house has been used as a rental in the past, and is ready for its new owner! The house sits on a double lot in the heart of St Paul, and features three bedrooms and one bathroom on the main level, plus another three bedrooms and one bathroom on the upper level. Keep it as it is, or install a second kitchen on the upper level to turn it into two separate apartments; the choice is yours! House is being cleaned out; fresh pictures will be posted when the clean-out is done, and the house will be cleaned out by closing regardless.
Contact an agent
Home facts
- Year built:1947
- Subdivision & Development:Not In Subdivision
- Listing ID #:10001949
- Added:15 day(s) ago
- Updated:October 25, 2026 at 03:54 PM
Rooms and interior
- Bedrooms:6
- Total bathrooms:2
- Full bathrooms:2
- Rooms Total:11
- Flooring:Carpet, Hardwood, Laminate, Tile, Vinyl
- Kitchen Description:Pantry
- Bedroom Description:Primary Downstairs
- Basement Description:Dirt Floor, Exterior Entry, Unfinished, Walk-Out Access
- Living area:2,182 sq. ft.
Heating and cooling
- Cooling:Ceiling Fan(s), Window Unit(s)
- Heating:Oil
Structure and exterior
- Year built:1947
- Building area:2,182 sq. ft.
- Lot area:0.2 Acres
- Construction Materials:Aluminum Siding
- Exterior Features:Back, Balcony, Covered, Front porch
Schools
- High school:East Side
- Middle school:Coeburn
- Elementary school:St. Paul Elem
Utilities
- Water:Public
- Sewer:Public Sewer
Finances and disclosures
- Price:$80,000
- Price per sq. ft.:$36.66
Features and amenities
- Laundry features:Electric Dryer Hookup, Washer Hookup
- Amenities:Double Pane Windows
Parking
- Parking description:Driveway
New listings near 3201 3rd Avenue
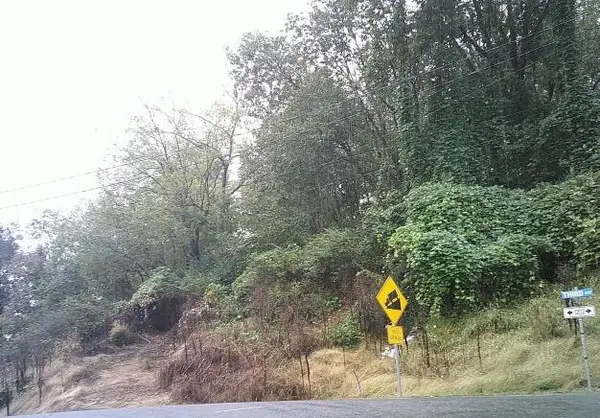 $25,000Active0 Acres
0000 TBD Third Ave, St. Paul, VA 24283
MLS# 112266Listed by: UPTOWN PROPERTIES LLC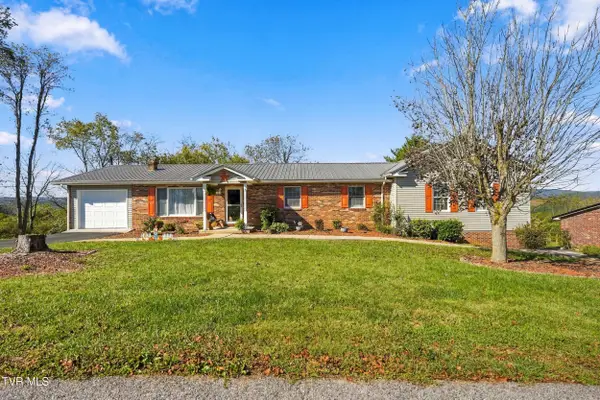 $359,000Active5 beds 4 baths3,610 sq. ft.
2652 Pats Lane, Saint Paul, VA 24283
MLS# 10001901Listed by: RIDGEVIEW REAL ESTATE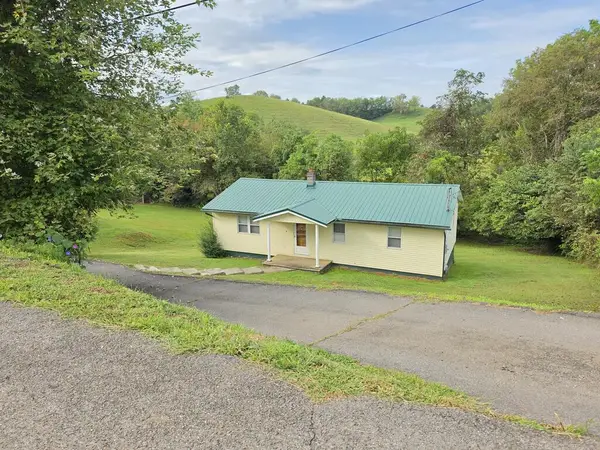 $150,000Active3 beds 1 baths1,056 sq. ft.
2635 Banner St, St. Paul, VA 24283
MLS# 111819Listed by: NEXTHOME MAGNOLIA REALTY
 $259,500Active4 beds 2 baths1,957 sq. ft.
5759 Ring Rd., St. Paul, VA 24283
MLS# 111798Listed by: CENTURY 21 LEGACY $239,999Active4 beds 3 baths1,400 sq. ft.
3333 Summit Drive, Saint Paul, VA 24283
MLS# 10000046Listed by: PATH REAL ESTATE LLC $128,000Active3 beds 2 baths1,575 sq. ft.
5700 Creek Hill Road, Saint Paul, VA 24283
MLS# 9999496Listed by: MATT SMITH REALTY $350,000Active28 Acres
4111 Russell Creek Road, Saint Paul, VA 24283
MLS# 9999248Listed by: WEICHERT REALTORS SAXON CLARK KPT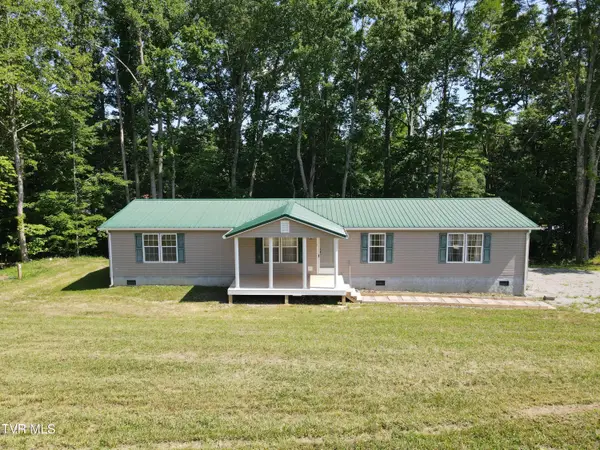 $167,000Active3 beds 2 baths1,728 sq. ft.
5890 Accomack Road, Saint Paul, VA 24283
MLS# 9998228Listed by: APPALACHIAN REALTY EXECUTIVES, LLC $33,000Active0.7 Acres
2652 Pats Lane, Saint Paul, VA 24283
MLS# 9997590Listed by: PATH REAL ESTATE LLC


Protect your home and budget from life's surprises with an Assurant Home Warranty, backed by a partner that supports you through every step of homeownership. Explore Plans.
©2026 Century 21 Real Estate LLC. All rights reserved. CENTURY 21®, the CENTURY 21 Logo and C21® are service marks owned by Century 21 Real Estate LLC. Century 21 Real Estate LLC fully supports the principles of the Fair Housing Act and the Equal Opportunity Act. Each office is independently owned and operated. Listing information is deemed reliable but not guaranteed accurate.