5890 Accomack Road, Saint Paul, VA 24283
Local realty services provided by:CENTURY 21 Legacy
Listed by: michelle childress
Office: appalachian realty executives, llc.
MLS#:9998228
Source:TNVA_MLS
Price summary
- Price:$169,000
- Price per sq. ft.:$97.8
About this home
MOVE IN READY!! This spacious home with 1,728 square feet boasts three bedrooms, two full bathrooms, living room, dining room, den, breakfast area, kitchen and laundry room! This home is on a NEW foundation, NEW Heat Pump, NEW septic system, NEW front and rear porches on 1.11 acres. Additional lot with road frontage with 0.72 of an acre is available with septic approval already in place, if the Price Is Right! Schedule your showing today!
Contact an agent
Home facts
- Year built:2000
- Listing ID #:9998228
- Added:11 day(s) ago
- Updated:July 27, 2026 at 08:58 PM
Rooms and interior
- Bedrooms:3
- Total bathrooms:2
- Full bathrooms:2
- Rooms Total:8
- Flooring:Laminate
- Bathrooms Description:Garden Tub
- Kitchen Description:Dishwasher, Eat-in Kitchen, Electric Range, Kitchen Island, Laminate Counters, Refrigerator
- Basement Description:Crawl Space
- Living area:1,728 sq. ft.
Heating and cooling
- Cooling:Heat Pump
- Heating:Heat Pump
Structure and exterior
- Year built:2000
- Building area:1,728 sq. ft.
- Lot area:1.11 Acres
- Architectural Style:Ranch
- Construction Materials:Vinyl Siding
- Exterior Features:Front porch, Rear Porch
Schools
- High school:East Side
- Middle school:Coeburn
- Elementary school:St. Paul Elem
Utilities
- Water:Public
- Sewer:Septic Tank
Finances and disclosures
- Price:$169,000
- Price per sq. ft.:$97.8
Features and amenities
- Appliances:Dishwasher, Electric Range, Refrigerator, Washer
- Laundry features:Dryer, Washer
- Amenities:Double Pane Windows, Eat-in Kitchen, Walk-In Closet(s)
Parking
- Parking description:Driveway
New listings near 5890 Accomack Road
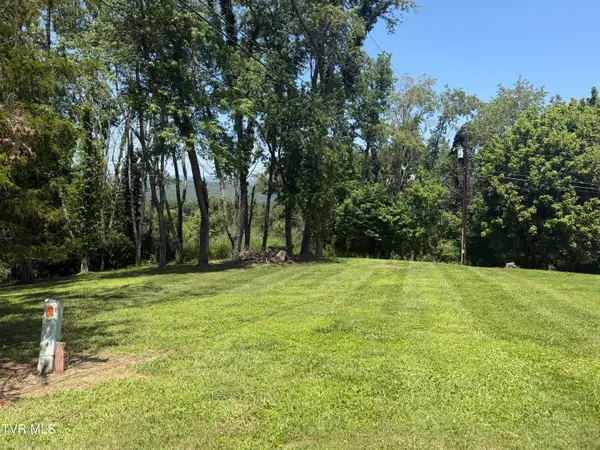 $33,000Active0.7 Acres
2652 Pats Lane, Saint Paul, VA 24283
MLS# 9997590Listed by: PATH REAL ESTATE LLC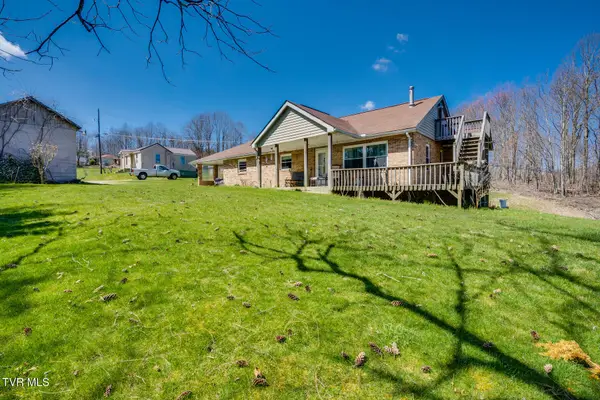
 $269,000Active4 beds 2 baths1,957 sq. ft.
5759 Ring Road, Saint Paul, VA 24283
MLS# 9996602Listed by: CENTURY 21 LEGACY FORT HENRY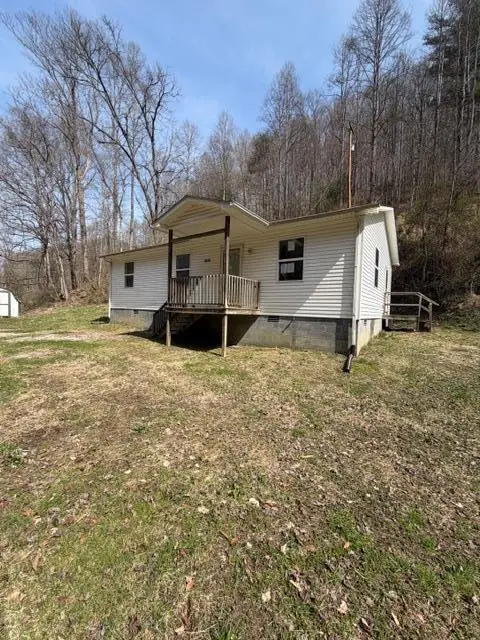 $114,000Active3 beds 1 baths960 sq. ft.
4434 Honey Branch Rd, St. Paul, VA 24283
MLS# 109912Listed by: PARK HILL REALTY GROUP, LLC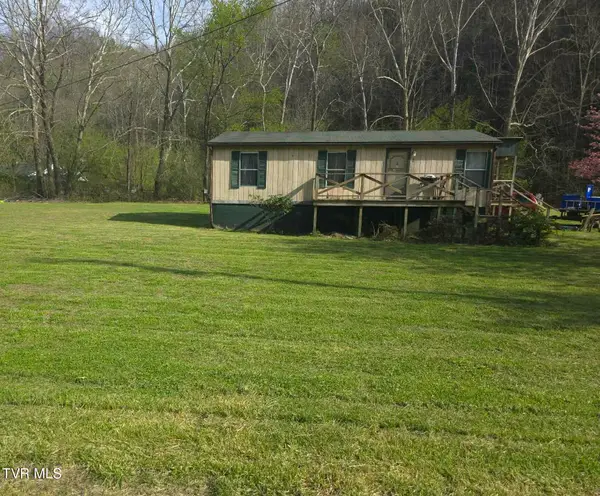 $85,000Pending3 beds 2 baths864 sq. ft.
90 Railroad Avenue, Saint Paul, VA 24283
MLS# 9994003Listed by: REMAX CAVALIERS WISE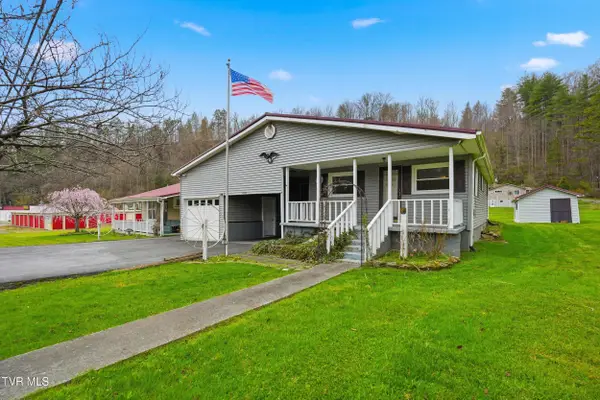 $159,999Pending5 beds 2 baths2,300 sq. ft.
1333 Dante Road, Saint Paul, VA 24283
MLS# 9993104Listed by: PATH REAL ESTATE LLC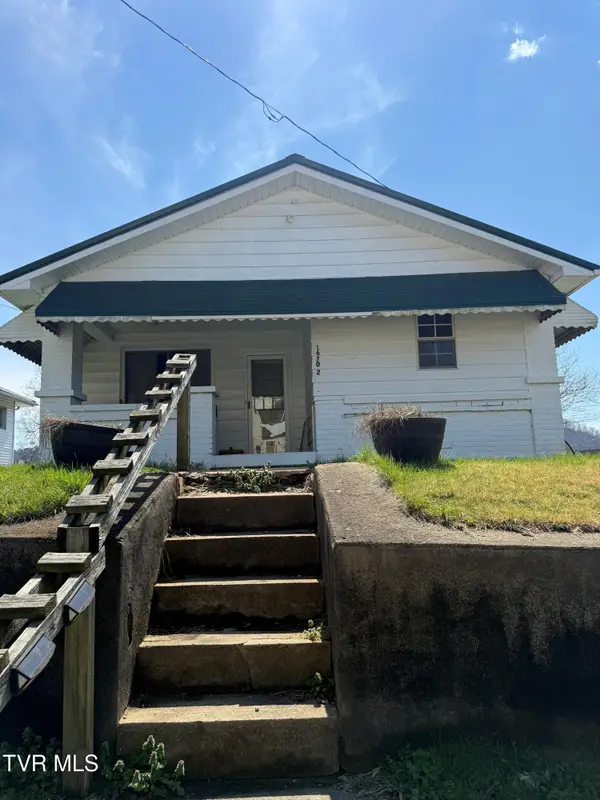 $135,000Active2 beds 2 baths1,396 sq. ft.
16702 Wise Street, Saint Paul, VA 24283
MLS# 9992822Listed by: PATH REAL ESTATE LLC $120,000Active7.94 Acres
16827 Wise Street, Saint Paul, VA 24283
MLS# 9992109Listed by: PATH REAL ESTATE LLC $92,500Active3 beds 1 baths1,248 sq. ft.
2617 Banner Street, Saint Paul, VA 24283
MLS# 9991845Listed by: CENTURY 21 BENNETT & EDWARDS $45,000Pending2 beds 1 baths1,024 sq. ft.
3215 Second Ave, SAINT PAUL, VA 24283
MLS# VAWS2000016Listed by: SAMSON PROPERTIES


Protect your home and budget from life's surprises with an Assurant Home Warranty, backed by a partner that supports you through every step of homeownership. Explore Plans.
©2026 Century 21 Real Estate LLC. All rights reserved. CENTURY 21®, the CENTURY 21 Logo and C21® are service marks owned by Century 21 Real Estate LLC. Century 21 Real Estate LLC fully supports the principles of the Fair Housing Act and the Equal Opportunity Act. Each office is independently owned and operated. Listing information is deemed reliable but not guaranteed accurate.