
1033 Smithfield Road, Saint Stephens Church, VA 23148
Local realty services provided by:CENTURY 21 Nachman Realty
1033 Smithfield Road,King & Queen, VA 23148
$549,000
- 3 Beds
- 3 Baths
- 3,080 sq. ft.
- Single family
- Coming Soon
Listed by: deanne butler
Office: hometown realty
MLS#:2624629
Source:RV
Price summary
- Price:$549,000
- Price per sq. ft.:$178.25
About this home
A Hidden Gem on 19+ Acres! With a Full Basement.
Discover the peace, privacy, and charm of this beautiful Cape Cod tucked away just one mile off Route 360. Set on 19+ acres with mature landscaping, this property offers a rare combination of comfortable living, abundant storage, and incredible outdoor space.
Step inside to an updated kitchen featuring a stainless steel farmhouse sink, pantry with convenient pull-out drawers, modern lighting, beautiful blue lower cabinets, and crisp white upper cabinets. The spacious enclosed porch is a true highlight, with luxury vinyl tile and windows to the ceiling filling the room with natural light while overlooking the backyard and picturesque koi pond.
The first floor also features a welcoming living room, formal dining room, den, and full bath. Upstairs, you'll find two generously sized bedrooms, each with walk-in closets, along with a full bath featuring a ceramic-tile shower and double vanity. A huge storage closet stretches across the front of the home, providing exceptional storage space.
The walkout basement offers even more possibilities, with built-in bookcases, a whitewashed brick gas fireplace, abundant storage, a bedroom, and a full bath. With its private driveway access, this level provides excellent flexibility for guests, a home office, recreation space, or extended living.
Outside, the property truly shines. Enjoy the oversized composite deck, peaceful koi pond, mature landscaping, greenhouse, multiple sheds, and a two car open pole barn. With 19+ acres, there's plenty of room to enjoy nature, garden, pursue hobbies, store equipment, or simply relax and enjoy the privacy this special property provides.
Two new water heaters were installed in 2025. The Composite Deck with Black Rails was new in 2017.
If you're looking for a property with acreage, character, privacy, and room to create the lifestyle you've been dreaming about, don't miss this hidden gem just one mile off Route 360!...
Contact an agent
Home facts
- Year built:1987
- Subdivision & Development:None
- Listing ID #:2624629
- Updated:September 13, 2026 at 02:34 PM
Rooms and interior
- Bedrooms:3
- Total bathrooms:3
- Full bathrooms:3
- Rooms Total:8
- Flooring:Ceramic Tile, Vinyl, Wood
- Dining Description:Dining Area
- Bathrooms Description:Double Vanity
- Kitchen Description:Dishwasher, Electric Cooking, Microwave, Oven, Refrigerator, Stove
- Basement:Yes
- Basement Description:Full, Heated
- Living area:3,080 sq. ft.
Heating and cooling
- Cooling:Heat Pump, Zoned
- Heating:Electric, Zoned
Structure and exterior
- Roof:Composition
- Year built:1987
- Building area:3,080 sq. ft.
- Lot area:19.25 Acres
- Architectural Style:Cape Cod
- Construction Materials:Block, Drywall, Vinyl Siding
- Exterior Features:Deck, Out Buildings, Rear Porch
- Levels:Three Or More
Schools
- High school:King Queen
- Middle school:King & Queen
- Elementary school:King & Queen
Utilities
- Water:Well
- Sewer:Septic Tank
Finances and disclosures
- Price:$549,000
- Price per sq. ft.:$178.25
- Tax amount:$1,684 (2025)
Features and amenities
- Appliances:Dishwasher, Dryer, Electric Cooking, Electric Water Heater, Microwave, Oven, Refrigerator, Stove, Washer
- Laundry features:Dryer, Washer
- Amenities:Ceiling Fans, Greenhouse Window, Solid Surface Counters, Walk-In Closets
Parking
- Parking description:Circular Driveway
 The information being provided is for consumers' personal, non-commercial use and may not be used for any purpose other than to identify prospective properties for purchasing. All information provided is deemed reliable but is not guaranteed accurate.The multiple listing information is provided by Central Virginia Regional Multiple Listing Service, LLC from a copyrighted compilation of listings. The compilation of listings and each individual listing are © 2026 Central Virginia Regional Multiple Listing Service, LLC. All rights reserved.
New listings near 1033 Smithfield Road
- Coming Soon
 $695,999Coming Soon3 beds 2 baths1,392 sq. ft.
615 Reed Bridge Farm Rd E, BRUINGTON, VA 23023
MLS# VAKQ2000228Listed by: AC REALTY GROUP - New
 $374,250Active3 beds 2 baths1,456 sq. ft.
867 Lyneville Road, St Stephens Church, VA 23148
MLS# 2623833Listed by: TWIN RIVERS REALTY, INC  $339,950Pending3 beds 2 baths1,400 sq. ft.
181 Pratt Lane, Walkerton, VA 23177
MLS# 2603616Listed by: TWIN RIVERS REALTY, INC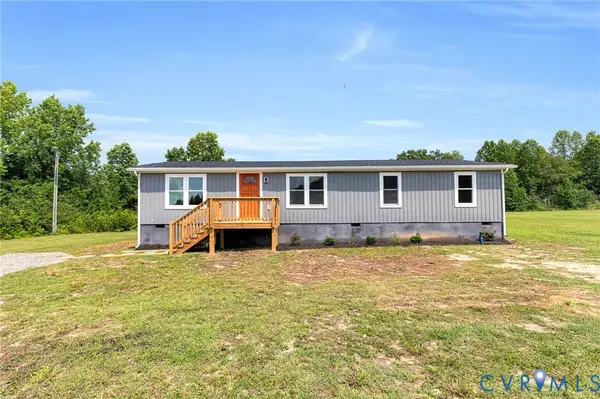 $295,900Pending4 beds 2 baths1,134 sq. ft.
182 Clarks Road, St Stephens Church, VA 23148
MLS# 2620101Listed by: HOMETOWN REALTY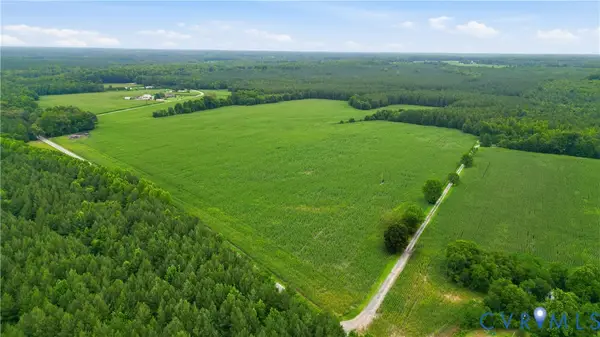 $899,999Pending200 Acres
0 The Forge Road, St Stephens Church, VA 23148
MLS# 2617906Listed by: HOMETOWN REALTY SERVICES INC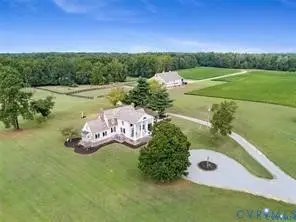 $1,490,000Active6 beds 3 baths5,288 sq. ft.
1070 Marlborough Road, Bruington, VA 23023
MLS# 2617892Listed by: HOMETOWN REALTY $309,900Active2 beds 1 baths784 sq. ft.
568 Reed Bridge Farm Road, BRUINGTON, VA 23023
MLS# VAKQ2000220Listed by: AC REALTY GROUP $265,000Active2 beds 2 baths1,200 sq. ft.
185 Pond Point Ave, WALKERTON, VA 23177
MLS# VAKQ2000218Listed by: PEARSON SMITH REALTY LLC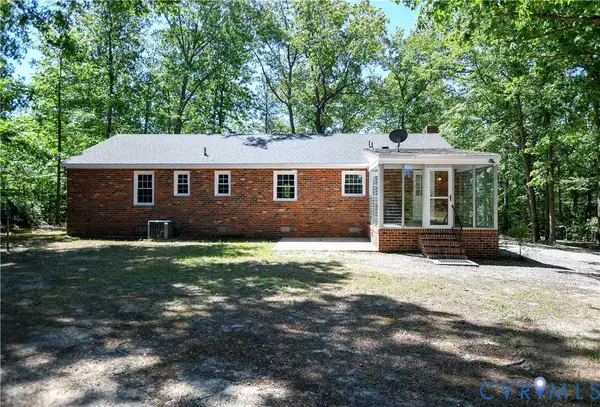 $320,000Active3 beds 2 baths1,504 sq. ft.
13584 Richmond Tappahannock Highway, St Stephens Church, VA 23148
MLS# 2614935Listed by: TWIN RIVERS REALTY, INC


Protect your home and budget from life's surprises with an Assurant Home Warranty, backed by a partner that supports you through every step of homeownership. Explore Plans.
©2026 Century 21 Real Estate LLC. All rights reserved. CENTURY 21®, the CENTURY 21 Logo and C21® are service marks owned by Century 21 Real Estate LLC. Century 21 Real Estate LLC fully supports the principles of the Fair Housing Act and the Equal Opportunity Act. Each office is independently owned and operated. Listing information is deemed reliable but not guaranteed accurate.