
867 Lyneville Road, Saint Stephens Church, VA 23148
Local realty services provided by:CENTURY 21 Realty @ Home
867 Lyneville Road,St Stephens Church, VA 23148
$374,250
- 3 Beds
- 2 Baths
- 1,456 sq. ft.
- Single family
- Active
Listed by: ellen otey
Office: twin rivers realty, inc
MLS#:2623833
Source:RV
Price summary
- Price:$374,250
- Price per sq. ft.:$257.04
About this home
NEW CONSTRUCTION ON 5.04+/- ACRES! The Allen Plan by M. Porch Construction LLC is currently under construction and is anticipated to be completed around Thanksgiving. There is still time to make select personal choices, including flooring, paint colors, appliances, countertops, and other finishes—see builder specification sheet for details.
This thoughtfully designed 1,456 sq. ft. home offers 3 bedrooms, 2 full baths, and a dedicated office, with an open-concept floor plan, split-bedroom layout, and beautiful cathedral ceilings. Situated on a private, wooded 5.04+/- acre lot in King & Queen County, this property offers plenty of space, privacy, wildlife, and outdoor enjoyment—with no HOA!
Quality features include premium vinyl siding, 30-year dimensional shingles, a welcoming front porch, double-hung tilt-in vinyl windows with screens, deep well, heat pump with central air, and low-maintenance vinyl plank flooring throughout. The kitchen will feature custom-built cabinetry and granite countertops. Additional exterior features include gutters, a front sidewalk, and a 10' x 12' rear pressure-treated deck—perfect for enjoying the peaceful surroundings.
Conveniently located just north of the Richmond-Tappahannock Highway off Newtown Road, with easy access to the local school complex and Route 360. Centrally located between Tappahannock, Mechanicsville, Fredericksburg, West Point, Gloucester, and Richmond, making commuting and accessing surrounding communities convenient.
Ask about seller-paid closing costs and/or rate buydown assistance with use of preferred lender. Photos are of a similar home previously built and are provided for illustrative purposes....
Contact an agent
Home facts
- Year built:2026
- Subdivision & Development:None
- Listing ID #:2623833
- Added:4 day(s) ago
- Updated:September 13, 2026 at 02:34 PM
Rooms and interior
- Bedrooms:3
- Total bathrooms:2
- Full bathrooms:2
- Rooms Total:7
- Flooring:Laminate
- Bathrooms Description:Double Vanity
- Kitchen Description:Dishwasher, Microwave, Oven, Refrigerator
- Bedroom Description:Main Level Primary
- Basement:Yes
- Basement Description:Crawl Space
- Living area:1,456 sq. ft.
Heating and cooling
- Cooling:Central Air
- Heating:Electric, Heat Pump
- Central air:Yes
Structure and exterior
- Roof:Shingle
- Year built:2026
- Building area:1,456 sq. ft.
- Lot area:5.04 Acres
- Architectural Style:Ranch
- Construction Materials:Brick, Drywall, Frame, Vinyl Siding
- Exterior Features:Deck, Front Porch, Porch
- Levels:One
Schools
- High school:Central High
- Middle school:Lawson-Marriott
- Elementary school:Lawson-Marriott
Utilities
- Water:Well
- Sewer:Septic Tank
Finances and disclosures
- Price:$374,250
- Price per sq. ft.:$257.04
- Tax amount:$227 (2026)
Features and amenities
- Appliances:Dishwasher, Electric Water Heater, Microwave, Oven, Refrigerator
- Laundry features:Dryer Hookup, Washer Hookup
- Amenities:Cathedral Ceilings, Ceiling Fans, Granite Counters, Recessed Lighting, Walk-In Closets
Parking
- Parking description:Driveway, Oversized, Unpaved, Unpaved Driveway
 The information being provided is for consumers' personal, non-commercial use and may not be used for any purpose other than to identify prospective properties for purchasing. All information provided is deemed reliable but is not guaranteed accurate.The multiple listing information is provided by Central Virginia Regional Multiple Listing Service, LLC from a copyrighted compilation of listings. The compilation of listings and each individual listing are © 2026 Central Virginia Regional Multiple Listing Service, LLC. All rights reserved.
New listings near 867 Lyneville Road
- Coming Soon
 $549,000Coming Soon3 beds 3 baths3,080 sq. ft.
1033 Smithfield Road, King & Queen, VA 23148
MLS# 2624629Listed by: HOMETOWN REALTY - Coming Soon
 $695,999Coming Soon3 beds 2 baths1,392 sq. ft.
615 Reed Bridge Farm Rd E, BRUINGTON, VA 23023
MLS# VAKQ2000228Listed by: AC REALTY GROUP  $339,950Pending3 beds 2 baths1,400 sq. ft.
181 Pratt Lane, Walkerton, VA 23177
MLS# 2603616Listed by: TWIN RIVERS REALTY, INC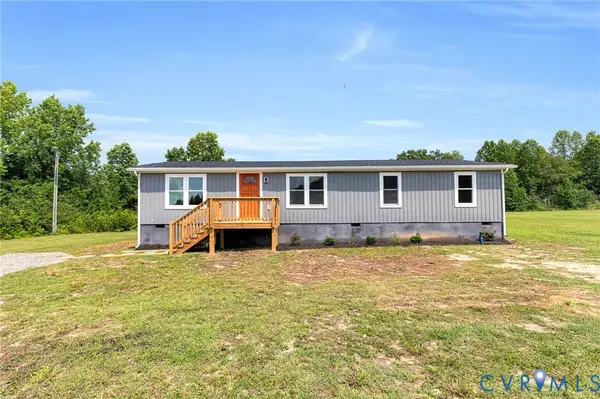 $295,900Pending4 beds 2 baths1,134 sq. ft.
182 Clarks Road, St Stephens Church, VA 23148
MLS# 2620101Listed by: HOMETOWN REALTY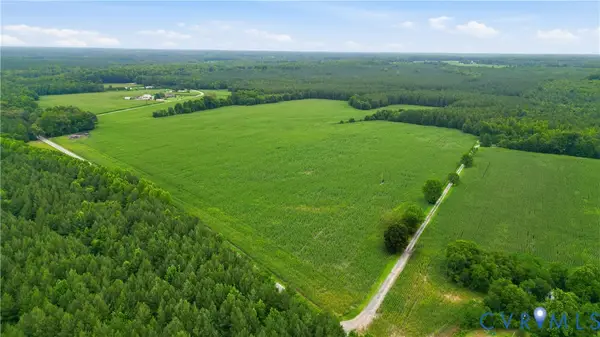 $899,999Pending200 Acres
0 The Forge Road, St Stephens Church, VA 23148
MLS# 2617906Listed by: HOMETOWN REALTY SERVICES INC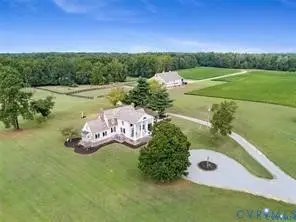 $1,490,000Active6 beds 3 baths5,288 sq. ft.
1070 Marlborough Road, Bruington, VA 23023
MLS# 2617892Listed by: HOMETOWN REALTY $309,900Active2 beds 1 baths784 sq. ft.
568 Reed Bridge Farm Road, BRUINGTON, VA 23023
MLS# VAKQ2000220Listed by: AC REALTY GROUP $265,000Active2 beds 2 baths1,200 sq. ft.
185 Pond Point Ave, WALKERTON, VA 23177
MLS# VAKQ2000218Listed by: PEARSON SMITH REALTY LLC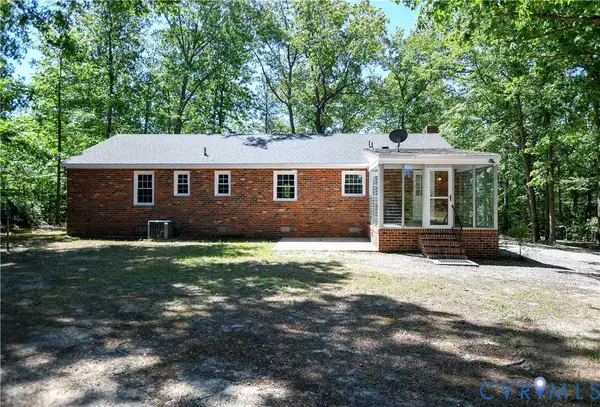 $320,000Active3 beds 2 baths1,504 sq. ft.
13584 Richmond Tappahannock Highway, St Stephens Church, VA 23148
MLS# 2614935Listed by: TWIN RIVERS REALTY, INC


Protect your home and budget from life's surprises with an Assurant Home Warranty, backed by a partner that supports you through every step of homeownership. Explore Plans.
©2026 Century 21 Real Estate LLC. All rights reserved. CENTURY 21®, the CENTURY 21 Logo and C21® are service marks owned by Century 21 Real Estate LLC. Century 21 Real Estate LLC fully supports the principles of the Fair Housing Act and the Equal Opportunity Act. Each office is independently owned and operated. Listing information is deemed reliable but not guaranteed accurate.