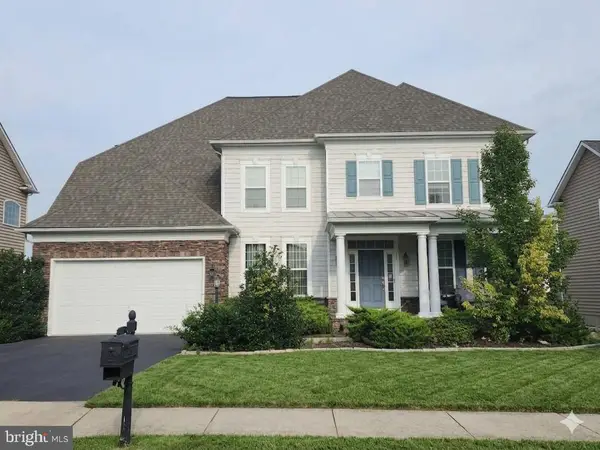
103 Barbara Ann Drive, Stafford, VA 22554
Local realty services provided by:CENTURY 21 Realty @ Home
103 Barbara Ann Drive,Stafford, VA 22554
$555,000
- 4 Beds
- 3 Baths
- 2,127 sq. ft.
- Single family
- Active
Listed by: mike allen
Office: plentura realty llc.
MLS#:2624536
Source:RV
Price summary
- Price:$555,000
- Price per sq. ft.:$260.93
- Monthly HOA dues:$20
About this home
New & Improved two-story conventional home with several modifications and upgrades.
This 4 Beds 2 1/2 Baths open floorplan with its expansive kitchen and traditional home has been improved and upgraded for you.
The original architectural features, like the custom and quintessential built-in bookshelves that surround the wood burning fireplace, the natural lighting throughout and the hardwood flooring have remained in place. What has improved?
1st the kitchen with its double sink and added granite countertops, garbage disposal with a walk-in pantry and stainless steel appliances that will convey for your new home. 2nd the master bedroom and bath have newly installed granite countertops for it's double vanity, beautiful complementary vinyl flooring; featuring a sunken tub w/ separate shower stall. The Master bedroom has freshly installed carpet and paint with additional closet space. A Nest system has been included for your comfort. Several upgraded and modifications have been included.
The rear yard features a large huge deck for enormous family outings, down the steps lead to large wooded and shaded area of trees.
one of the rear features of this home is the unfinished walk-out basement; it is framed for a living area and a bedroom. it's been rough for electrical and plumbing, now awaiting your unique and finishing touches.
Please don't forget about the front open porch for cool and loving evenings. Oversized 2 car garage is another feature in this quite and family oriented subdivision....
Contact an agent
Home facts
- Year built:1995
- Subdivision & Development:None
- Listing ID #:2624536
- Added:2 day(s) ago
- Updated:September 12, 2026 at 06:58 PM
Rooms and interior
- Bedrooms:4
- Total bathrooms:3
- Full bathrooms:2
- Half bathrooms:1
- Rooms Total:7
- Flooring:Partially Carpeted, Wood
- Kitchen Description:Dishwasher, Refrigerator, Stove
- Basement:Yes
- Basement Description:Full, Unfinished, Walk-Out Access
- Living area:2,127 sq. ft.
Heating and cooling
- Cooling:Heat Pump
- Heating:Electric, Heat Pump
Structure and exterior
- Roof:Composition, Shingle
- Year built:1995
- Building area:2,127 sq. ft.
- Lot area:0.2 Acres
- Architectural Style:Two Story
- Construction Materials:Block, Vinyl Siding
- Levels:Two Story
Schools
- High school:Colonial Forge
- Middle school:Rodney E. Thompson
- Elementary school:Winding Creek
Utilities
- Water:Public
- Sewer:Public Sewer
Finances and disclosures
- Price:$555,000
- Price per sq. ft.:$260.93
- Tax amount:$4,157 (2025)
Features and amenities
- Appliances:Dishwasher, Dryer, Refrigerator, Stove
- Laundry features:Dryer
- Amenities:High Ceilings
Parking
- Parking description:Attached, Driveway, Finished Garage, Garage, Garage Door Opener, Paved, Paved Driveway
- Garage:Yes
- Garage spaces:2
 The information being provided is for consumers' personal, non-commercial use and may not be used for any purpose other than to identify prospective properties for purchasing. All information provided is deemed reliable but is not guaranteed accurate.The multiple listing information is provided by Central Virginia Regional Multiple Listing Service, LLC from a copyrighted compilation of listings. The compilation of listings and each individual listing are © 2026 Central Virginia Regional Multiple Listing Service, LLC. All rights reserved.
New listings near 103 Barbara Ann Drive
- Coming Soon
 $760,000Coming Soon5 beds 5 baths6,224 sq. ft.
11 Bradbury Way, STAFFORD, VA 22554
MLS# VAST2053918Listed by: CENTURY 21 NEW MILLENNIUM - Coming Soon
 $515,000Coming Soon3 beds 2 baths2,116 sq. ft.
160 Choptank Rd, STAFFORD, VA 22556
MLS# VAST2052072Listed by: SAMSON PROPERTIES - Coming Soon
 $660,000Coming Soon4 beds 4 baths3,000 sq. ft.
528 Old Potomac Church Rd, STAFFORD, VA 22554
MLS# VAST2053882Listed by: CTI REAL ESTATE - Coming Soon
 $765,000Coming Soon5 beds 4 baths3,348 sq. ft.
525 Gladiola Way, STAFFORD, VA 22554
MLS# VAST2053764Listed by: KELLER WILLIAMS CAPITAL PROPERTIES - Coming Soon
 $595,000Coming Soon4 beds 4 baths3,245 sq. ft.
3241 Titanic Dr, STAFFORD, VA 22554
MLS# VAST2053702Listed by: NOVA ELITE REALTY - Coming Soon
 $750,000Coming Soon5 beds 3 baths4,049 sq. ft.
60 Longwood Dr, STAFFORD, VA 22556
MLS# VAST2053700Listed by: KELLER WILLIAMS REALTY - Coming Soon
 $524,750Coming Soon3 beds 4 baths2,426 sq. ft.
185 Regester Chapel Rd, STAFFORD, VA 22554
MLS# VAST2053790Listed by: SAMSON PROPERTIES - Coming Soon
 $599,990Coming Soon4 beds 3 baths2,528 sq. ft.
33 Snow Meadow Ln, STAFFORD, VA 22554
MLS# VAST2053792Listed by: LPT REALTY, LLC - Coming Soon
 $520,000Coming Soon4 beds 2 baths2,088 sq. ft.
151 Andrew Chapel Rd, STAFFORD, VA 22554
MLS# VAST2053734Listed by: ALL BROKERS REALTY LLC - Coming Soon
 $850,000Coming Soon6 beds 5 baths4,460 sq. ft.
112 Elmsley Ln, STAFFORD, VA 22554
MLS# VAST2053730Listed by: SAMSON PROPERTIES


Protect your home and budget from life's surprises with an Assurant Home Warranty, backed by a partner that supports you through every step of homeownership. Explore Plans.
©2026 Century 21 Real Estate LLC. All rights reserved. CENTURY 21®, the CENTURY 21 Logo and C21® are service marks owned by Century 21 Real Estate LLC. Century 21 Real Estate LLC fully supports the principles of the Fair Housing Act and the Equal Opportunity Act. Each office is independently owned and operated. Listing information is deemed reliable but not guaranteed accurate.