1038 Aspen Rd, Stafford, VA 22554
Local realty services provided by:CENTURY 21 New Millennium
1038 Aspen Rd,Stafford, VA 22554
$695,000
- 4 Beds
- 4 Baths
- 3,349 sq. ft.
- Single family
- Active
Listed by:
 Kelly Wallace(703) 491 - 9570CENTURY 21 New Millennium
Office: century 21 new millennium
MLS#:VAST2052508
Source:BRIGHTMLS
Price summary
- Price:$695,000
- Price per sq. ft.:$207.52
- Monthly HOA dues:$143
About this home
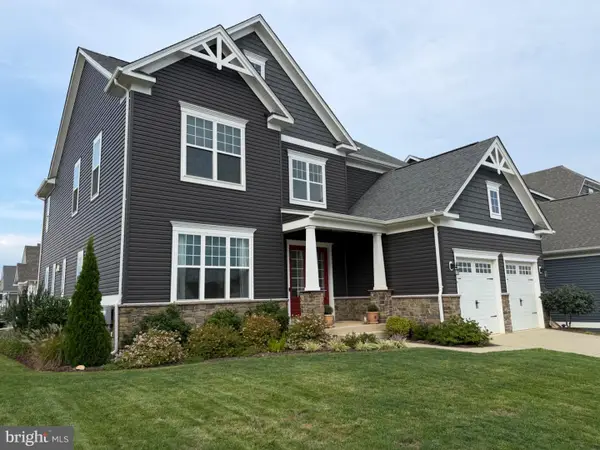
Welcome to this spacious and beautifully maintained home in sought-after Embrey Mill! Designed with both everyday living and entertaining in mind, the main level features luxury vinyl plank flooring and a bright, open layout. The spacious kitchen is the heart of the home, offering a large center island and an easy flow into the family room. A dedicated home office and separate formal dining room provide additional flexibility for work, gatherings, and everyday life.
Upstairs, retreat to the oversized primary suite featuring a private bath and impressive walk-in closet. Three additional generously sized bedrooms offer ample closet space and share a hall bath with double vanities and a separate shower and toilet area.
The finished lower level provides plenty of additional living space—perfect for a recreation room, home theater, game nights, or entertaining.
Outside, the fully fenced backyard is ready to enjoy with a beautiful stone patio and built-in fire pit, creating a wonderful space for relaxing or gathering with friends and family. The garage also features an electric vehicle charging outlet for added convenience.
Embrey Mill offers an incredible community lifestyle with resort-style pools, parks, playgrounds, walking trails, fitness amenities, the neighborhood Bistro & Café, and year-round community events. Conveniently located near I-95, Quantico, commuter options, shopping, dining, and Stafford County schools. A wonderful opportunity to enjoy the space you need in one of Stafford's most popular communities!...
Contact an agent
Home facts
- Year built:2021
- Subdivision & Development:EMBREY MILL
- Listing ID #:VAST2052508
- Added:45 day(s) ago
- Updated:September 13, 2026 at 01:50 PM
Rooms and interior
- Bedrooms:4
- Total bathrooms:4
- Full bathrooms:3
- Half bathrooms:1
- Kitchen Description:Built-In Microwave, Dishwasher, Disposal, Icemaker, Oven/Range - Gas, Refrigerator
- Basement:Yes
- Basement Description:Fully Finished
- Living area:3,349 sq. ft.
Heating and cooling
- Heating:90% Forced Air, Natural Gas
Structure and exterior
- Year built:2021
- Building area:3,349 sq. ft.
- Lot area:0.14 Acres
- Architectural Style:Colonial
- Construction Materials:Stone, Vinyl Siding
- Foundation Description:Slab
- Levels:3 Story
Utilities
- Water:Public
- Sewer:Public Sewer
Finances and disclosures
- Price:$695,000
- Price per sq. ft.:$207.52
- Tax amount:$6,035 (2026)
Features and amenities
- Laundry features:Dryer, Hookup, Washer
Parking
- Parking description:Attached Garage, Electric Vehicle Charging Station(s), Garage - Front Entry
- Garage:Yes
- Garage spaces:2
New listings near 1038 Aspen Rd
- Coming Soon
 $950,000Coming Soon6 beds 5 baths5,074 sq. ft.
514 Pepperidge Dr, STAFFORD, VA 22554
MLS# VAST2053836Listed by: CENTURY 21 NEW MILLENNIUM - Coming Soon
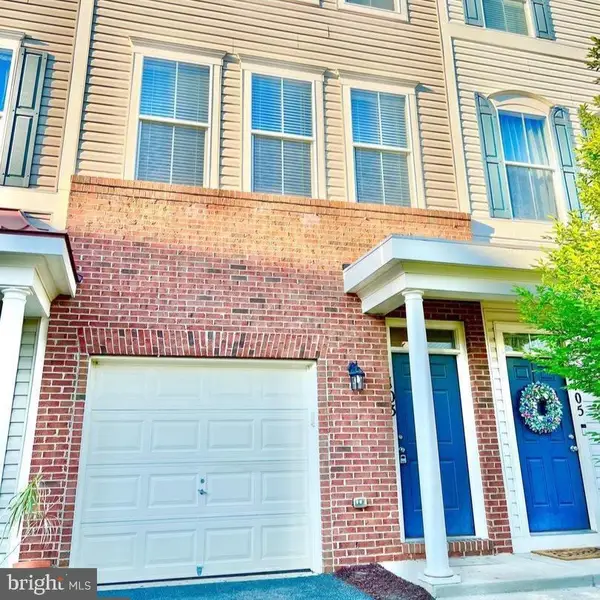 $420,000Coming Soon3 beds 4 baths2,280 sq. ft.
103 Woodstream Cir #1274, STAFFORD, VA 22556
MLS# VAST2053840Listed by: BERKSHIRE HATHAWAY HOMESERVICES PENFED REALTY - Coming Soon
 $515,000Coming Soon3 beds 2 baths2,116 sq. ft.
160 Choptank Rd, STAFFORD, VA 22556
MLS# VAST2052072Listed by: SAMSON PROPERTIES - Coming Soon
 $660,000Coming Soon4 beds 4 baths3,000 sq. ft.
528 Old Potomac Church Rd, STAFFORD, VA 22554
MLS# VAST2053882Listed by: CTI REAL ESTATE - Coming Soon
 $765,000Coming Soon5 beds 4 baths3,348 sq. ft.
525 Gladiola Way, STAFFORD, VA 22554
MLS# VAST2053764Listed by: KELLER WILLIAMS CAPITAL PROPERTIES - Coming Soon
 $595,000Coming Soon4 beds 4 baths3,245 sq. ft.
3241 Titanic Dr, STAFFORD, VA 22554
MLS# VAST2053702Listed by: NOVA ELITE REALTY - Coming Soon
 $750,000Coming Soon5 beds 3 baths4,049 sq. ft.
60 Longwood Dr, STAFFORD, VA 22556
MLS# VAST2053700Listed by: KELLER WILLIAMS REALTY - Coming Soon
 $524,750Coming Soon3 beds 4 baths2,426 sq. ft.
185 Regester Chapel Rd, STAFFORD, VA 22554
MLS# VAST2053790Listed by: SAMSON PROPERTIES - Coming Soon
 $599,990Coming Soon4 beds 3 baths2,528 sq. ft.
33 Snow Meadow Ln, STAFFORD, VA 22554
MLS# VAST2053792Listed by: LPT REALTY, LLC - Coming Soon
 $520,000Coming Soon4 beds 2 baths2,088 sq. ft.
151 Andrew Chapel Rd, STAFFORD, VA 22554
MLS# VAST2053734Listed by: ALL BROKERS REALTY LLC


Protect your home and budget from life's surprises with an Assurant Home Warranty, backed by a partner that supports you through every step of homeownership. Explore Plans.
©2026 Century 21 Real Estate LLC. All rights reserved. CENTURY 21®, the CENTURY 21 Logo and C21® are service marks owned by Century 21 Real Estate LLC. Century 21 Real Estate LLC fully supports the principles of the Fair Housing Act and the Equal Opportunity Act. Each office is independently owned and operated. Listing information is deemed reliable but not guaranteed accurate.