104 Zoe Way, Stafford, VA 22554
Local realty services provided by:CENTURY 21 Rauh & Johns
Listed by: akinremi o akinsanya
Office: kw metro center
MLS#:VAST2053160
Source:BRIGHTMLS
Price summary
- Price:$813,999
- Price per sq. ft.:$241.26
- Monthly HOA dues:$79
About this home
Welcome to 104 Zoe Way, a beautifully upgraded former model home featuring the highly sought-after Jamestown floor plan in Shelton Knolls. Situated on approximately 1/3 acre and backing to mature trees, this exceptional residence offers 6 bedrooms, 4 full bathrooms, and three finished levels designed for comfortable living, entertaining, and multi-generational flexibility.
The main level features an inviting open concept layout with a gourmet upgraded kitchen, abundant cabinetry, premium finishes, and a convenient bedroom and full bathroom. Luxury vinyl plank flooring and thoughtful model-home upgrades add style and functionality throughout.
The finished walkout lower level expands the living space with a spacious recreation area, bedroom with fireplace, and full bathroom featuring heated floors. Built in home theater speakers on all three levels, a whole-home humidifier, UV HVAC filtration system, and in-ground sprinkler system are just some of the additional features that set this home apart.
Upstairs, a generous loft provides flexible space for a home office, playroom, or additional gathering area. The spacious primary suite offers a private retreat with an oversized spa-inspired bathroom and dual walk-in closets.
Enjoy outdoor living from the large rear deck overlooking a peaceful, tree lined backyard. The wooded setting provides privacy and a relaxing backdrop for morning coffee, gatherings, or evening entertaining.
Ideally located near Quantico Marine Base, I-95, Route 1, and commuter lots, with convenient access to Northern Virginia and Washington, DC. Nearby amenities include Stafford Marketplace, Embrey Mill Town Center, Target, Lowe's, Publix, Starbucks, Chipotle, and more. Outdoor recreation is close by at Government Island and Aquia Landing Park, offering trails, kayaking, and waterfront activities.
A rare opportunity to own a spacious former model home with extensive upgrades, flexible living space, and a private wooded setting in Shelton Knolls....
Contact an agent
Home facts
- Year built:2019
- Subdivision & Development:SHELTON KNOLLS
- Listing ID #:VAST2053160
- Added:45 day(s) ago
- Updated:October 04, 2026 at 02:00 PM
Rooms and interior
- Bedrooms:6
- Total bathrooms:4
- Full bathrooms:4
- Flooring:Carpet, Hardwood
- Dining Description:Dining Area, Dining Room
- Bathrooms Description:Bathroom 1, Bathroom 2, Primary Bathroom
- Kitchen Description:Breakfast Area, Cooktop, Crown Moldings, Dishwasher, Disposal, Energy Efficient Appliances, Kitchen - Gourmet, Kitchen - Island, Microwave, Oven - Wall, Range Hood, Refrigerator, Stainless Steel Appliances
- Bedroom Description:Primary Bedroom, Walk In Closet(s)
- Basement:Yes
- Basement Description:Daylight, Fully Finished, Outside Entrance, Partial, Side Entrance, Space For Rooms, Walkout Stairs
- Living area:3,374 sq. ft.
Heating and cooling
- Cooling:Central A/C
- Heating:Central, Natural Gas
Structure and exterior
- Roof:Asphalt
- Year built:2019
- Building area:3,374 sq. ft.
- Lot area:0.32 Acres
- Architectural Style:Contemporary
- Construction Materials:Batts Insulation, Blown-In Insulation, Stone, Vinyl Siding
- Foundation Description:Passive Radon Mitigation
- Levels:3 Story
Schools
- High school:MOUNTAIN VIEW
Utilities
- Water:Public
- Sewer:Public Sewer
Finances and disclosures
- Price:$813,999
- Price per sq. ft.:$241.26
- Tax amount:$7,082 (2026)
Features and amenities
- Amenities:200+ Amp Service, Chair Railings, Crown Moldings, Double Pane Windows, Insulated Windows, Window Treatments
Parking
- Parking description:Attached Garage, Garage - Front Entry
- Garage:Yes
- Garage spaces:3
New listings near 104 Zoe Way
- Coming SoonOpen Sat, 10am to 12pm
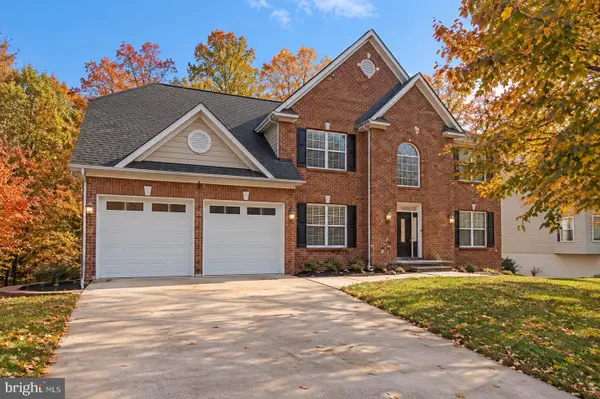 $825,000Coming Soon5 beds 5 baths5,742 sq. ft.
39 Easter Dr, STAFFORD, VA 22554
MLS# VAST2054508Listed by: BERKSHIRE HATHAWAY HOMESERVICES PENFED REALTY - Coming Soon
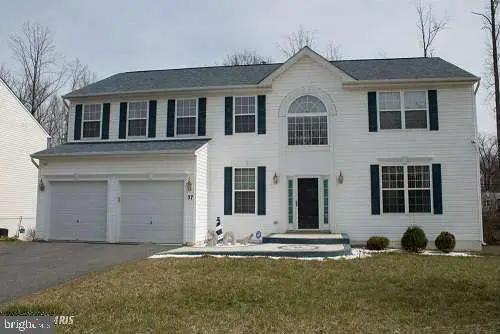
 $699,000Coming Soon5 beds 4 baths4,120 sq. ft.
37 Persevere Dr, STAFFORD, VA 22554
MLS# VAST2054230Listed by: CENTURY 21 NEW MILLENNIUM - Coming Soon
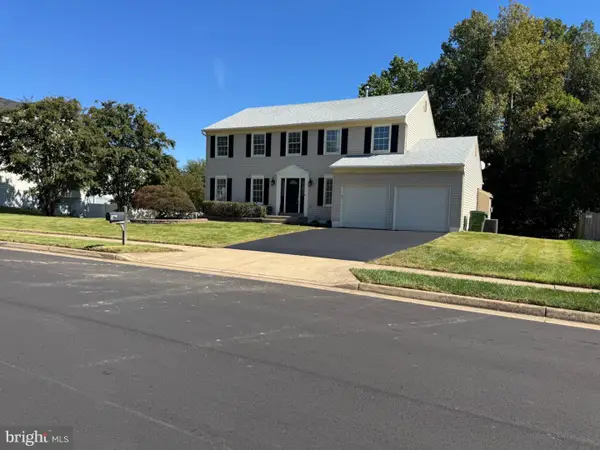 $699,900Coming Soon4 beds 4 baths3,881 sq. ft.
3 Neville Ct, STAFFORD, VA 22554
MLS# VAST2054470Listed by: SMART REALTY, LLC - Coming Soon
 $460,000Coming Soon3 beds 4 baths1,600 sq. ft.
412 Park Dr, STAFFORD, VA 22554
MLS# VAST2054394Listed by: OMAN REALTY LLC - Coming Soon
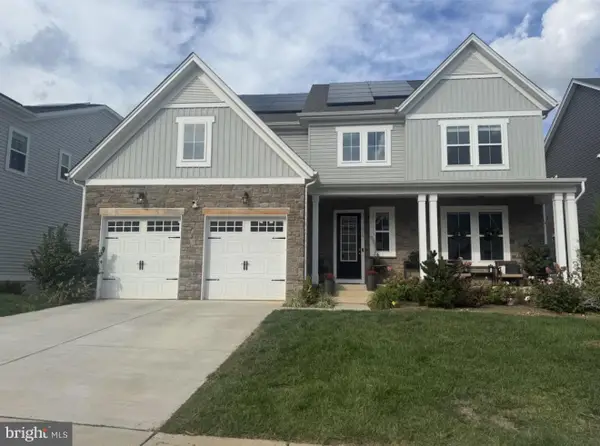 $825,000Coming Soon4 beds 5 baths4,335 sq. ft.
510 Azolla Way, STAFFORD, VA 22554
MLS# VAST2054430Listed by: KW METRO CENTER - Coming SoonOpen Sat, 12 to 3pm
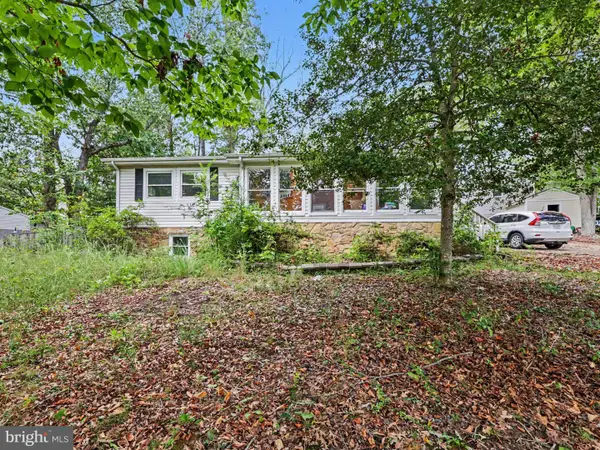 $399,900Coming Soon4 beds 3 baths2,552 sq. ft.
211 Midshipman Cir, STAFFORD, VA 22554
MLS# VAST2054290Listed by: BERKSHIRE HATHAWAY HOMESERVICES PENFED REALTY - Coming SoonOpen Sat, 1 to 3pm
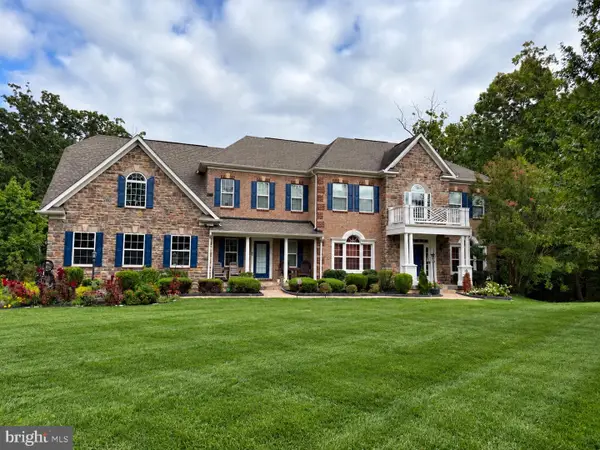 $950,000Coming Soon4 beds 5 baths6,032 sq. ft.
104 Brittany Manor Way, STAFFORD, VA 22554
MLS# VAST2054390Listed by: BERKSHIRE HATHAWAY HOMESERVICES PENFED REALTY - Coming Soon
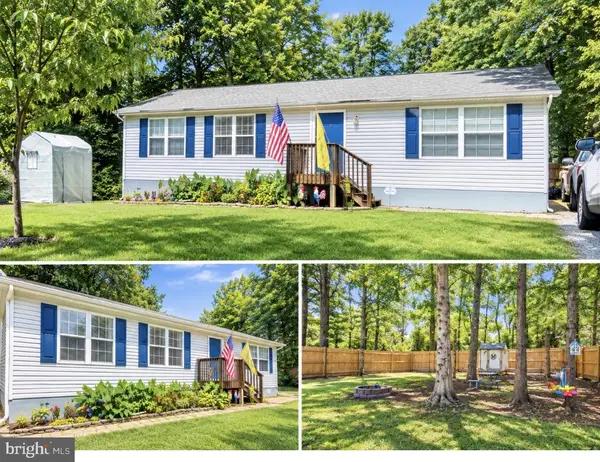 $399,900Coming Soon3 beds 2 baths1,196 sq. ft.
6 W Briar Dr, STAFFORD, VA 22556
MLS# VAST2054392Listed by: BERKSHIRE HATHAWAY HOMESERVICES PENFED REALTY - Coming Soon
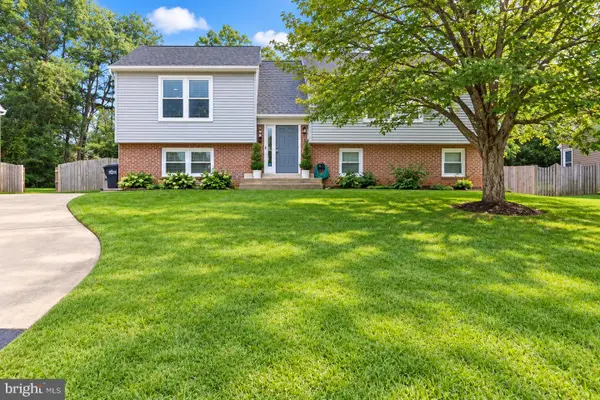 $509,900Coming Soon4 beds 2 baths1,846 sq. ft.
9 Princess St, STAFFORD, VA 22556
MLS# VAST2054306Listed by: SAMSON PROPERTIES - Coming Soon
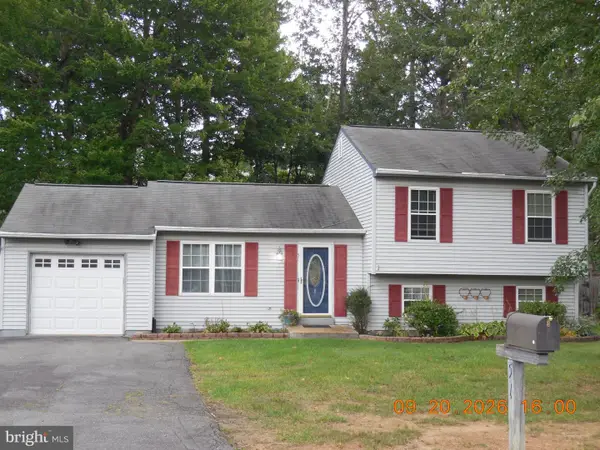 $440,000Coming Soon3 beds 3 baths1,988 sq. ft.
51 Bryant Blvd, STAFFORD, VA 22556
MLS# VAST2054338Listed by: CTI REAL ESTATE


Protect your home and budget from life's surprises with an Assurant Home Warranty, backed by a partner that supports you through every step of homeownership. Explore Plans.
©2026 Century 21 Real Estate LLC. All rights reserved. CENTURY 21®, the CENTURY 21 Logo and C21® are service marks owned by Century 21 Real Estate LLC. Century 21 Real Estate LLC fully supports the principles of the Fair Housing Act and the Equal Opportunity Act. Each office is independently owned and operated. Listing information is deemed reliable but not guaranteed accurate.