39 Easter Dr, Stafford, VA 22554
Local realty services provided by:CENTURY 21 Dale Realty Co.
39 Easter Dr,Stafford, VA 22554
$825,000
- 5 Beds
- 5 Baths
- 5,742 sq. ft.
- Single family
- Coming Soon
Upcoming open houses
- Sat, Oct 1010:00 am - 12:00 pm
Listed by: melissa k longton
Office: berkshire hathaway homeservices penfed realty
MLS#:VAST2054508
Source:BRIGHTMLS
Price summary
- Price:$825,000
- Price per sq. ft.:$143.68
- Monthly HOA dues:$87
About this home
Welcome to this meticulously maintained home in the sought-after Berkshire community, where pride of ownership is evident from the moment you arrive. In excellent condition and truly move-in ready, this spacious home offers 5 bedrooms, 4.5 baths, a dedicated main-level office, and three finished levels designed for comfortable everyday living and entertaining.
Step inside to a light-filled two-story foyer and an inviting floor plan featuring hardwood flooring throughout much of the main level, beautiful architectural details, tray ceilings, and a dual staircase. The private home office with custom built-ins provides a dedicated space for working from home without sacrificing a bedroom.
At the center of the home is the spacious gourmet kitchen, opening directly to the step-down family room and creating an easy flow for gatherings and daily life. A bright sunroom just off the kitchen adds even more living space and is the perfect spot for morning coffee, reading, or simply relaxing.
Upstairs, the generously sized primary suite offers a separate sitting area, large en-suite bath, and plenty of room to unwind. The additional bedrooms are equally spacious, including two connected by a convenient Jack-and-Jill bath.
The finished walkout lower level adds tremendous flexibility with a legal fifth bedroom, full bathroom, recreation space, and dedicated theater room complete with projector and built-in surround sound. The lower level is also already plumbed for a future wet bar, making it easy to expand the entertaining space if desired.
Outside, a beautiful hardscape walkway welcomes you to the home, while the expansive rear patio provides plenty of room for outdoor dining, entertaining, or relaxing.
Berkshire offers sidewalks and bike paths throughout the community and a location convenient to schools, I-95, commuter lots, shopping, dining, and everyday necessities.
This is a home that has been exceptionally cared for and maintained, offering generous living space, a functional floor plan, and an excellent Stafford location. Beautifully kept and ready for its next owners to simply move in and make it their own....
Contact an agent
Home facts
- Year built:2005
- Subdivision & Development:BERKSHIRE
- Listing ID #:VAST2054508
- Updated:October 04, 2026 at 07:54 PM
Rooms and interior
- Bedrooms:5
- Total bathrooms:5
- Full bathrooms:4
- Half bathrooms:1
- Dining Description:Formal/Separate Dining Room
- Kitchen Description:Built-In Microwave, Built-Ins, Cooktop, Dishwasher, Disposal, Double/Dual Staircase, Icemaker, Kitchen - Gourmet, Kitchen - Island, Kitchen - Table Space, Oven - Double, Oven - Wall, Pantry, Recessed Lighting, Refrigerator
- Bedroom Description:Walk In Closet(s)
- Basement:Yes
- Basement Description:Fully Finished, Walkout Level
- Living area:5,742 sq. ft.
Heating and cooling
- Cooling:Central A/C
- Heating:Central, Natural Gas
Structure and exterior
- Roof:Architectural Shingle
- Year built:2005
- Building area:5,742 sq. ft.
- Lot area:0.55 Acres
- Lot Features:Backs to Trees, Level, No Thru Street, Premium, Suburban
- Architectural Style:Colonial
- Construction Materials:Brick Front
- Exterior Features:Extensive Hardscape, Exterior Lighting, Sidewalks, Street Lights
- Foundation Description:Concrete Perimeter
- Levels:3 Story
Schools
- High school:COLONIAL FORGE
- Middle school:RODNEY THOMPSON
- Elementary school:WINDING CREEK
Utilities
- Water:Public
- Sewer:Public Sewer
Finances and disclosures
- Price:$825,000
- Price per sq. ft.:$143.68
- Tax amount:$7,157 (2026)
Features and amenities
- Laundry features:Dryer, Washer
- Amenities:Built-Ins, Curved Staircase, Double/Dual Staircase, Natural Gas Available, Recessed Lighting, Sound System, Window Treatments
Parking
- Parking description:Attached Garage, Garage - Front Entry, Garage Door Opener, On Street, Oversized
- Garage:Yes
- Garage spaces:2
New listings near 39 Easter Dr
- Coming Soon
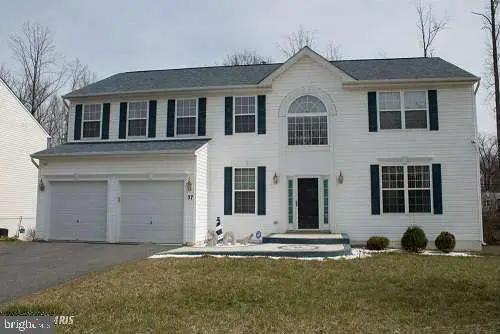
 $699,000Coming Soon5 beds 4 baths4,120 sq. ft.
37 Persevere Dr, STAFFORD, VA 22554
MLS# VAST2054230Listed by: CENTURY 21 NEW MILLENNIUM - Coming Soon
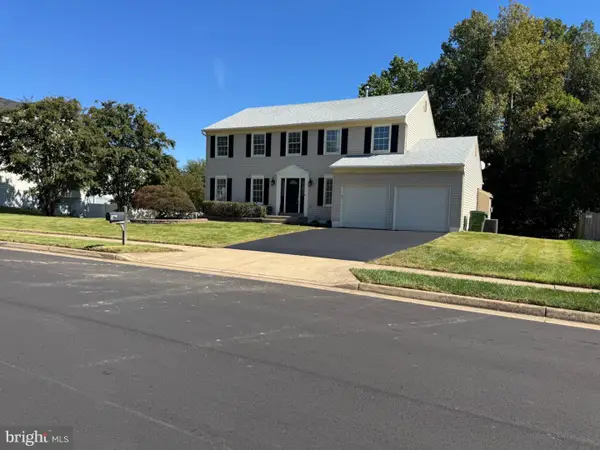 $699,900Coming Soon4 beds 4 baths3,881 sq. ft.
3 Neville Ct, STAFFORD, VA 22554
MLS# VAST2054470Listed by: SMART REALTY, LLC - Coming Soon
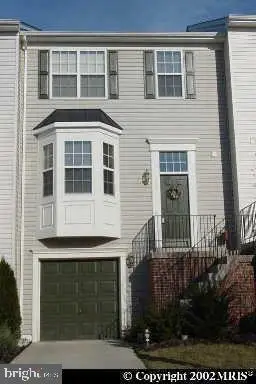 $460,000Coming Soon3 beds 4 baths1,600 sq. ft.
412 Park Dr, STAFFORD, VA 22554
MLS# VAST2054394Listed by: OMAN REALTY LLC - Coming SoonOpen Sat, 10am to 12pm
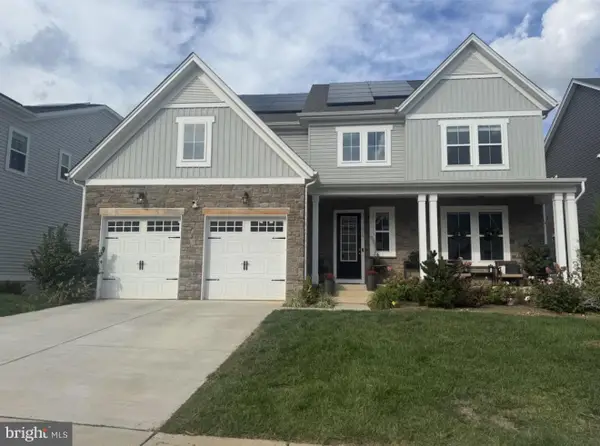 $825,000Coming Soon4 beds 5 baths4,335 sq. ft.
510 Azolla Way, STAFFORD, VA 22554
MLS# VAST2054430Listed by: KW METRO CENTER - Coming SoonOpen Sat, 12 to 3pm
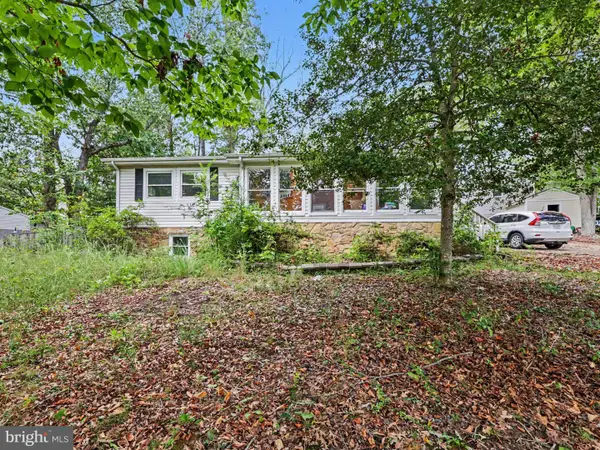 $399,900Coming Soon4 beds 3 baths2,552 sq. ft.
211 Midshipman Cir, STAFFORD, VA 22554
MLS# VAST2054290Listed by: BERKSHIRE HATHAWAY HOMESERVICES PENFED REALTY - Coming SoonOpen Sat, 1 to 3pm
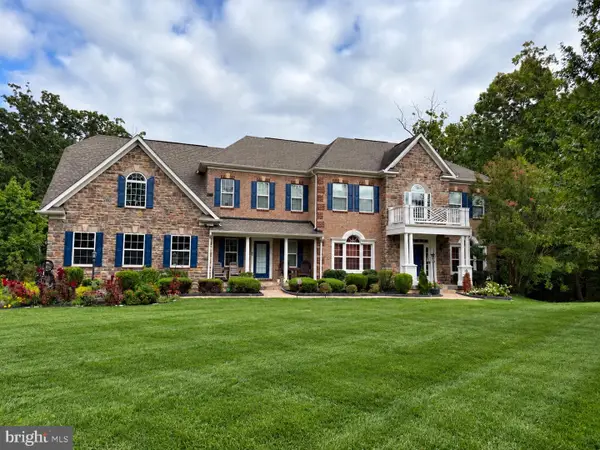 $950,000Coming Soon4 beds 5 baths6,032 sq. ft.
104 Brittany Manor Way, STAFFORD, VA 22554
MLS# VAST2054390Listed by: BERKSHIRE HATHAWAY HOMESERVICES PENFED REALTY - Coming Soon
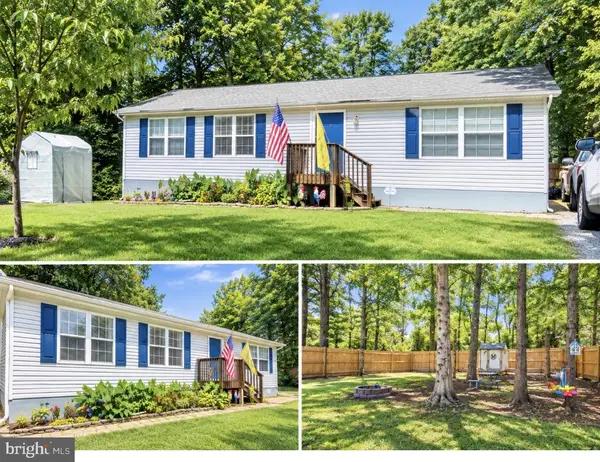 $399,900Coming Soon3 beds 2 baths1,196 sq. ft.
6 W Briar Dr, STAFFORD, VA 22556
MLS# VAST2054392Listed by: BERKSHIRE HATHAWAY HOMESERVICES PENFED REALTY - Coming Soon
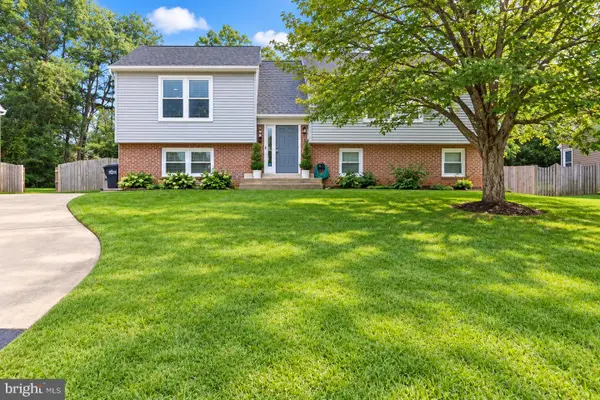 $509,900Coming Soon4 beds 2 baths1,846 sq. ft.
9 Princess St, STAFFORD, VA 22556
MLS# VAST2054306Listed by: SAMSON PROPERTIES - Coming Soon
 $440,000Coming Soon3 beds 3 baths1,988 sq. ft.
51 Bryant Blvd, STAFFORD, VA 22556
MLS# VAST2054338Listed by: CTI REAL ESTATE


Protect your home and budget from life's surprises with an Assurant Home Warranty, backed by a partner that supports you through every step of homeownership. Explore Plans.
©2026 Century 21 Real Estate LLC. All rights reserved. CENTURY 21®, the CENTURY 21 Logo and C21® are service marks owned by Century 21 Real Estate LLC. Century 21 Real Estate LLC fully supports the principles of the Fair Housing Act and the Equal Opportunity Act. Each office is independently owned and operated. Listing information is deemed reliable but not guaranteed accurate.