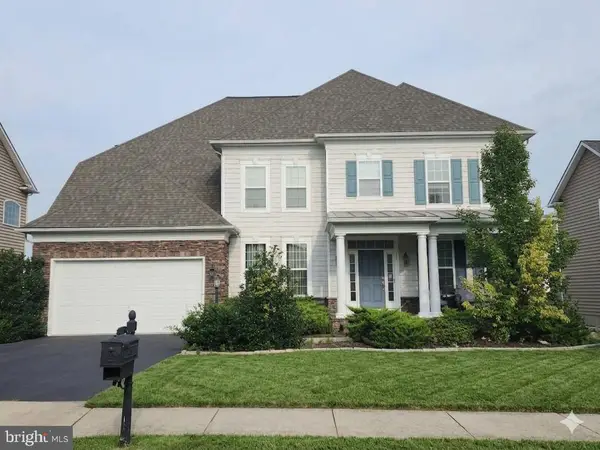
11 Rome Dome Ct, Stafford, VA 22556
Local realty services provided by:CENTURY 21 Advantage Gold
Listed by: jennifer m cook, robert lynch
Office: berkshire hathaway homeservices penfed realty
MLS#:VAST2049658
Source:BRIGHTMLS
Price summary
- Price:$899,900
- Price per sq. ft.:$194.2
- Monthly HOA dues:$70
About this home
11 Rome Dome Court, Stafford, VA 225545 Beds | 3.5 Baths | Multi-Generational Luxury | 3-Acre Private Oasis. Preferred lender is offering a COMPLIMENTARY 1-Year Temporary Rate Buydown for qualified buyers. A great opportunity to lower those first-year mortgage payments and make the move a little more affordable!
Arrive home to your own private sanctuary at the end of a quiet cul-de-sac in Stafford’s coveted Seven Lakes community. Set on three wooded acres, 11 Rome Dome Court offers the rare combination of privacy, space, luxury, and convenience. This turnkey estate is thoughtfully designed for multi-generational living, entertaining, working from home, and enjoying the peaceful lifestyle that comes with acreage—while remaining just minutes from everything you need.
The fully finished walkout lower level, completed in 2018, functions beautifully as a private secondary living space. A dedicated exterior entrance opens to a spacious recreation and living area filled with natural light. The suite includes a premium kitchenette with granite countertops and soft-close cabinetry, a legal bedroom, full bathroom, and large climate-controlled storage room. It is ideal for extended family, guests, a caregiver, or anyone seeking additional independence without sacrificing connection.
Upstairs, the home offers generous living space with the feel of a boutique luxury retreat. The primary suite features a versatile attached bonus room that can serve as a private office, library, fitness studio, or quiet retreat. Extra-large secondary bedrooms provide plenty of room for family, guests, study, and play.
The main level is designed for both everyday living and memorable gatherings. French doors open to a stately home office with high-speed internet, creating an ideal work-from-home environment. Sunlit living and formal dining areas flow naturally toward the sprawling, tree-lined backyard. Brazilian cherry hardwood floors and oil-rubbed bronze accents add timeless elegance throughout.
Turnkey perfection means the major updates are already complete. In 2026, the kitchen cabinetry was professionally painted for a fresh, modern look. In 2025, a brand-new premium 30-year architectural shingle roof was installed on both the home and shed. Updates in 2023 and 2021 include refinished hardwood floors, a new front entry door, new water heater, and updated dual-zone HVAC systems. Upgraded R-38 attic insulation and professional air sealing further enhance comfort and energy efficiency.
Outside, enjoy your own private oasis with multiple stamped-concrete patios, a wood-burning fire pit, Polywood Adirondack chairs, and a Pit Boss pellet grill—perfect for summer gatherings, quiet evenings, and entertaining under the stars.
The sellers are also passing along thousands of dollars in high-end property equipment, including a premium riding lawn mower with attachments, heavy-duty leaf vacuum, and limb shredder, making acreage maintenance remarkably easy from day one.
Additional conveniences include custom window treatments, garage storage systems, a standing freezer, and a 1-year home warranty.
With a remarkably low $70/month HOA fee, three private wooded acres, and a peaceful cul-de-sac setting, this home feels worlds away while remaining close to top-rated Stafford County schools, shopping, upscale dining, major commuter routes, and Quantico. With a motivated seller and completed HOA packet ready for a fast settlement, 11 Rome Dome Court is an exceptional opportunity to enjoy luxury, privacy, and multi-generational living without compromise....
Contact an agent
Home facts
- Year built:1992
- Subdivision & Development:SEVEN LAKES
- Listing ID #:VAST2049658
- Added:109 day(s) ago
- Updated:September 12, 2026 at 01:52 PM
Rooms and interior
- Bedrooms:5
- Total bathrooms:4
- Full bathrooms:3
- Half bathrooms:1
- Flooring:Carpet, Ceramic Tile, Hardwood
- Dining Description:Dining Room, Formal/Separate Dining Room
- Bathrooms Description:Bathroom 2, Bathroom 3, Half Bath, Primary Bathroom
- Kitchen Description:Built-In Microwave, Built-Ins, Cooktop, Crown Moldings, Dishwasher, Disposal, Extra Refrigerator/Freezer, Freezer, Icemaker, Kitchen - Island, Kitchenette, Oven - Wall, Refrigerator, Stainless Steel Appliances, Water Heater
- Bedroom Description:Primary Bedroom
- Basement:Yes
- Basement Description:Fully Finished
- Living area:4,634 sq. ft.
Heating and cooling
- Cooling:Central A/C
- Heating:Electric, Forced Air
Structure and exterior
- Roof:Shingle
- Year built:1992
- Building area:4,634 sq. ft.
- Lot area:3.01 Acres
- Lot Features:Backs to Trees, Front Yard, Landscaping, Level, No Thru Street, Premium, Private, Rear Yard, Secluded, SideYard(s)
- Architectural Style:Colonial
- Construction Materials:Brick Front, Vinyl Siding
- Exterior Features:Extensive Hardscape, Exterior Lighting, Gutter System, Patio(s)
- Foundation Description:Permanent
- Levels:3 Story
Utilities
- Water:Public
Finances and disclosures
- Price:$899,900
- Price per sq. ft.:$194.2
- Tax amount:$6,370 (2025)
Features and amenities
- Laundry features:Dryer - Front Loading, Laundry, Washer - Front Loading
- Amenities:Built-Ins, Ceiling Fan(s), Crown Moldings, Window Treatments
Parking
- Parking description:Asphalt Driveway, Attached Garage, Garage - Side Entry, Garage Door Opener
- Garage:Yes
- Garage spaces:2
New listings near 11 Rome Dome Ct
- Coming Soon
 $760,000Coming Soon5 beds 5 baths6,224 sq. ft.
11 Bradbury Way, STAFFORD, VA 22554
MLS# VAST2053918Listed by: CENTURY 21 NEW MILLENNIUM - Coming Soon
 $515,000Coming Soon3 beds 2 baths2,116 sq. ft.
160 Choptank Rd, STAFFORD, VA 22556
MLS# VAST2052072Listed by: SAMSON PROPERTIES - Coming Soon
 $660,000Coming Soon4 beds 4 baths3,000 sq. ft.
528 Old Potomac Church Rd, STAFFORD, VA 22554
MLS# VAST2053882Listed by: CTI REAL ESTATE - Coming Soon
 $765,000Coming Soon5 beds 4 baths3,348 sq. ft.
525 Gladiola Way, STAFFORD, VA 22554
MLS# VAST2053764Listed by: KELLER WILLIAMS CAPITAL PROPERTIES - Coming Soon
 $595,000Coming Soon4 beds 4 baths3,245 sq. ft.
3241 Titanic Dr, STAFFORD, VA 22554
MLS# VAST2053702Listed by: NOVA ELITE REALTY - Coming Soon
 $750,000Coming Soon5 beds 3 baths4,049 sq. ft.
60 Longwood Dr, STAFFORD, VA 22556
MLS# VAST2053700Listed by: KELLER WILLIAMS REALTY - Coming Soon
 $524,750Coming Soon3 beds 4 baths2,426 sq. ft.
185 Regester Chapel Rd, STAFFORD, VA 22554
MLS# VAST2053790Listed by: SAMSON PROPERTIES - Coming Soon
 $599,990Coming Soon4 beds 3 baths2,528 sq. ft.
33 Snow Meadow Ln, STAFFORD, VA 22554
MLS# VAST2053792Listed by: LPT REALTY, LLC - Coming Soon
 $520,000Coming Soon4 beds 2 baths2,088 sq. ft.
151 Andrew Chapel Rd, STAFFORD, VA 22554
MLS# VAST2053734Listed by: ALL BROKERS REALTY LLC - Coming Soon
 $850,000Coming Soon6 beds 5 baths4,460 sq. ft.
112 Elmsley Ln, STAFFORD, VA 22554
MLS# VAST2053730Listed by: SAMSON PROPERTIES


Protect your home and budget from life's surprises with an Assurant Home Warranty, backed by a partner that supports you through every step of homeownership. Explore Plans.
©2026 Century 21 Real Estate LLC. All rights reserved. CENTURY 21®, the CENTURY 21 Logo and C21® are service marks owned by Century 21 Real Estate LLC. Century 21 Real Estate LLC fully supports the principles of the Fair Housing Act and the Equal Opportunity Act. Each office is independently owned and operated. Listing information is deemed reliable but not guaranteed accurate.