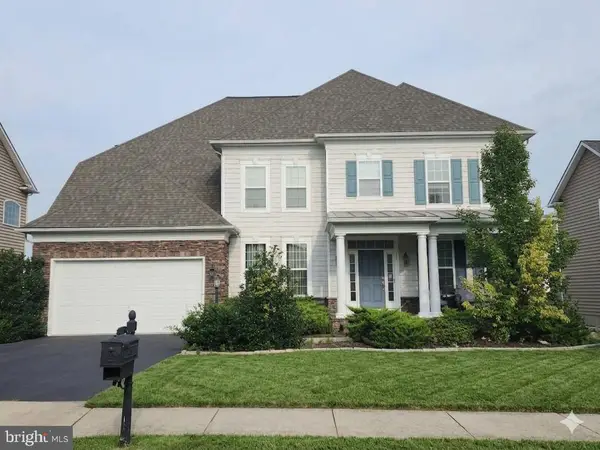
11 Tenbrooke Ct, Stafford, VA 22556
Local realty services provided by:CENTURY 21 Rauh & Johns
11 Tenbrooke Ct,Stafford, VA 22556
$605,000
- 5 Beds
- 3 Baths
- 2,680 sq. ft.
- Single family
- Active
Listed by: jameel a scott
Office: coldwell banker realty
MLS#:VAST2052426
Source:BRIGHTMLS
Price summary
- Price:$605,000
- Price per sq. ft.:$225.75
- Monthly HOA dues:$11.92
About this home
Welcome to 11 Tenbrooke Court, where timeless elegance meets everyday comfort on a quiet cul-de-sac in one of Stafford's most desirable neighborhoods. This beautifully appointed 5-bedroom, 3-bathroom home offers generous living spaces, thoughtful updates, and the perfect blend of sophistication and functionality.
Step inside to discover gleaming hardwood floors that flow throughout the main living areas, creating a warm and inviting atmosphere. The heart of the home is the expansive kitchen, featuring stainless steel appliances, abundant cabinetry, and ample counter space—ideal for preparing meals, entertaining guests, or gathering with family. Just beyond the kitchen, a spacious sunroom provides the perfect place to enjoy your morning coffee, unwind after a long day, or take in peaceful views of the backyard year-round.
Retreat to the impressive owner's suite, where comfort and luxury come together. The spa-inspired primary bath features a relaxing soaking tub, separate walk-in shower, and plenty of space to start and end each day in style. Four additional generously sized bedrooms provide flexibility for family, guests, or home office needs.
The finished lower level expands your living space with endless possibilities for recreation, a media room, fitness area, or guest accommodations. A conveniently located laundry room adds everyday practicality to the home's exceptional layout.
Outdoor living is equally impressive. The fully gated backyard offers privacy and room to play, while the spacious deck and enclosed back porch create the perfect setting for outdoor dining, weekend barbecues, or simply enjoying the tranquility of your surroundings.
Additional highlights include a desirable three-car garage, generous storage throughout, and an exceptional location on a quiet dead-end street with minimal traffic. Offering the space, comfort, and lifestyle today's buyers are looking for, this remarkable home is a rare opportunity you won't want to miss.
Schedule your private tour today and experience everything this exceptional Stafford home has to offer....
Contact an agent
Home facts
- Year built:1995
- Subdivision & Development:DEVON GREEN
- Listing ID #:VAST2052426
- Added:46 day(s) ago
- Updated:September 12, 2026 at 01:52 PM
Rooms and interior
- Bedrooms:5
- Total bathrooms:3
- Full bathrooms:3
- Dining Description:Dining Area
- Bathrooms Description:Primary Bath(s)
- Kitchen Description:Dishwasher, Disposal, Exhaust Fan, Icemaker, Microwave, Refrigerator, Stove, Upgraded Countertops
- Basement:Yes
- Basement Description:Connecting Stairway, Fully Finished, Outside Entrance
- Living area:2,680 sq. ft.
Heating and cooling
- Cooling:Ceiling Fan(s), Heat Pump(s)
- Heating:Electric, Heat Pump(s)
Structure and exterior
- Year built:1995
- Building area:2,680 sq. ft.
- Lot area:0.26 Acres
- Lot Features:Cul-de-sac
- Architectural Style:Split Level
- Construction Materials:Vinyl Siding
- Foundation Description:Block, Permanent
- Levels:2 Stories
Schools
- High school:NORTH STAFFORD
Utilities
- Water:Public
- Sewer:Public Sewer
Finances and disclosures
- Price:$605,000
- Price per sq. ft.:$225.75
- Tax amount:$3,320 (2021)
Features and amenities
- Laundry features:Has Laundry, Washer/Dryer Hookups Only
- Amenities:Attic, Electric Alarm, Window Treatments
Parking
- Parking description:Asphalt Driveway, Attached Garage, Garage - Front Entry, Garage Door Opener, Off Street
- Garage:Yes
- Garage spaces:3
New listings near 11 Tenbrooke Ct
- Coming Soon
 $760,000Coming Soon5 beds 5 baths6,224 sq. ft.
11 Bradbury Way, STAFFORD, VA 22554
MLS# VAST2053918Listed by: CENTURY 21 NEW MILLENNIUM - Coming Soon
 $515,000Coming Soon3 beds 2 baths2,116 sq. ft.
160 Choptank Rd, STAFFORD, VA 22556
MLS# VAST2052072Listed by: SAMSON PROPERTIES - Coming Soon
 $660,000Coming Soon4 beds 4 baths3,000 sq. ft.
528 Old Potomac Church Rd, STAFFORD, VA 22554
MLS# VAST2053882Listed by: CTI REAL ESTATE - Coming Soon
 $765,000Coming Soon5 beds 4 baths3,348 sq. ft.
525 Gladiola Way, STAFFORD, VA 22554
MLS# VAST2053764Listed by: KELLER WILLIAMS CAPITAL PROPERTIES - Coming Soon
 $595,000Coming Soon4 beds 4 baths3,245 sq. ft.
3241 Titanic Dr, STAFFORD, VA 22554
MLS# VAST2053702Listed by: NOVA ELITE REALTY - Coming Soon
 $750,000Coming Soon5 beds 3 baths4,049 sq. ft.
60 Longwood Dr, STAFFORD, VA 22556
MLS# VAST2053700Listed by: KELLER WILLIAMS REALTY - Coming Soon
 $524,750Coming Soon3 beds 4 baths2,426 sq. ft.
185 Regester Chapel Rd, STAFFORD, VA 22554
MLS# VAST2053790Listed by: SAMSON PROPERTIES - Coming Soon
 $599,990Coming Soon4 beds 3 baths2,528 sq. ft.
33 Snow Meadow Ln, STAFFORD, VA 22554
MLS# VAST2053792Listed by: LPT REALTY, LLC - Coming Soon
 $520,000Coming Soon4 beds 2 baths2,088 sq. ft.
151 Andrew Chapel Rd, STAFFORD, VA 22554
MLS# VAST2053734Listed by: ALL BROKERS REALTY LLC - Coming Soon
 $850,000Coming Soon6 beds 5 baths4,460 sq. ft.
112 Elmsley Ln, STAFFORD, VA 22554
MLS# VAST2053730Listed by: SAMSON PROPERTIES


Protect your home and budget from life's surprises with an Assurant Home Warranty, backed by a partner that supports you through every step of homeownership. Explore Plans.
©2026 Century 21 Real Estate LLC. All rights reserved. CENTURY 21®, the CENTURY 21 Logo and C21® are service marks owned by Century 21 Real Estate LLC. Century 21 Real Estate LLC fully supports the principles of the Fair Housing Act and the Equal Opportunity Act. Each office is independently owned and operated. Listing information is deemed reliable but not guaranteed accurate.