
112 Elmsley Ln, Stafford, VA 22554
Local realty services provided by:CENTURY 21 Harris Hawkins & Co.
112 Elmsley Ln,Stafford, VA 22554
$825,000
- 6 Beds
- 5 Baths
- 4,460 sq. ft.
- Single family
- Active
Listed by: emanuel nieves rolon
Office: samson properties
MLS#:VAST2053730
Source:BRIGHTMLS
Price summary
- Price:$825,000
- Price per sq. ft.:$184.98
- Monthly HOA dues:$75
About this home
Open House Saturday 11:00 A.M. - 1:00 P.M.
Welcome to 112 Elmsley Lane in Stafford, Virginia, an exceptional newer-construction home offering approximately 4,500 square feet, 6 bedrooms, 5 full bathrooms, and three beautifully finished levels. Designed with flexibility in mind, this impressive residence offers generous living spaces on every level—ideal for multigenerational living, extended guests, working from home, and entertaining.
A large covered front porch with a metal roof and attractive stone-veneer façade creates outstanding curb appeal. Step inside to an open-concept main level featuring luxury vinyl flooring and an extended kitchen with abundant counter and cabinet space, upgraded finishes, and a large walk-in pantry. The kitchen flows seamlessly into the dining area and spacious living room with a warm gas fireplace. A private office with custom floor-to-ceiling built-in cabinetry provides an impressive workspace, while a main-level bedroom and full bathroom offer convenient one-level living.
Upstairs, the luxurious primary suite features an oversized walk-in dressing room with custom storage and a spa-inspired bath highlighted by a large double Roman shower. Additional bedrooms provide comfortable private spaces, while the walk-in laundry room includes custom storage. An open bonus room offers even more flexibility as a second living area, home office, study, reading room, or homework space, complete with custom cabinetry and a large worktable.
The finished walkout lower level is an entertainer’s dream, featuring a bedroom, full bathroom, second kitchen, sitting area, expansive recreation space, and billiards area. The extra-large custom wet bar includes a spacious island, wine refrigerator, additional refrigerator, illuminated shelving, and abundant storage. French doors lead directly to the backyard retreat.
Backing to mature trees, the beautifully landscaped and fenced backyard feels like a private resort. Enjoy an eight-person Endless Pool/swim spa, a spacious Trex deck with recessed lighting and an outdoor TV area, plus a large concrete patio with plenty of room for relaxing, grilling, and entertaining.
A two-car garage with custom overhead storage and upgraded high-speed internet connectivity add even more convenience.
Ideally located just minutes from I-95 and major commuter routes, with easy access to Stafford Marketplace, Embrey Mill Town Center, shopping, dining, groceries, and everyday conveniences.
With exceptional space, versatility, privacy, and resort-style outdoor living, 112 Elmsley Lane is a home you truly need to experience in person. Virtual Stage photos...
Contact an agent
Home facts
- Year built:2022
- Subdivision & Development:NONE AVAILABLE
- Listing ID #:VAST2053730
- Added:50 day(s) ago
- Updated:October 26, 2026 at 02:01 PM
Rooms and interior
- Bedrooms:6
- Total bathrooms:5
- Full bathrooms:5
- Kitchen Description:Built-In Microwave, Built-In Range, Built-Ins, Dishwasher, Disposal, Microwave, Oven - Wall, Recessed Lighting, Stainless Steel Appliances, Stove, Water Heater - High-Efficiency, Wet/Dry Bar
- Bedroom Description:Walk In Closet(s)
- Basement:Yes
- Basement Description:Full
- Living area:4,460 sq. ft.
Heating and cooling
- Cooling:Central A/C
- Heating:Central, Natural Gas
Structure and exterior
- Year built:2022
- Building area:4,460 sq. ft.
- Lot area:0.22 Acres
- Lot Features:Backs to Trees
- Architectural Style:Colonial
- Construction Materials:Composition
- Foundation Description:Slab
- Levels:3 Story
Utilities
- Water:Public
- Sewer:No Sewer System
Finances and disclosures
- Price:$825,000
- Price per sq. ft.:$184.98
- Tax amount:$7,416 (2026)
Features and amenities
- Laundry features:Dryer, Washer - Front Loading
- Amenities:200+ Amp Service, Built-Ins, Ceiling Fan(s), Natural Gas Available, Recessed Lighting, Wet/Dry Bar
- Pool features:Above Ground, Lap/Exercise
Parking
- Parking description:Additional Storage Area, Attached Garage, Built In, Garage - Front Entry, Oversized
- Garage:Yes
- Garage spaces:2
New listings near 112 Elmsley Ln
- Coming Soon
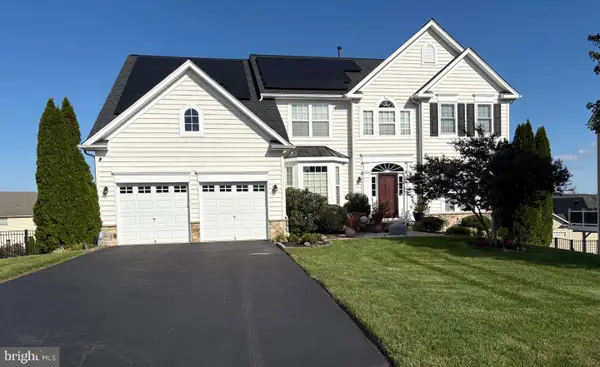 $790,000Coming Soon4 beds 4 baths4,830 sq. ft.
5 Bradbury Way, STAFFORD, VA 22554
MLS# VAST2054762Listed by: BERKSHIRE HATHAWAY HOMESERVICES PENFED REALTY - Coming SoonOpen Fri, 12 to 2pm
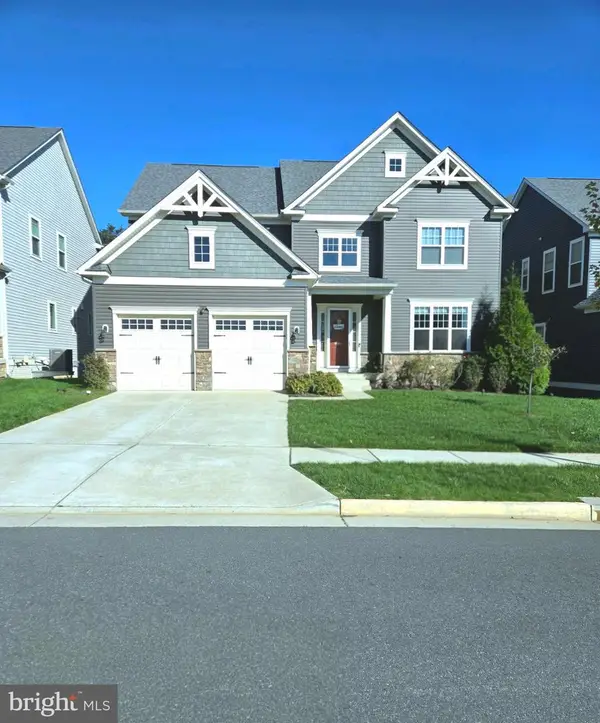 $799,900Coming Soon5 beds 5 baths5,013 sq. ft.
462 Crab Apple Dr, STAFFORD, VA 22554
MLS# VAST2055014Listed by: CROPPER HOME SALES, LLC - Coming Soon
 $725,000Coming Soon5 beds 4 baths5,043 sq. ft.
231 Mt Hope Church Rd, STAFFORD, VA 22554
MLS# VAST2054732Listed by: EXP REALTY, LLC - Coming Soon
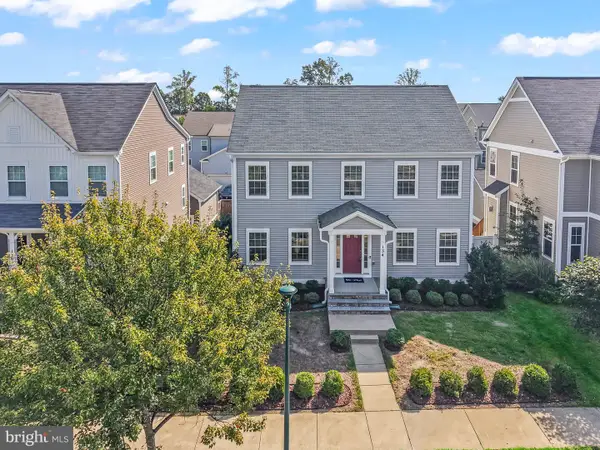 $670,000Coming Soon5 beds 4 baths3,240 sq. ft.
134 Gardenia Dr, STAFFORD, VA 22554
MLS# VAST2054066Listed by: REDFIN CORPORATION - Coming Soon
 $729,000Coming Soon6 beds 4 baths3,268 sq. ft.
60 Juggins Rd, STAFFORD, VA 22556
MLS# VAST2054984Listed by: EXP REALTY, LLC - Coming Soon
 $525,000Coming Soon4 beds 2 baths2,190 sq. ft.
320 Destroyer Cv, STAFFORD, VA 22554
MLS# VAST2054906Listed by: SAMSON PROPERTIES - Coming Soon
 $549,900Coming Soon5 beds 3 baths3,294 sq. ft.
24 Andrew Chapel Rd, STAFFORD, VA 22554
MLS# VAST2054878Listed by: BERKSHIRE HATHAWAY HOMESERVICES PENFED REALTY - Coming Soon
 $269,900Coming Soon2 beds 2 baths1,880 sq. ft.
105 Surry Ln #146, STAFFORD, VA 22556
MLS# VAST2054636Listed by: LONG & FOSTER REAL ESTATE, INC. - Coming Soon
 $569,000Coming Soon4 beds 3 baths1,832 sq. ft.
8 Inman Olook, STAFFORD, VA 22556
MLS# VAST2054798Listed by: COTTAGE STREET REALTY LLC - Coming Soon
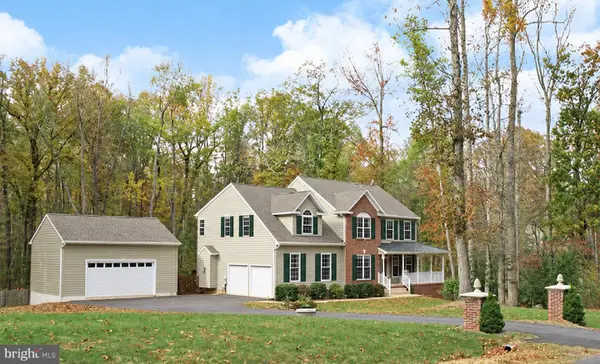 $799,999Coming Soon4 beds 3 baths3,874 sq. ft.
195 Sequester Dr, STAFFORD, VA 22556
MLS# VAST2054506Listed by: SAMSON PROPERTIES


Protect your home and budget from life's surprises with an Assurant Home Warranty, backed by a partner that supports you through every step of homeownership. Explore Plans.
©2026 Century 21 Real Estate LLC. All rights reserved. CENTURY 21®, the CENTURY 21 Logo and C21® are service marks owned by Century 21 Real Estate LLC. Century 21 Real Estate LLC fully supports the principles of the Fair Housing Act and the Equal Opportunity Act. Each office is independently owned and operated. Listing information is deemed reliable but not guaranteed accurate.